About this property
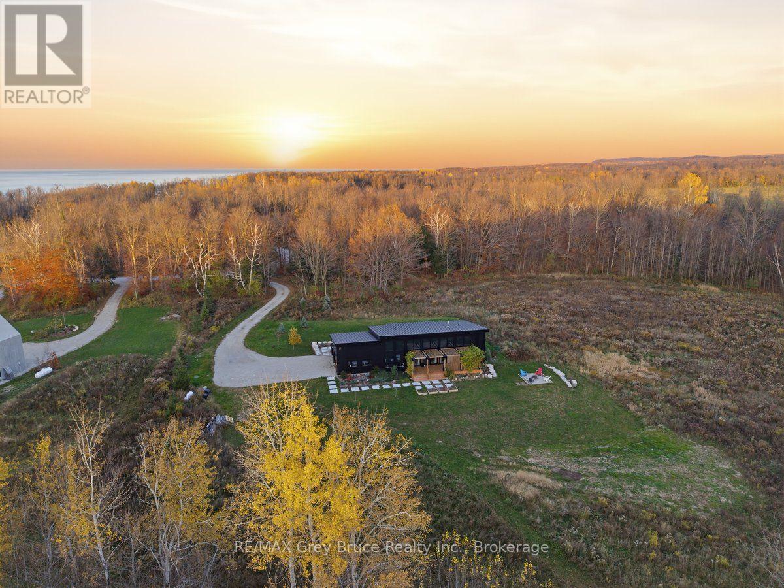
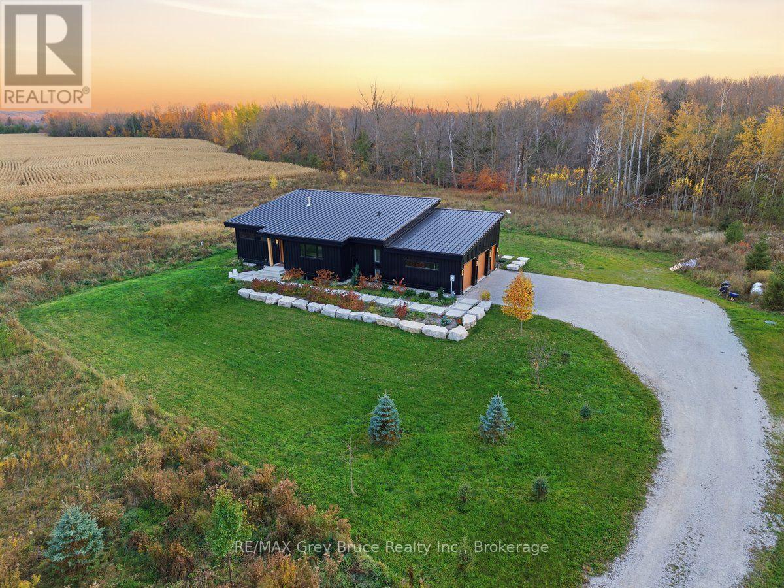
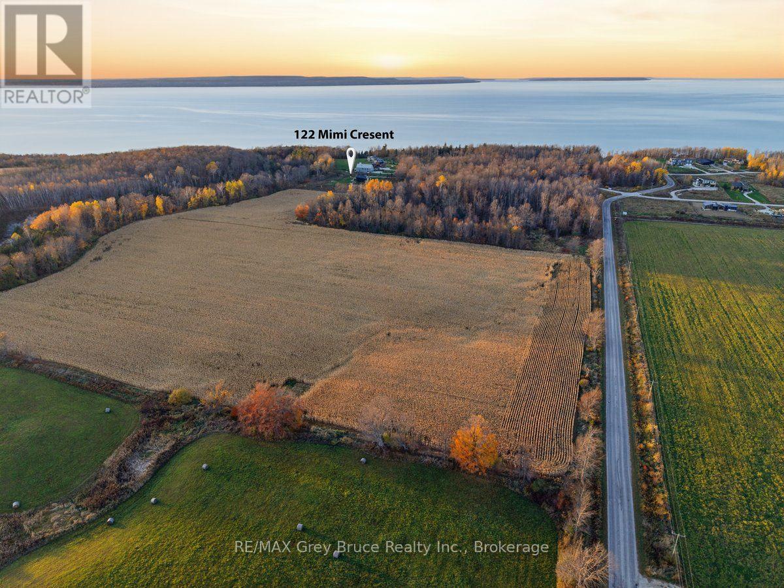
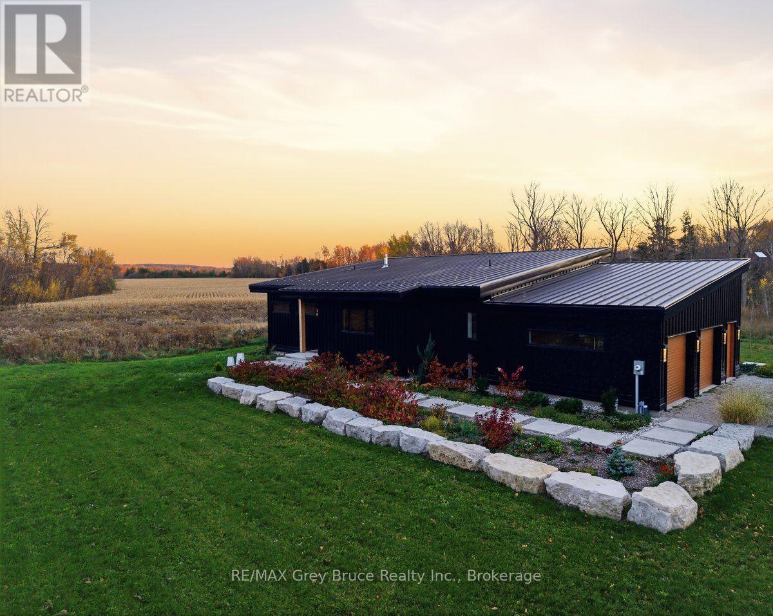
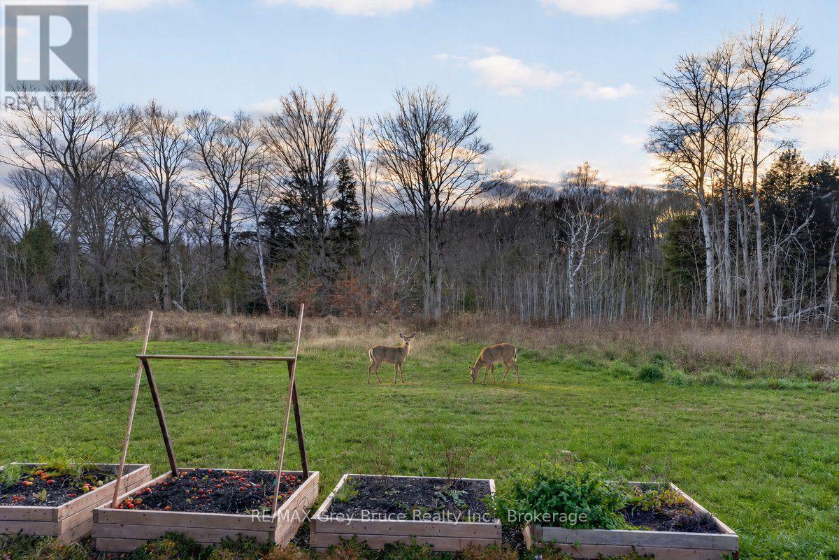
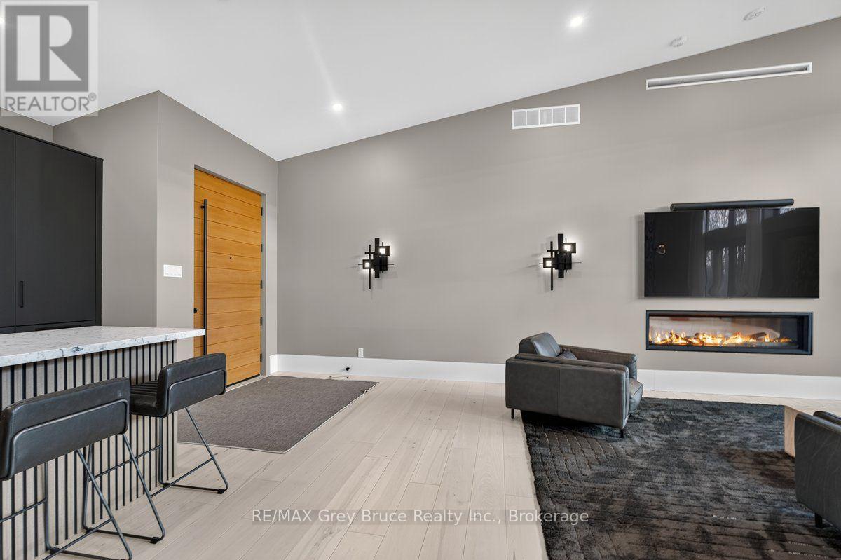
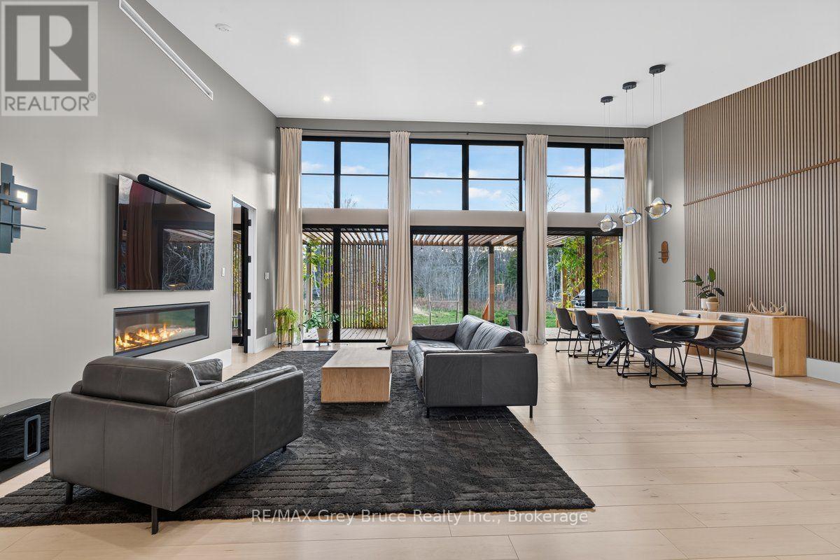
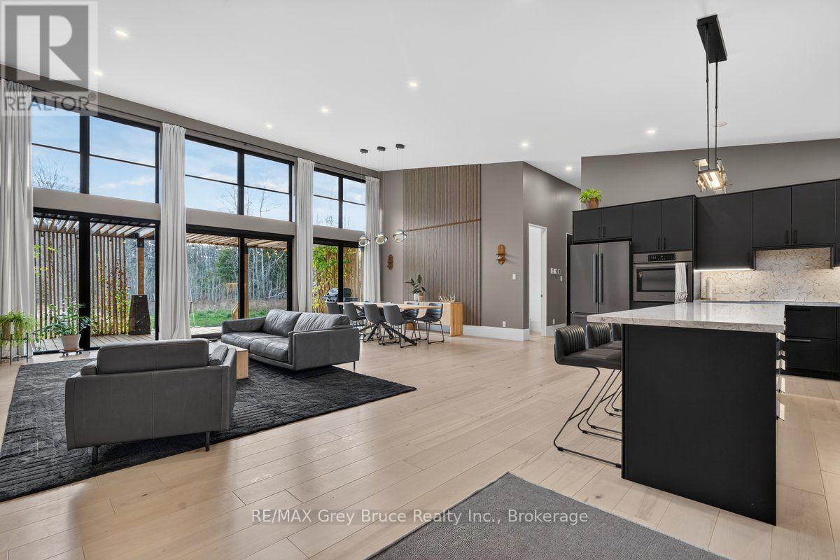
This Stunning custom Home sits on 3.7 acres on the outskirts, of Owen Sound. Situated in the Luxurious Queens Bush Estates. This modern home combines striking design with every day comfort. Its black exterior , metal roof and armour stone landscape make a great first impression, and it sits against open fields and a mature tree line with beautiful sunset views. A warm wood front door with a full length pull handle opens to wide- plank light floors and a bright, open concept main level ,under vaulted ceilings. The kitchen has sleek matte black cabinetry with deep drawers and tall pantry storage. Stainless appliances, including a built in wall oven, quartz backsplash, with under cabinet lighting. A large window over the sink frames views of the trees. Center Island has seating for 5 , plenty of room to cook and gather. Next to the kitchen the living and dining room space has soaring ceilings, and a wall of South facing glass, with floor to ceiling transoms to fill the room with natural light. Glass doors walk out to a pergola deck with slatted privacy screens, a perfect spot for summer dinners. A sleek linear 2 sided fireplace anchors the living room. A wood slat feature wall and modern globe pendants over the dining area add warmth and style, with pot light throughout. The main floor has 2 bedrooms, a 3 piece, guest bath . A spa inspired primary retreat with a 5-piece ensuite finished in Italian stone. It has a free standing soaker tub with a multi-jet shower tower. The primary also holds a large walk in closet with laundry facilities. The lower level adds a 3rd bedroom, a recreation room, a full gym space ( or another bedroom) a sauna and a 3 piece bathroom (walk in shower)Heated floors run throughout the house (geo thermal). The attached 2 car garage also has heated floors and a floor drain, so its ready fro Grey Bruce winters. Modern design, country quiet and room to live, relax and entertain. (id:68078)
Details
- Type
- House
- Price
- $1,500,000
- Bedrooms
- 3
- Bathrooms
- 3
- Lot size
- ≈ 1.1 acres (49,427 sq ft)
- Frontage and depth
- 85 x 581.5 FT
- Zoning
- R1-14OH
- Property tax (estimate)
- $16,500 a year
- If you finance
- House: lenders usually want 5–20% down
- MLS® number
- X14190014
Price history
- Nov 21, 2026, current price
- $1,500,000
Rent, mortgage and cash flow
What this house could rent for, and what each buyer pays and gets back each month.Can this property be split?
A severance (the town calls it a consent) turns one property into two or more, each with its own deed. Groups use it so each owner can hold, build on or sell their own lot. Here's what it would cost here.How it works and how long it takes
- We check zoning, the official plan and minimum lot sizes, and tell you if a split is likely. About 10 business days.
- Pre-consultation with the town's planner, and a survey sketch of the new lots.
- We file the application with the town fees. The town posts a sign and notifies neighbours.
- The committee decides at a public hearing, usually 6 to 12 weeks after filing, followed by a 20-day appeal period.
- You meet the conditions, such as the reference plan, parkland payment and any road widening. Most towns allow up to 2 years.
- The town stamps the deeds and the lawyer registers each new lot.
This REALTOR.ca listing content is owned and licensed by REALTOR® members of The Canadian Real Estate Association.
The trademarks REALTOR®, REALTORS®, and the REALTOR® logo are controlled by The Canadian Real Estate Association (CREA) and identify real estate professionals who are members of CREA. The trademarks MLS®, Multiple Listing Service® and the associated logos are owned by CREA and identify the quality of services provided by real estate professionals who are members of CREA.
Listings shown through Titled's partner brokerage. Information is believed reliable but not guaranteed; confirm all details with the listing brokerage.