About this property
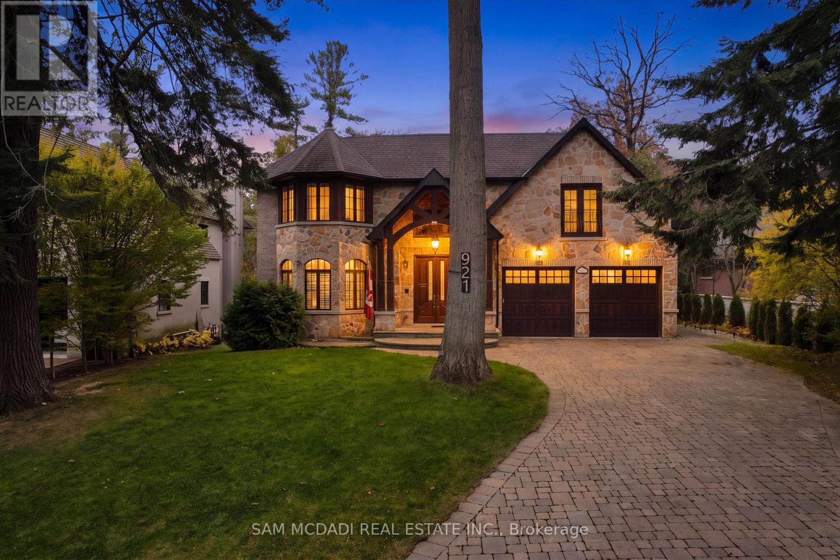
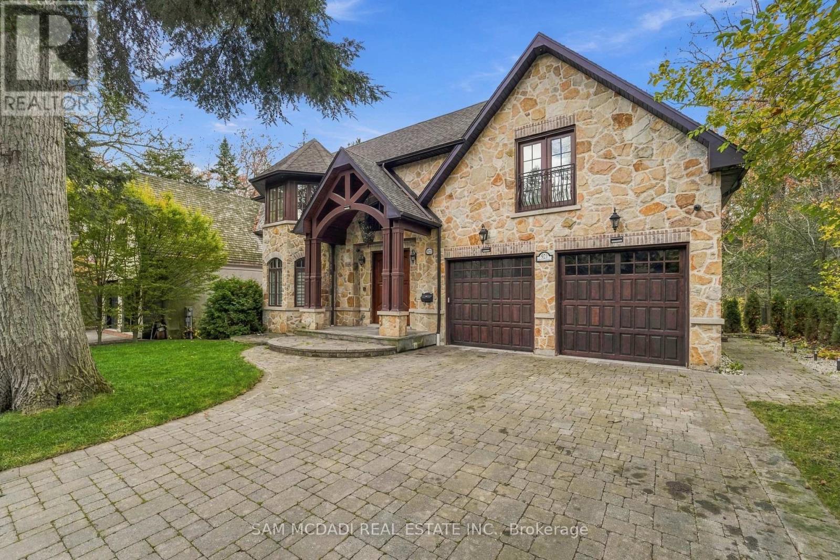
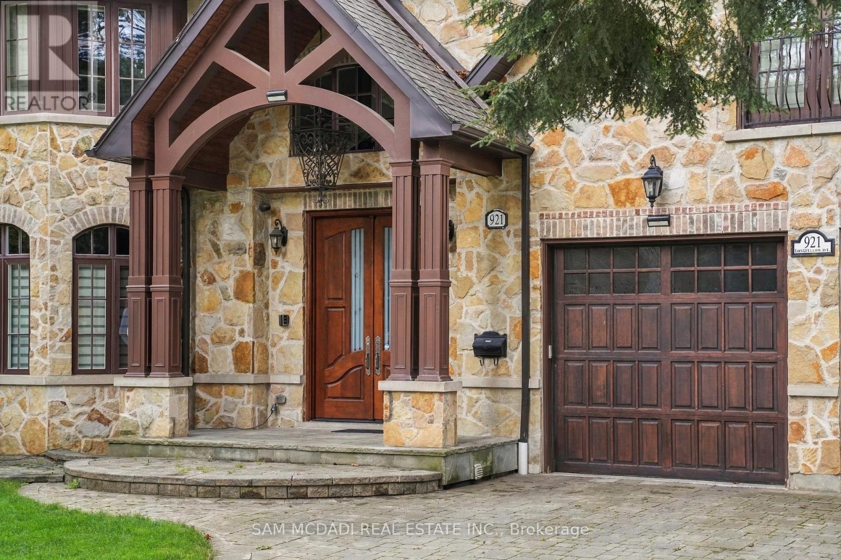
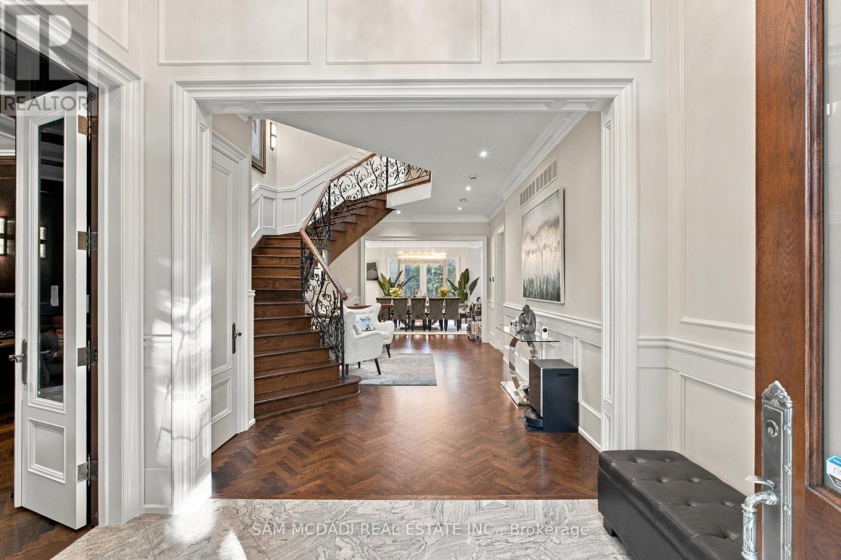
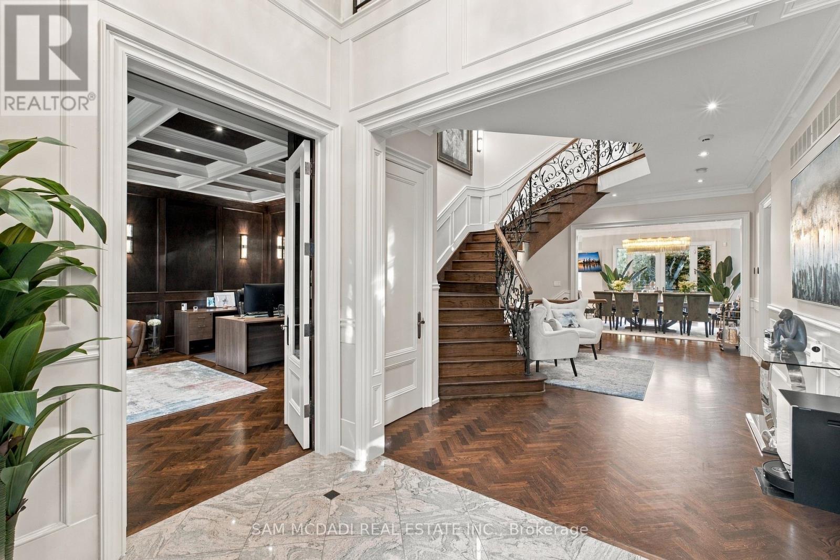
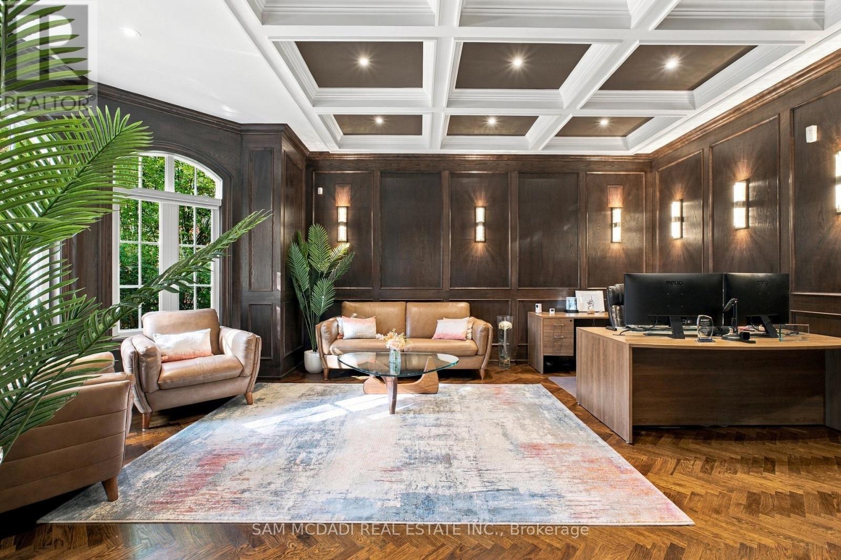
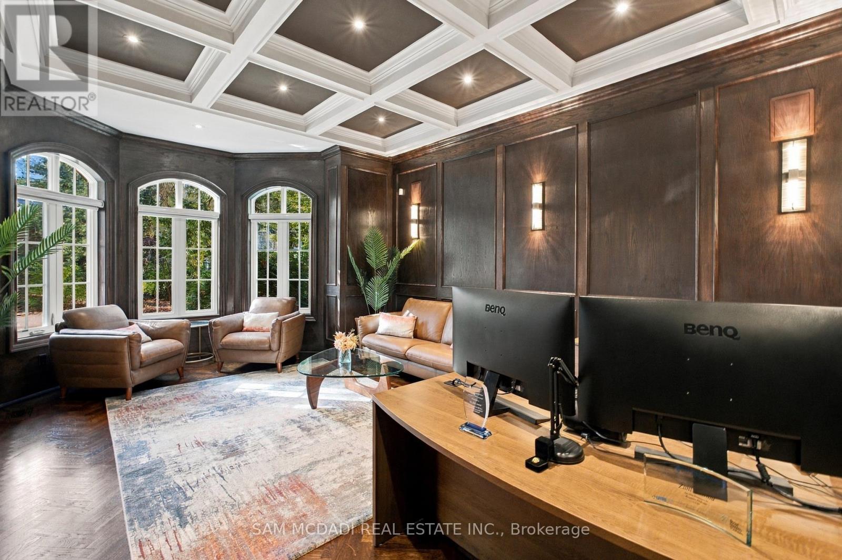
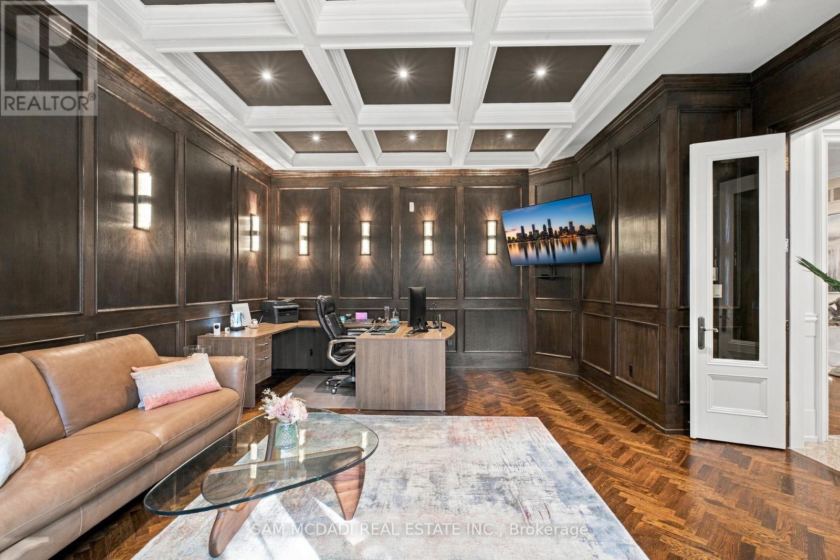
Nestled on an impressive 75 x 200 ft lot within the Lorne Park Estates, this extraordinary residence captures the allure of Muskoka in the city, where mature greenery frames a striking architectural statement. Spanning over 6,000 sq.ft. of total living space, it is a study in timeless elegance & considered craftsmanship. A grand foyer unveils rich chevron hardwood flooring extending throughout the main level, exquisite wainscotting, intricate millwork & a sweeping curved staircase w/ornate wrought iron detailing set the stage for the remarkable interiors that follow. An oak panelled office lends old world character w/coffered ceilings & arched bay windows. The principal living spaces flow into a gourmet kitchen, a culinary masterpiece w/custom cabinetry, built-in appliances, quartz countertops & an expansive island, overlooking a sunlit breakfast area. Crowned by a statement chandelier, the dining opens to the backyard patio & looks onto a dramatic living room, where cathedral ceilings, exposed wood beams, a gas fireplace, custom built-ins & floor to ceiling windows frame the landscape. Pot lights & integrated speakers add a discreet modern touch, while a 2pc powder room, mudroom & pet wash complete the main level. Beneath a skylight, the curved staircase leads to a sumptuous primary suite w/a two way fireplace, walk-in closet & 6pc ensuite featuring marble inspired finishes, Jacuzzi soaker tub, glass shower, dual vanities, & heated floors. Three additional bedrooms grace the upper level, complemented by a dedicated laundry room. The w/o lower level is an entertainer's haven, adorned w/new imported Italian tile flooring, a fully equipped kitchen, lounge & recreation spaces, home theatre, bedroom & 3pc bath. The grandeur extends outdoors, where towering trees, lush greenery, expansive deck & covered lounge create an enchanting setting for alfresco entertaining. Welcome to the coveted lifestyle of Lorne Park Estates, where lakeside charm leaves a lasting impression! (id:68078)
Details
- Type
- House
- Price
- $4,598,800
- Bedrooms
- 5
- Bathrooms
- 5
- Lot size
- ≈ 15,000 sq ft lot
- Frontage and depth
- 75 x 200 FT
- Property tax (estimate)
- $50,587 a year
- If you finance
- House: lenders usually want 5–20% down
- MLS® number
- W14189730
Price history
- Nov 21, 2026, current price
- $4,598,800
Rent, mortgage and cash flow
What this house could rent for, and what each buyer pays and gets back each month.Can this property be split?
A severance (the town calls it a consent) turns one property into two or more, each with its own deed. Groups use it so each owner can hold, build on or sell their own lot. Here's what it would cost here.How it works and how long it takes
- We check zoning, the official plan and minimum lot sizes, and tell you if a split is likely. About 10 business days.
- Pre-consultation with the town's planner, and a survey sketch of the new lots.
- We file the application with the town fees. The town posts a sign and notifies neighbours.
- The committee decides at a public hearing, usually 6 to 12 weeks after filing, followed by a 20-day appeal period.
- You meet the conditions, such as the reference plan, parkland payment and any road widening. Most towns allow up to 2 years.
- The town stamps the deeds and the lawyer registers each new lot.
This REALTOR.ca listing content is owned and licensed by REALTOR® members of The Canadian Real Estate Association.
The trademarks REALTOR®, REALTORS®, and the REALTOR® logo are controlled by The Canadian Real Estate Association (CREA) and identify real estate professionals who are members of CREA. The trademarks MLS®, Multiple Listing Service® and the associated logos are owned by CREA and identify the quality of services provided by real estate professionals who are members of CREA.
Listings shown through Titled's partner brokerage. Information is believed reliable but not guaranteed; confirm all details with the listing brokerage.