About this property
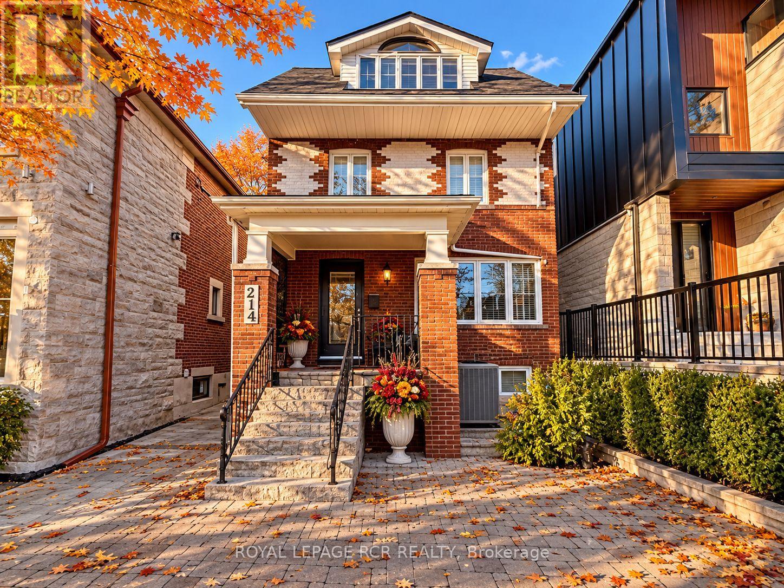
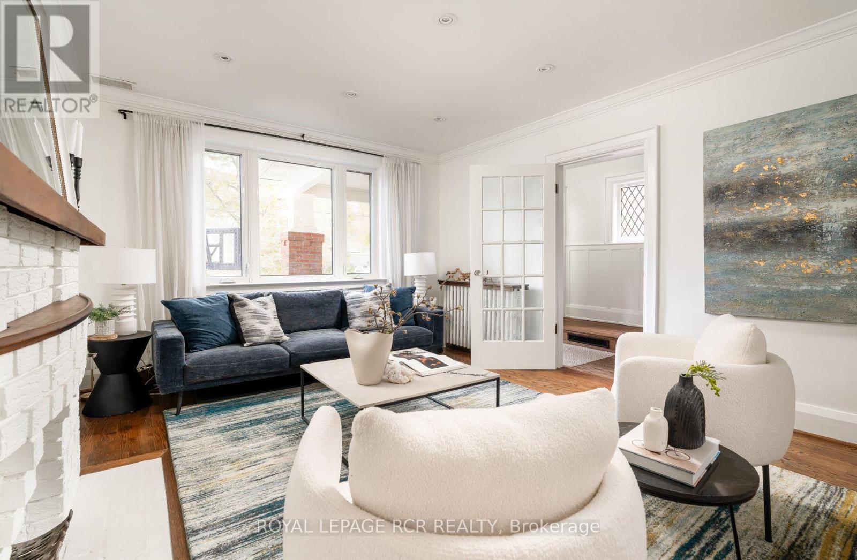
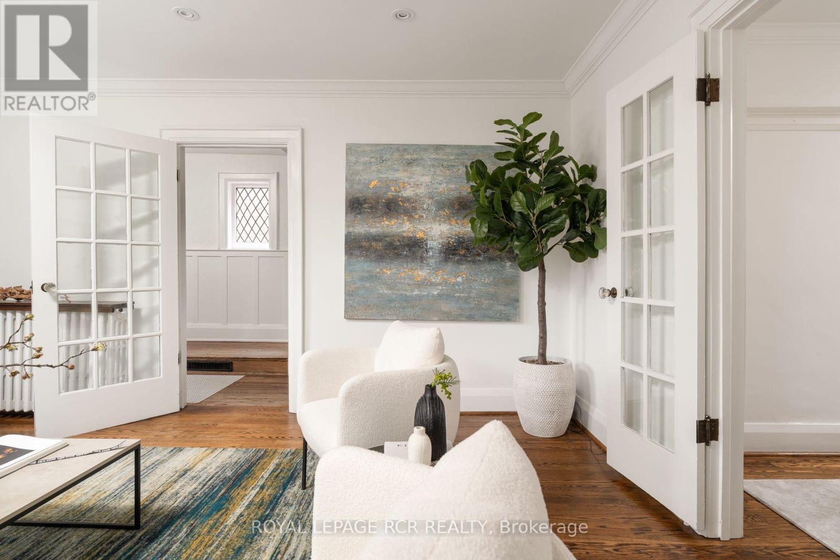
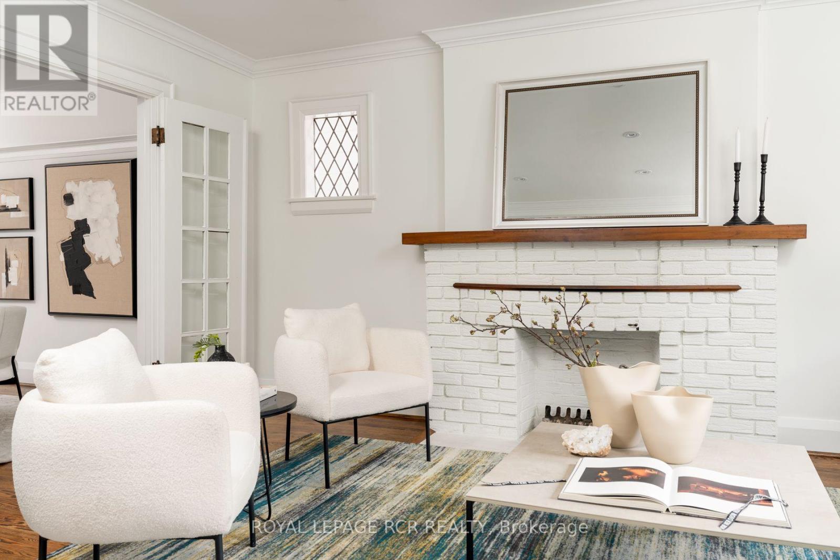
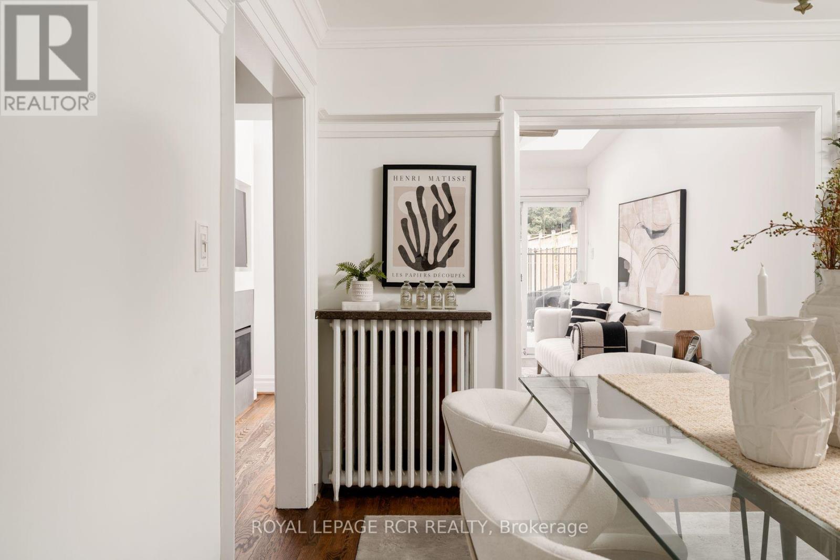
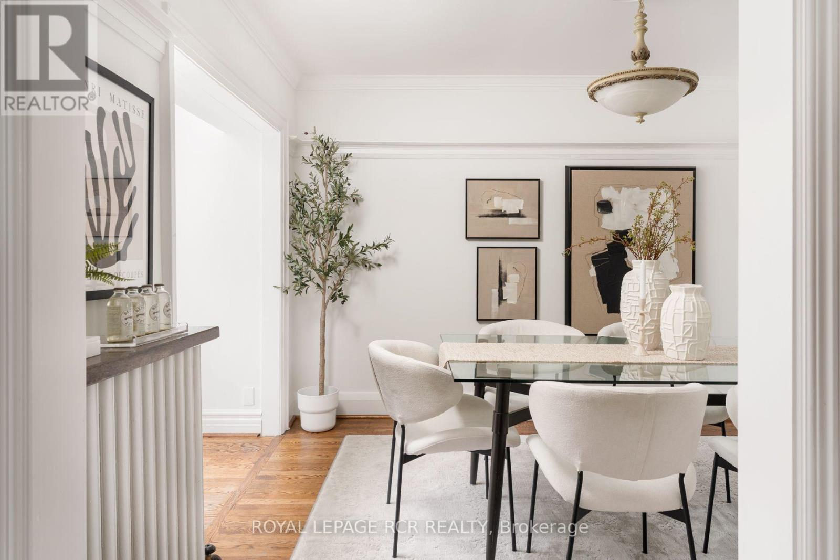
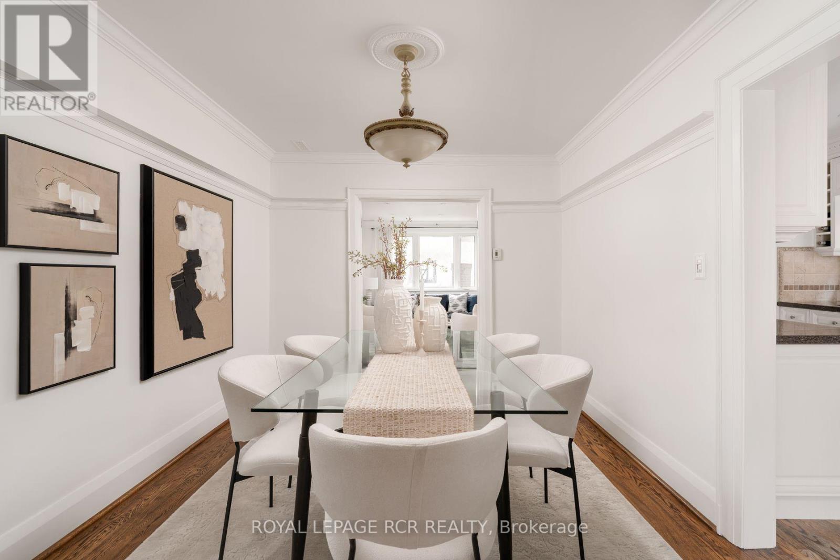
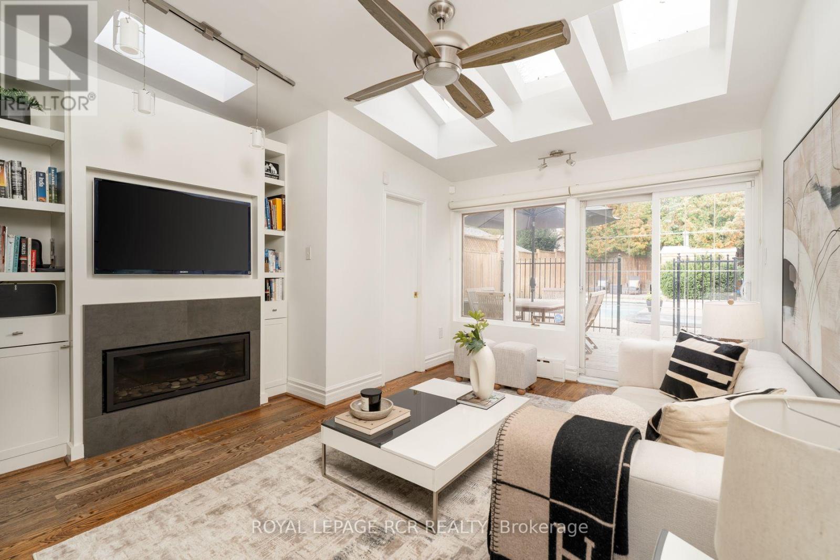
You really can have it all. Located in one of Toronto's best neighbourhoods, this beautiful three-storey detached home on tree-lined Briar Hill has 4 fully finished floors with 2,500 square feet of total living space. This functional layout includes 4 bedrooms, 4 bathrooms, a full-height underpinned basement, a private primary retreat spanning the entire third level - with a flex room perfect for a home office, gym, or additional family room. The spectacular backyard oasis is fully equipped with a salt-water pool and hot tub, all situated within short walking distance to the subway, parks, and the vibrant shopping and dining along Yonge Street. Families will also benefit from access to exceptional private and public schools including Allenby, Glenview and the highly coveted dual-catchment option for either North Toronto or Lawrence Park High School. Modern indoor updates include: a new main and porch roof and skylights (2024), a fully renovated underpinned and waterproofed basement with full-height ceilings, radiant floors, laundry and a full bathroom (2014), updated 3 piece bathroom on the 2nd floor and 4 piece on the 3rd floor - both with radiant heating (2016), a separate main floor family room with gas fireplace , dual heating/AC system to allow for independent heating and cooling throughout the house, updated plumbing with copper water service and PVC piping, replacing all lead from the house to the street after the city's lead line upgrade, 200 amp electrical panel; all completed in recent years. Presenting a truly move-in ready opportunity, the interior is freshly painted with new stair carpeting. The mechanical integrity extends outdoors to the pool which features a replaced Pro Logic main PCB board (2021) and T-Cell 940 (2025). Seaway Pools closed the pool Nov 2026. A rear shed stores the pool equipment. The property is complete with a convenient parking pad and accessible street parking (id:68078)
Details
- Type
- House
- Price
- $1,998,000
- Bedrooms
- 4
- Bathrooms
- 4
- Lot size
- ≈ 3,360 sq ft lot
- Frontage and depth
- 25.3 x 132.8 FT
- Property tax (estimate)
- $21,978 a year
- If you finance
- House: lenders usually want 5–20% down
- MLS® number
- C14189310
Price history
- Nov 21, 2026, current price
- $1,998,000
Rent, mortgage and cash flow
What this house could rent for, and what each buyer pays and gets back each month.Can this property be split?
A severance (the town calls it a consent) turns one property into two or more, each with its own deed. Groups use it so each owner can hold, build on or sell their own lot. Here's what it would cost in City of Toronto.How it works and how long it takes
- We check zoning, the official plan and minimum lot sizes, and tell you if a split is likely. About 10 business days.
- Pre-consultation with the town's planner, and a survey sketch of the new lots.
- We file the application with the town fees. The town posts a sign and notifies neighbours.
- The committee decides at a public hearing, usually 6 to 12 weeks after filing, followed by a 20-day appeal period.
- You meet the conditions, such as the reference plan, parkland payment and any road widening. Most towns allow up to 2 years.
- The town stamps the deeds and the lawyer registers each new lot.
This REALTOR.ca listing content is owned and licensed by REALTOR® members of The Canadian Real Estate Association.
The trademarks REALTOR®, REALTORS®, and the REALTOR® logo are controlled by The Canadian Real Estate Association (CREA) and identify real estate professionals who are members of CREA. The trademarks MLS®, Multiple Listing Service® and the associated logos are owned by CREA and identify the quality of services provided by real estate professionals who are members of CREA.
Listings shown through Titled's partner brokerage. Information is believed reliable but not guaranteed; confirm all details with the listing brokerage.