About this property
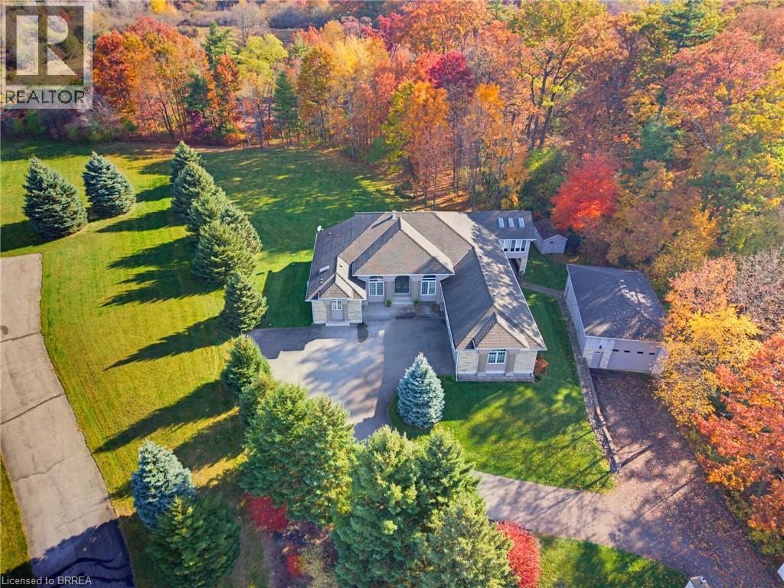
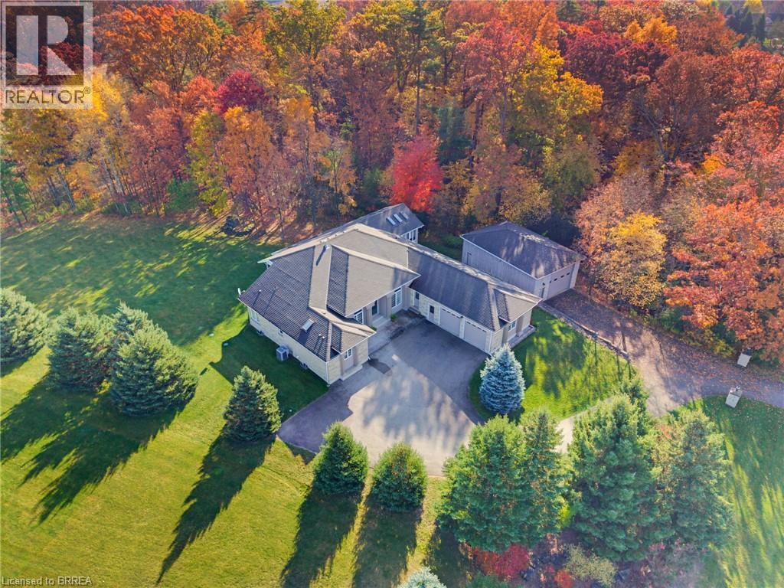
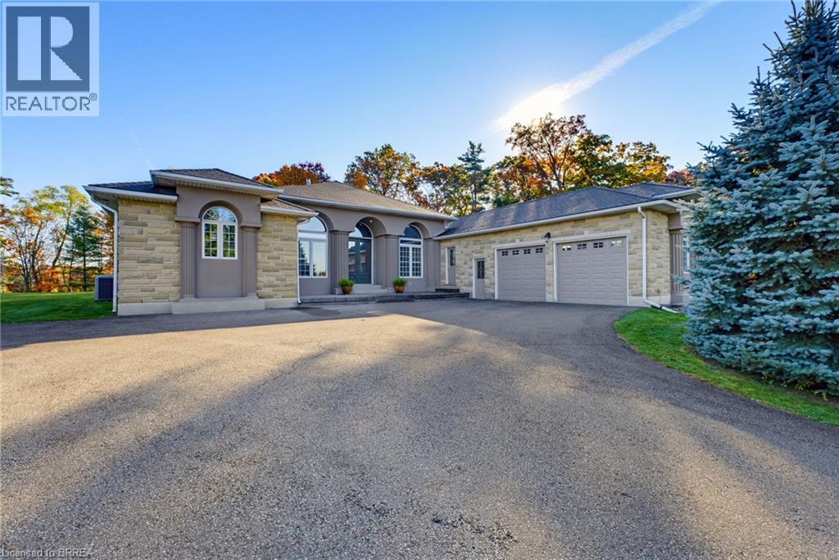
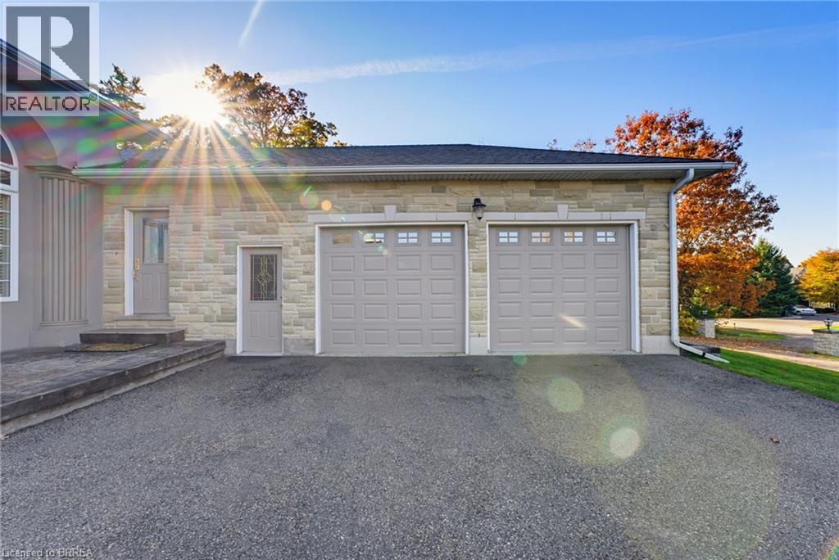
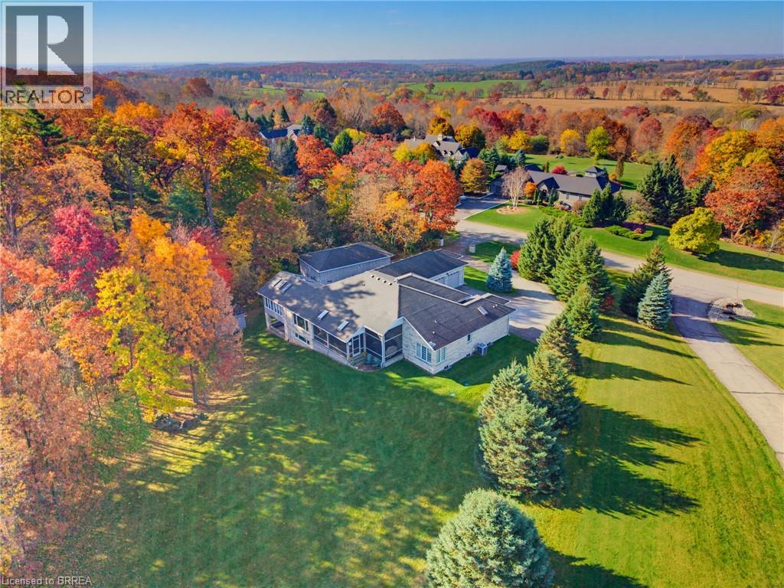
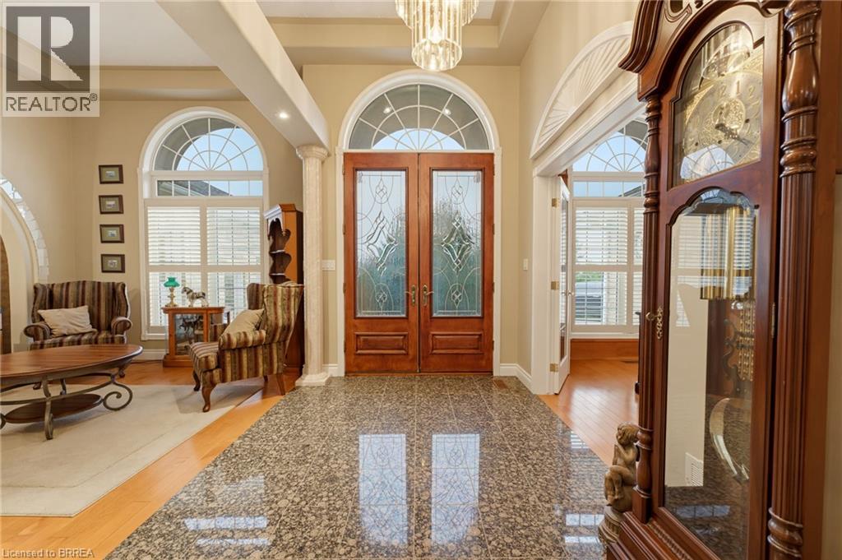
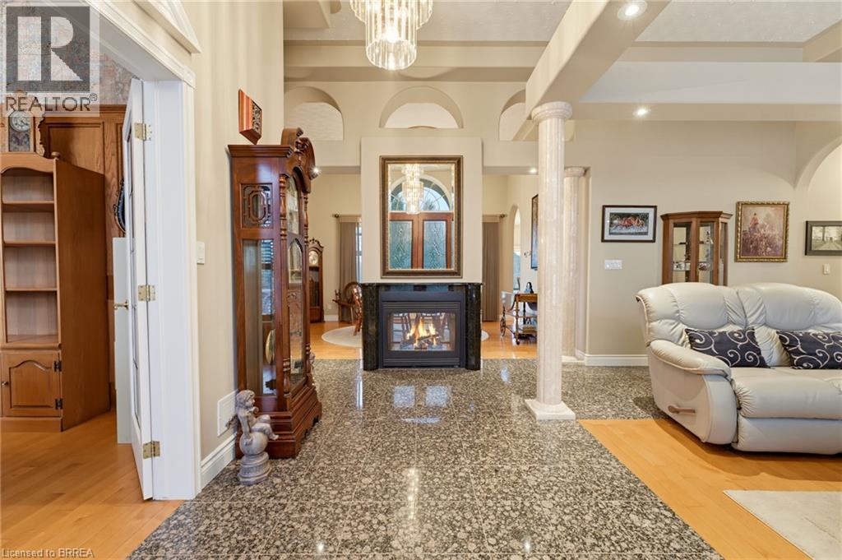
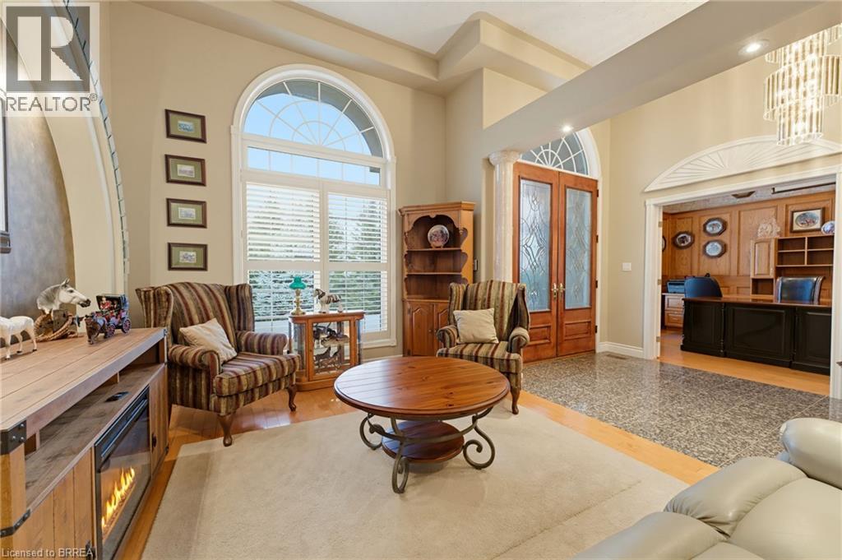
LOCATION ! This sprawling bungalow sits atop a hill on quiet cul-de-sac in beautiful Elmwood Estates. This custom home with separate detached garage/workshop is nestled on 3.02 acres of complete privacy. Surrounded by your own wooded lot backing onto pond and farmland brings nature literally to your back door. This home features a unique layout, convenient main floor living that easily flows room to room, and also has a large walk-out basement with separate entry along with access from main floor. Easily convertible to in-law quarters. 4500+ sq ft of living space, between main floor and basement , provide you with various rear-facing family living areas to ensure you are getting a constant view of the outdoors. Dining, Kitchen and Family rooms all access the large screened in porch that will allow you to spend lots of time outdoors in any 3 season weather to watch deer and other wildlife. The stunning front entry opens to a sitting area, dining area and an executive office, all with soaring 12' detailed ceilings and marble columns. Master suite features french doors, 3 closets, fireplace, skylight, jacuzzi tub, double sinks and separate tiled shower. The eat-in kitchen has large island and is open to the family room, and both access the covered porch. The sunroom is located openly off the family room. An abundance of windows and skylights bring lots of natural light and views of forest that take you right into the outdoors. Rustic gas fireplace makes this a cozy favourite space. Stairs lead to massive recreation room with wet bar, fireplace, 3 pc bath and walk out to concrete patio.The remaining unfinished area could be used for multiple purposes, including future bedrooms or home gym. Outdoors you find 16x10 board and batten shed as well as a 40x25 detached, heated garage/shop with 100 amp service and extra large overhead door. Hoist in shop is negotiable- can be removed. House is 200 amp, well maintained and includes Generac generator. (id:68078)
Details
- Type
- House
- Price
- $1,950,000
- Bedrooms
- 3
- Bathrooms
- 4
- Living area
- 4,582 sq ft
- Lot size
- 3.0 acres (131,551 sq ft)
- Zoning
- RR18 and NH
- Property tax (estimate)
- $21,450 a year
- If you finance
- House: lenders usually want 5–20% down
- MLS® number
- 40879083
Price history
- Nov 21, 2026, current price
- $1,950,000
Rent, mortgage and cash flow
What this house could rent for, and what each buyer pays and gets back each month.Can this property be split?
A severance (the town calls it a consent) turns one property into two or more, each with its own deed. Groups use it so each owner can hold, build on or sell their own lot. Here's what it would cost here.How it works and how long it takes
- We check zoning, the official plan and minimum lot sizes, and tell you if a split is likely. About 10 business days.
- Pre-consultation with the town's planner, and a survey sketch of the new lots.
- We file the application with the town fees. The town posts a sign and notifies neighbours.
- The committee decides at a public hearing, usually 6 to 12 weeks after filing, followed by a 20-day appeal period.
- You meet the conditions, such as the reference plan, parkland payment and any road widening. Most towns allow up to 2 years.
- The town stamps the deeds and the lawyer registers each new lot.
This REALTOR.ca listing content is owned and licensed by REALTOR® members of The Canadian Real Estate Association.
The trademarks REALTOR®, REALTORS®, and the REALTOR® logo are controlled by The Canadian Real Estate Association (CREA) and identify real estate professionals who are members of CREA. The trademarks MLS®, Multiple Listing Service® and the associated logos are owned by CREA and identify the quality of services provided by real estate professionals who are members of CREA.
Listings shown through Titled's partner brokerage. Information is believed reliable but not guaranteed; confirm all details with the listing brokerage.