About this property
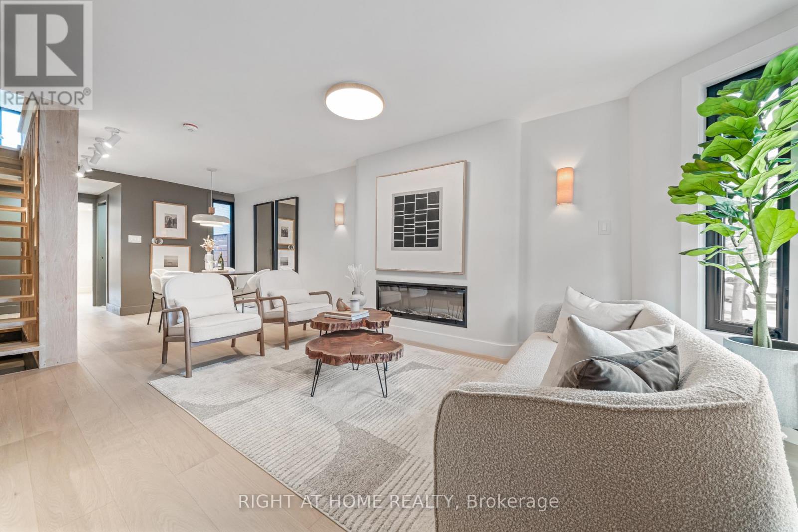
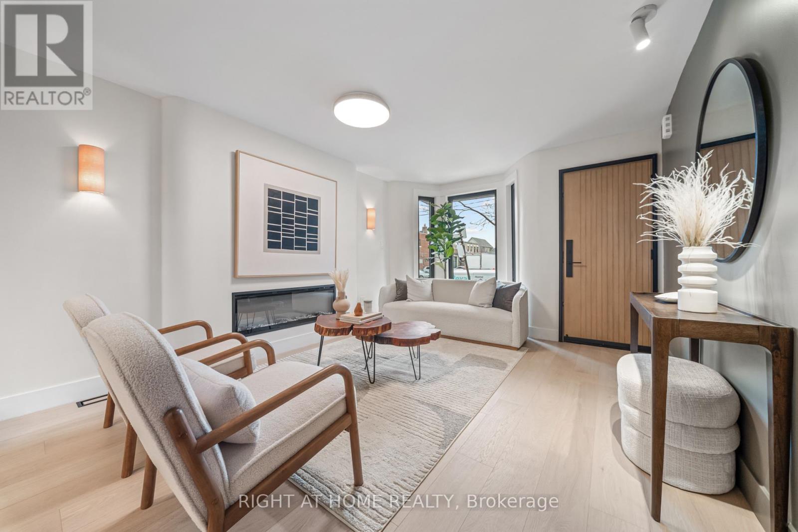
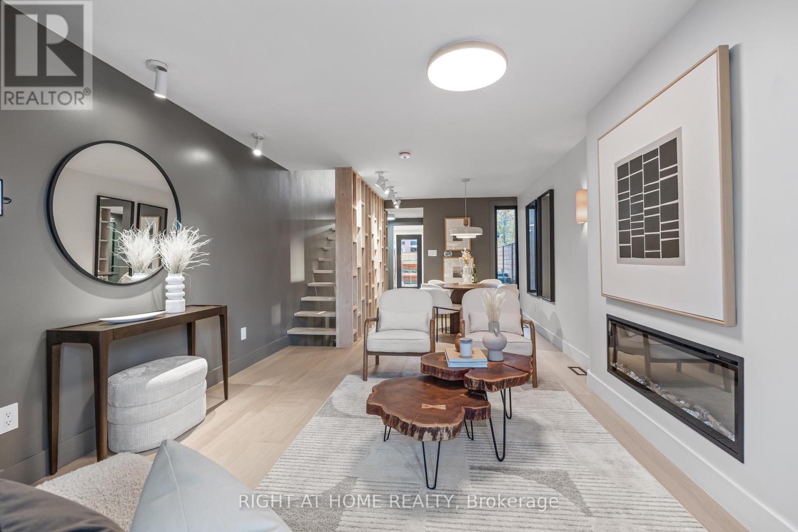
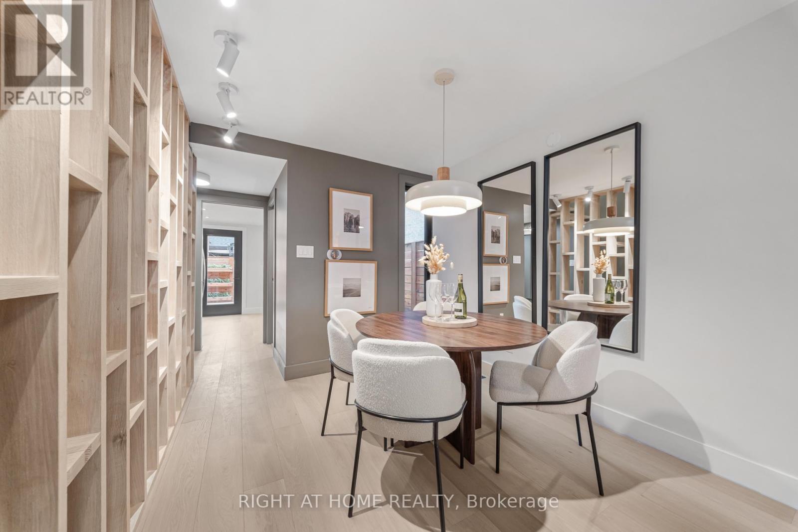
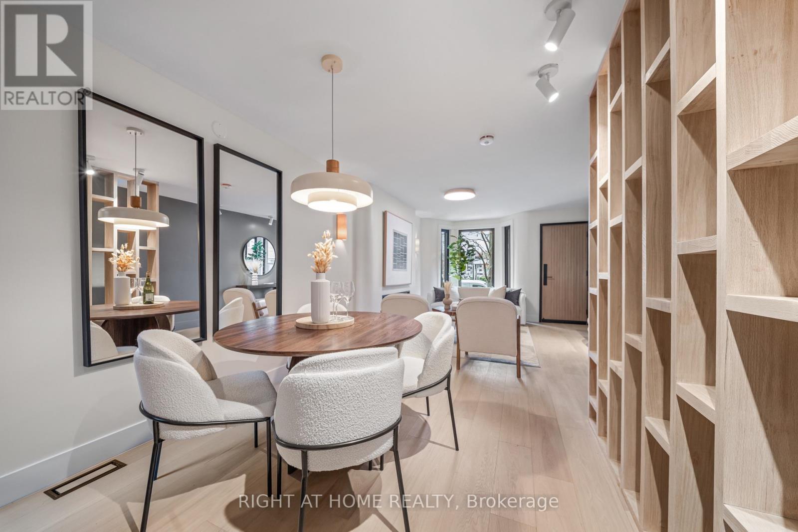
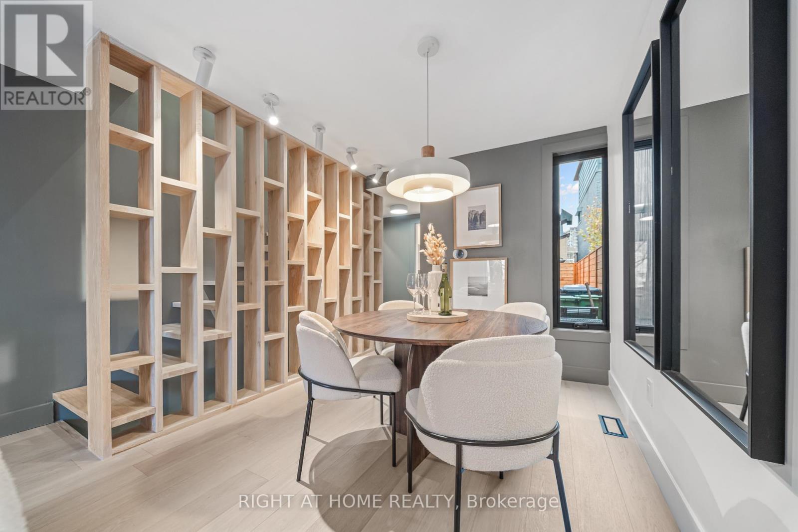
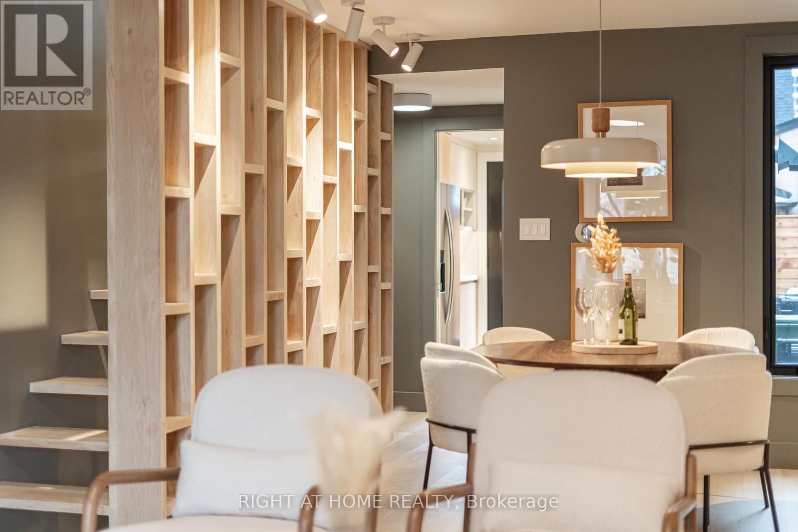
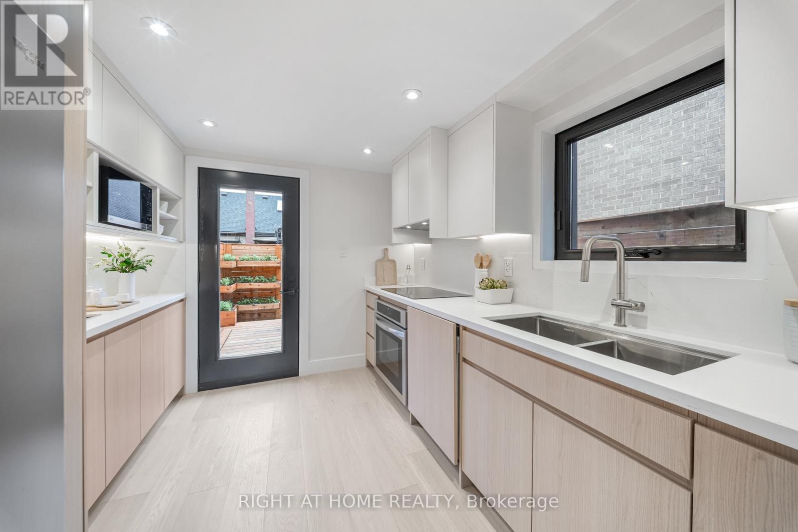
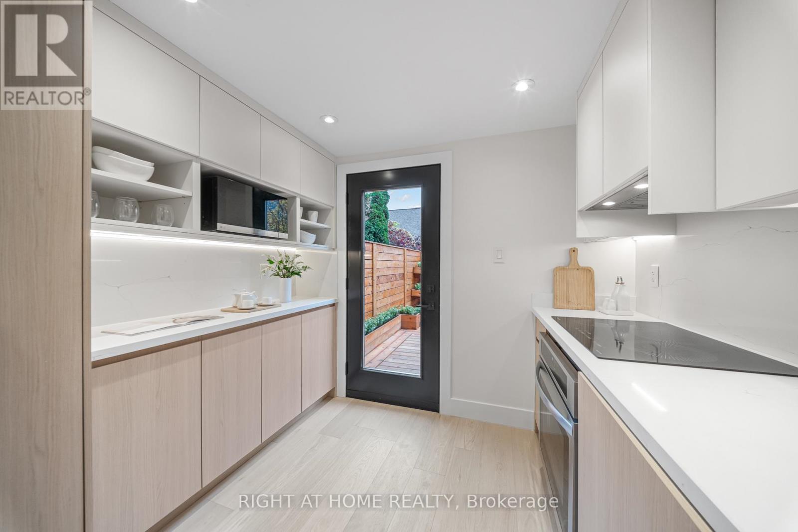
Behind its charming Toronto exterior lies a remarkable transformation. Welcome to 253 Claremont Street, a fully reimagined, custom designed end unit freehold townhouse in the heart of Trinity Bellwoods, offering 3+1 bedrooms, 3 bathrooms and no maintenance fees. Warm wood tones, bespoke millwork and designer finishes create a distinct architectural identity. The open concept living and dining areas are anchored by a linear fireplace and a striking floating staircase with floor to ceiling shelving. The custom kitchen offers sleek cabinetry, integrated lighting, contemporary appliances and a walkout to a beautifully designed, maintenance free backyard, perfect for summer entertaining. A stylish powder room completes the main level.Upstairs, the primary bedroom offers a charming arched reading nook with a window seat, illuminated custom wardrobes and a makeup vanity. Two additional bedrooms feature custom cabinetry and dedicated study spaces. The finished and underpinned lower level brings an entirely different character, with exposed brick, a sculptural steel and wood staircase, a spectacular glass enclosed wine display, a fourth bedroom or entertainment lounge, a full bathroom with a jetted tub and a laundry area with a second refrigerator and ample storage. Extensive upgrades include new electrical and plumbing systems, new windows, metal roof and siding, permitted basement underpinning with final inspection completed, and Google Home integration.Spend your mornings grabbing coffee at Ella's Uncle, your afternoons strolling through Trinity Bellwoods Park and your evenings dining at neighbourhood favourites like La Palma, Bar Vendetta and Patois. With Queen West boutiques, the Ossington Strip, Little Italy, schools and TTC connections within easy reach, the best of downtown Toronto is right outside your door. An exceptional home for those who appreciate thoughtful design, quality craftsmanship and freehold ownership in one of the city's most desirable neighbourhoods. (id:68078)
Details
- Type
- House
- Price
- $1,349,000
- Bedrooms
- 4
- Bathrooms
- 3
- Frontage and depth
- 12.5 x 60 FT
- Property tax (estimate)
- $14,839 a year
- If you finance
- House: lenders usually want 5–20% down
- MLS® number
- C14188992
Price history
- Nov 21, 2026, current price
- $1,349,000
Rent, mortgage and cash flow
What this house could rent for, and what each buyer pays and gets back each month.Can this property be split?
A severance (the town calls it a consent) turns one property into two or more, each with its own deed. Groups use it so each owner can hold, build on or sell their own lot. Here's what it would cost in City of Toronto.How it works and how long it takes
- We check zoning, the official plan and minimum lot sizes, and tell you if a split is likely. About 10 business days.
- Pre-consultation with the town's planner, and a survey sketch of the new lots.
- We file the application with the town fees. The town posts a sign and notifies neighbours.
- The committee decides at a public hearing, usually 6 to 12 weeks after filing, followed by a 20-day appeal period.
- You meet the conditions, such as the reference plan, parkland payment and any road widening. Most towns allow up to 2 years.
- The town stamps the deeds and the lawyer registers each new lot.
This REALTOR.ca listing content is owned and licensed by REALTOR® members of The Canadian Real Estate Association.
The trademarks REALTOR®, REALTORS®, and the REALTOR® logo are controlled by The Canadian Real Estate Association (CREA) and identify real estate professionals who are members of CREA. The trademarks MLS®, Multiple Listing Service® and the associated logos are owned by CREA and identify the quality of services provided by real estate professionals who are members of CREA.
Listings shown through Titled's partner brokerage. Information is believed reliable but not guaranteed; confirm all details with the listing brokerage.