About this property
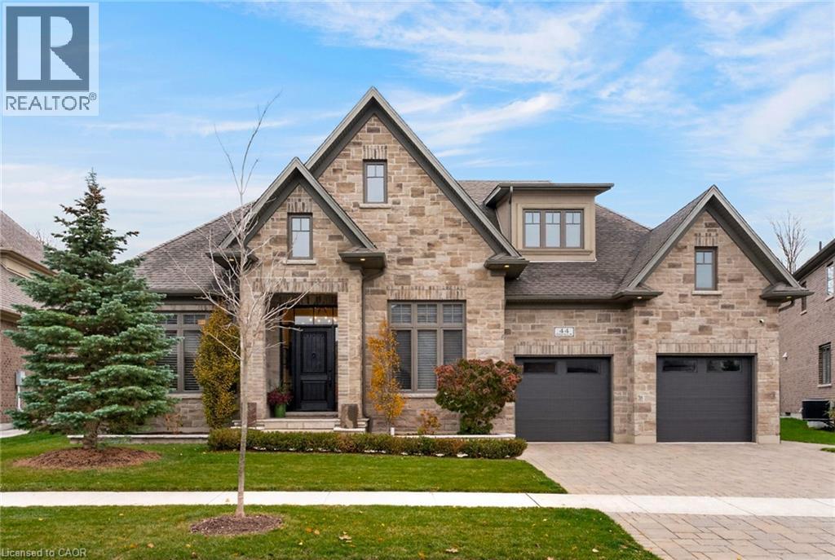
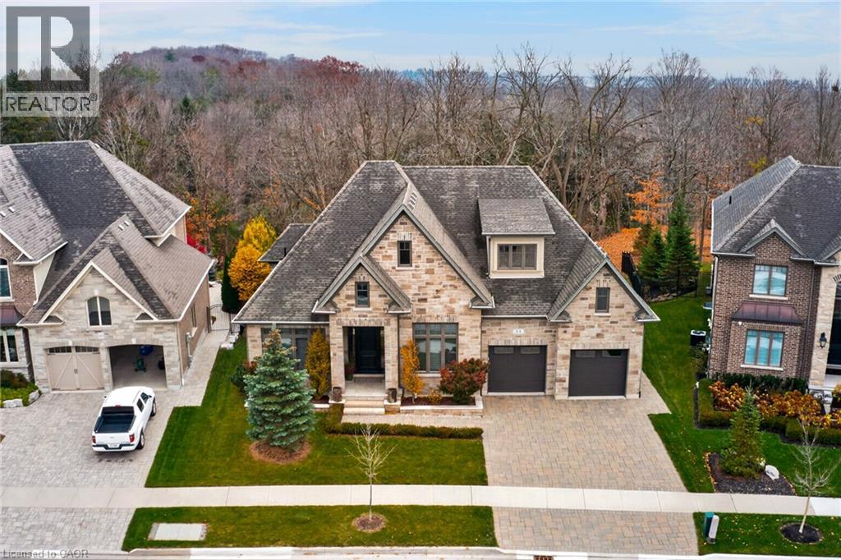
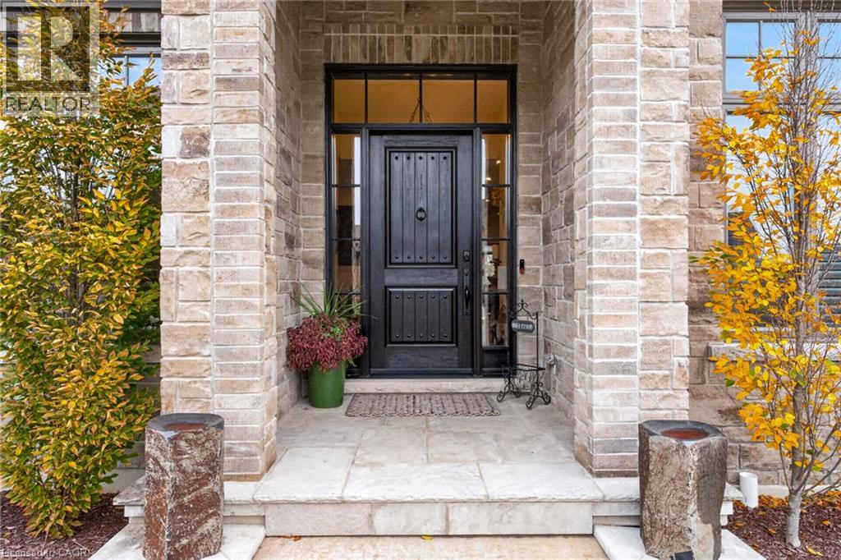
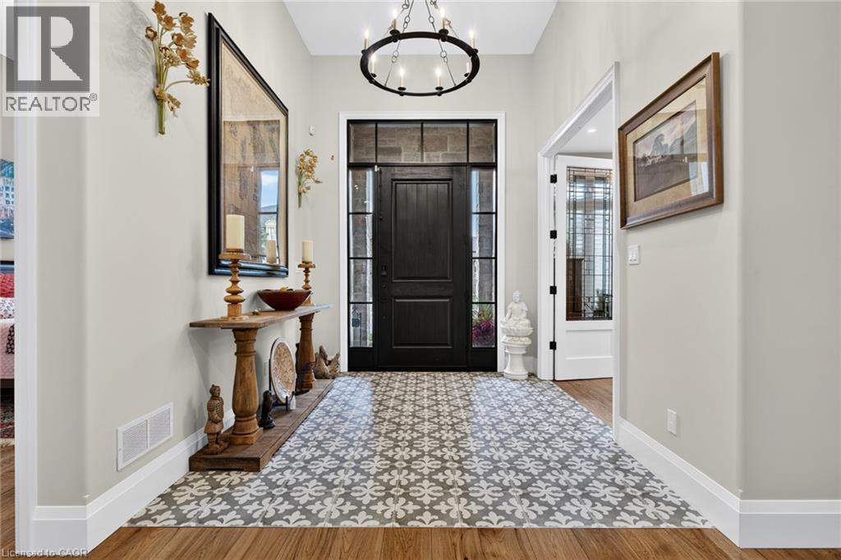
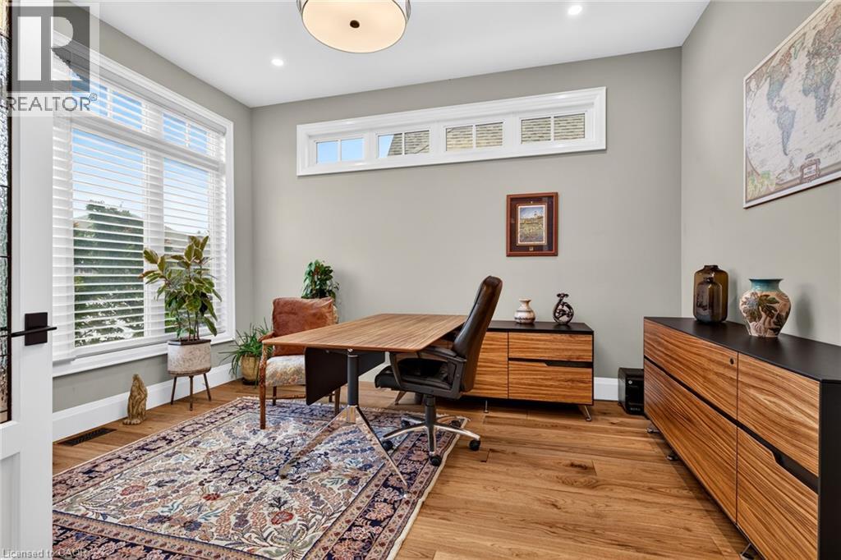
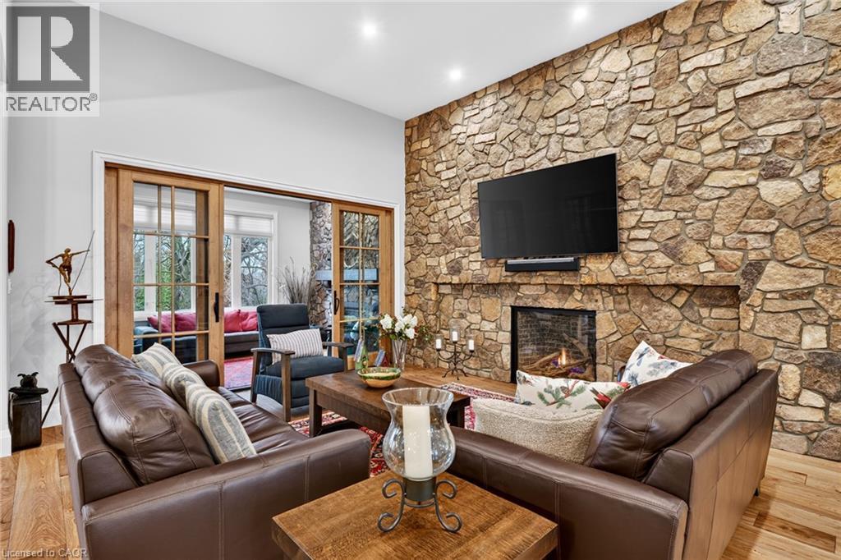
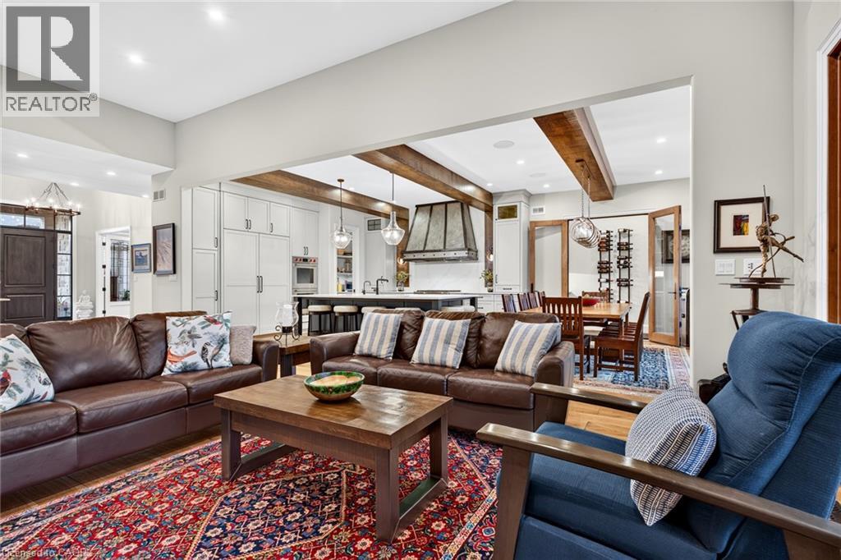
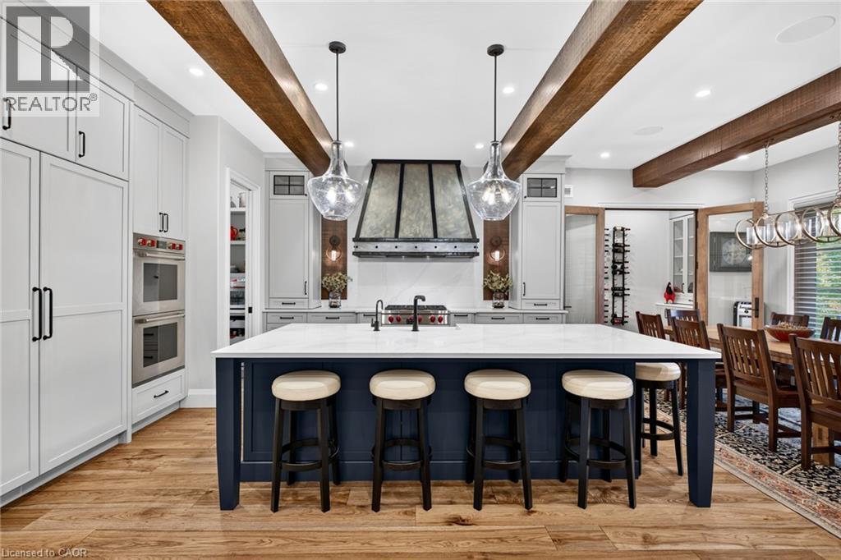
Situated on a spectacular 263-foot-deep ravine lot in Kitchener's prestigious Deer Ridge community, this custom-built luxury bungalow offers exceptional craftsmanship, elegant finishes and resort-style amenities. Featuring rich hickory hardwood flooring, exquisite millwork and beautifully appointed living spaces, the home is designed for sophisticated entertaining and comfortable main-floor living. The gourmet kitchen showcases quartz countertops and backsplash, premium Wolf and Sub-Zero appliances, custom wrought iron hood fan, white oak ceiling beams, spacious pantry and large centre island. An elegant dining area opens to the stunning great room with dramatic floor-to-ceiling stone fireplace, while an inviting sunroom offers a second fireplace and picturesque backyard views. The luxurious main-floor primary retreat features coffered ceilings, custom walk-in closet and spa-inspired ensuite with glass shower, freestanding soaker tub and double vanity. An additional bedroom, dedicated office and spacious laundry/mudroom complete the main level. The fully finished lower level is an entertainer's dream, featuring an expansive recreation area, dedicated home theatre, Sonos sound system, hidden room and spectacular custom Scotch Room with wet bar, recognized with first-place honours by NKBA Ontario and second place nationally by the Decorators & Designers Association of Canada. Outstanding wellness amenities include an indoor swimming pool, fitness room and beautifully appointed spa bathroom, previously recognized by NKBA Ontario. Two additional bedrooms provide excellent accommodations for family and guests. Outside, a covered patio overlooks the breathtaking ravine setting, surrounded by mature greenery with no rear neighbours. A truly exceptional luxury bungalow combining award-winning entertaining spaces, year-round wellness amenities and remarkable privacy in one of Kitchener's most desirable neighbourhoods. (id:68078)
Details
- Type
- House
- Price
- $2,495,000
- Bedrooms
- 4
- Bathrooms
- 3
- Living area
- 5,380 sq ft
- Lot size
- 22,216 sq ft lot
- Zoning
- R3
- Property tax (estimate)
- $27,445 a year
- If you finance
- House: lenders usually want 5–20% down
- MLS® number
- 40878896
Price history
- Nov 21, 2026, current price
- $2,495,000
- Nov 21, 2026, earlier listing MLS® X14188976
- $2,495,000
Rent, mortgage and cash flow
What this house could rent for, and what each buyer pays and gets back each month.Can this property be split?
A severance (the town calls it a consent) turns one property into two or more, each with its own deed. Groups use it so each owner can hold, build on or sell their own lot. Here's what it would cost here.How it works and how long it takes
- We check zoning, the official plan and minimum lot sizes, and tell you if a split is likely. About 10 business days.
- Pre-consultation with the town's planner, and a survey sketch of the new lots.
- We file the application with the town fees. The town posts a sign and notifies neighbours.
- The committee decides at a public hearing, usually 6 to 12 weeks after filing, followed by a 20-day appeal period.
- You meet the conditions, such as the reference plan, parkland payment and any road widening. Most towns allow up to 2 years.
- The town stamps the deeds and the lawyer registers each new lot.
This REALTOR.ca listing content is owned and licensed by REALTOR® members of The Canadian Real Estate Association.
The trademarks REALTOR®, REALTORS®, and the REALTOR® logo are controlled by The Canadian Real Estate Association (CREA) and identify real estate professionals who are members of CREA. The trademarks MLS®, Multiple Listing Service® and the associated logos are owned by CREA and identify the quality of services provided by real estate professionals who are members of CREA.
Listings shown through Titled's partner brokerage. Information is believed reliable but not guaranteed; confirm all details with the listing brokerage.