About this property
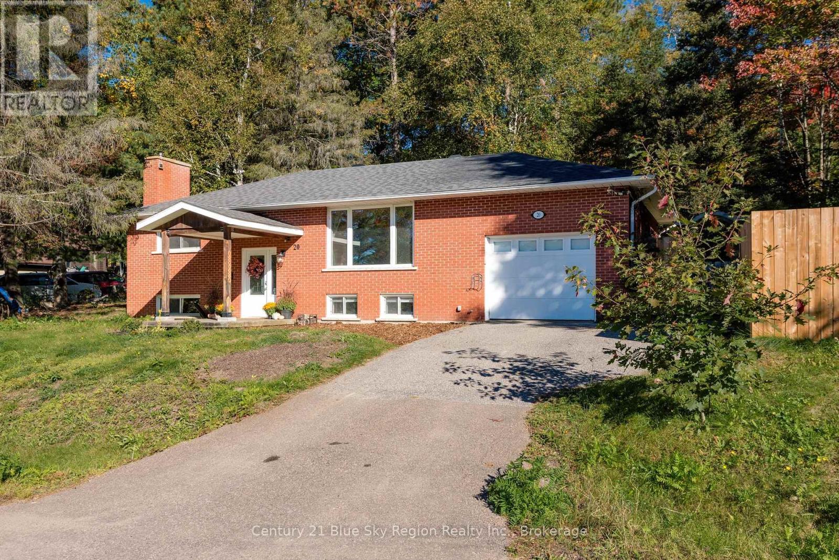
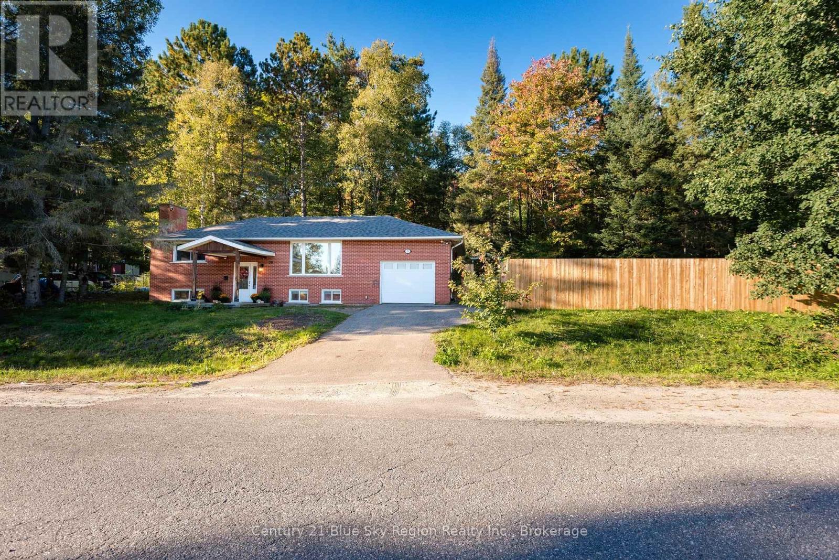
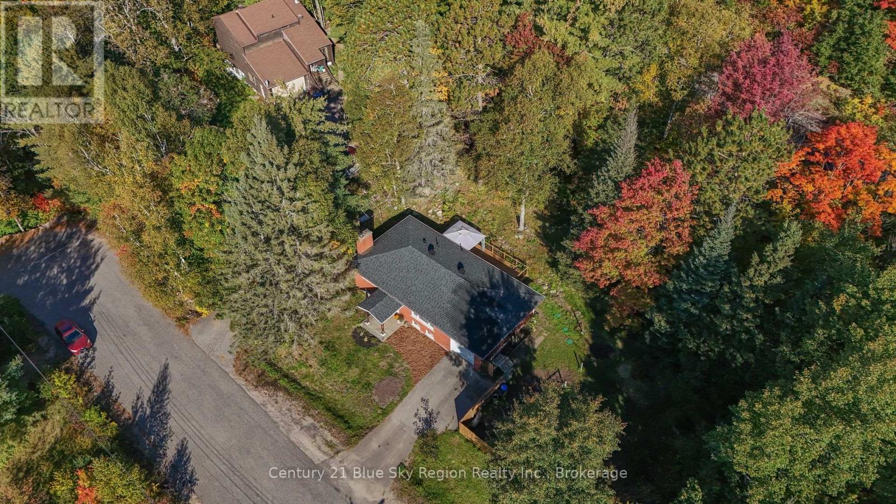
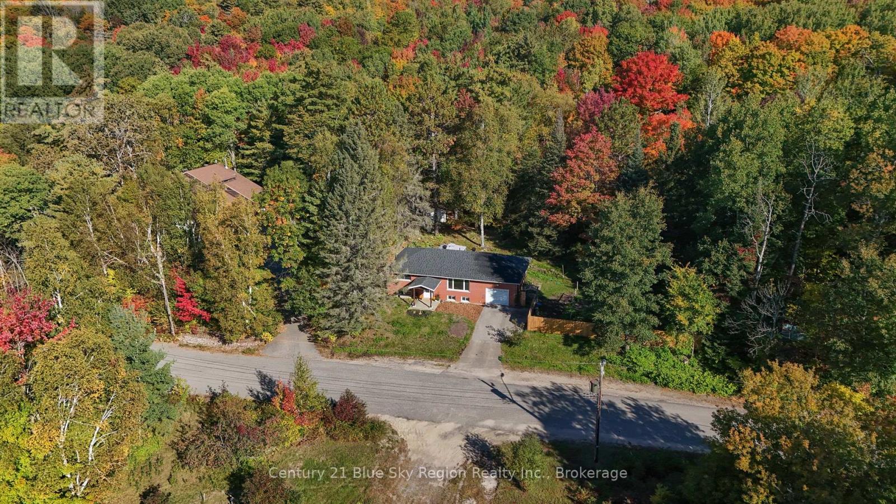
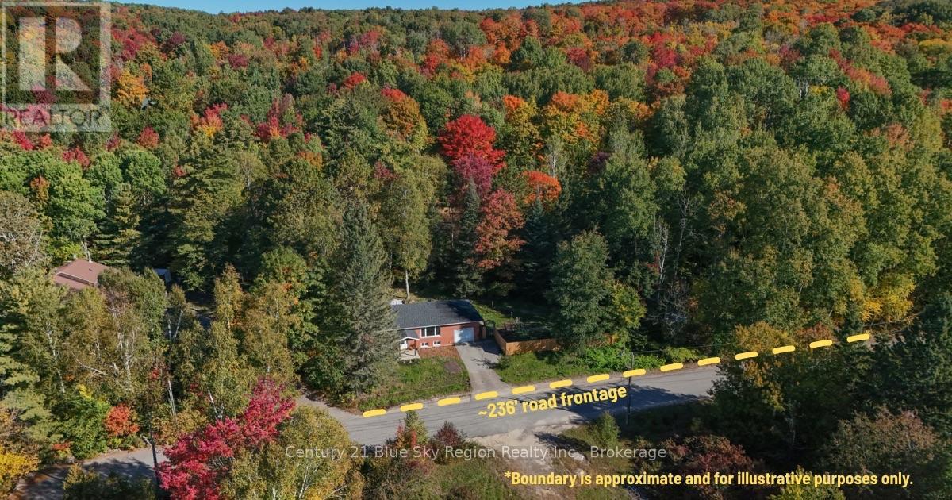
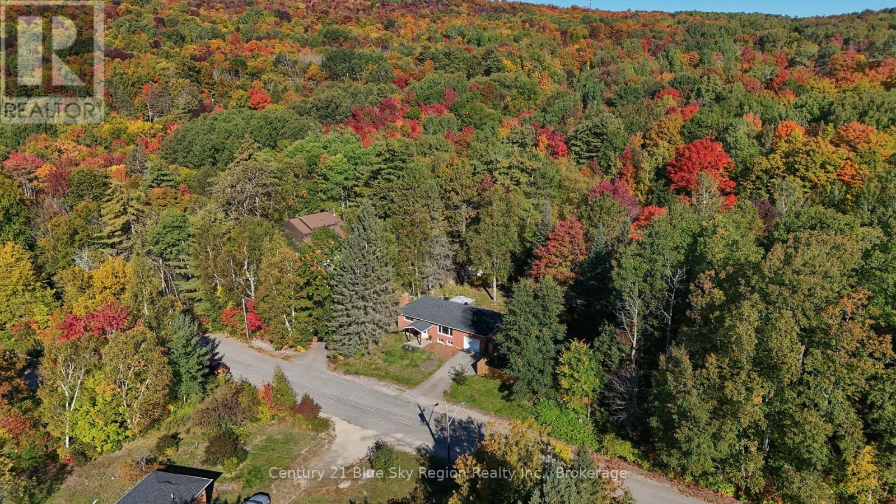
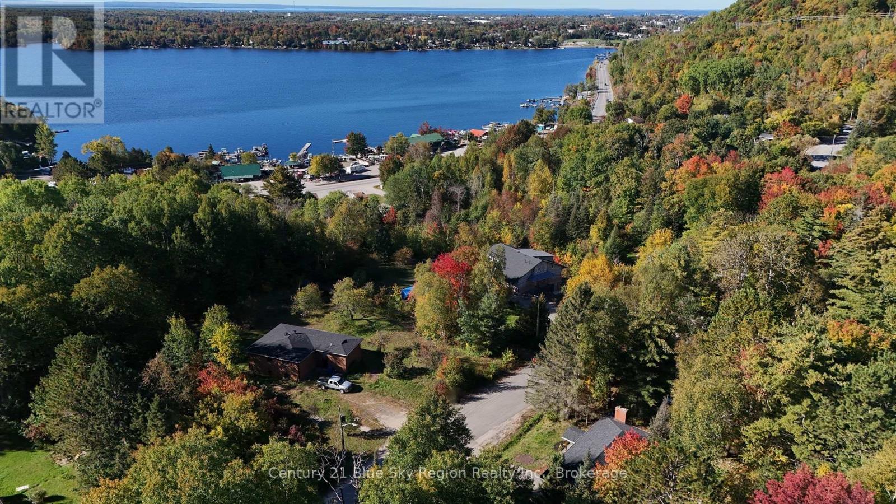
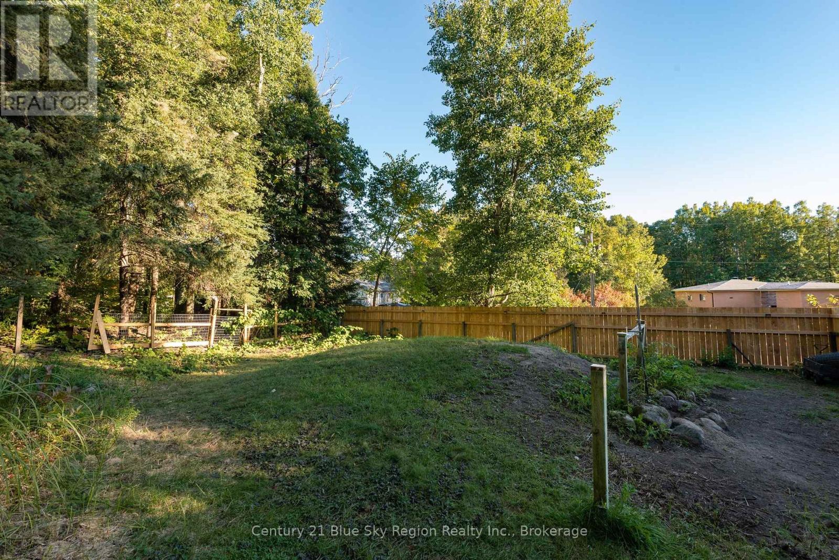
Hi there! I'm 20 Wilmot Street - I'm a little bit country, a little bit city, and not quite what you'd expect to find within North Bay city limits. I'm tucked into the escarpment on over half an acre, surrounded by mature trees, with the sounds of the nearby creek and Trout Lake just steps away. It feels wonderfully connected to nature here, yet groceries, dining, shopping and everyday amenities are only a short drive from my front door. Come inside and I'll show you what I have to offer! I'm an all-brick raised bungalow with a bright, welcoming interior and plenty of space to settle in. My main living area pairs a large picture window with a warm wood feature wall and electric fireplace, while my kitchen offers plenty of cabinetry and workspace for everything from weekday breakfasts to Sunday dinners. I have 2 bedrooms upstairs, another bedroom plus a den downstairs, and 1 & a 1/2 bathrooms - giving you options as life changes - kids, guests, hobbies, a home office or simply some extra breathing room. Downstairs, you'll find even more comfortable living space and a wood fireplace ready for those classic Northern Ontario winter nights. Outside might just be where I shine brightest! My covered front deck, private deck out back, cozy campfire spot and untouched forest give you plenty of ways to enjoy the outdoors with room to entertain, garden, play or dream up something entirely your own. I sit in a quiet cul-de-sac with very little traffic, have plenty of parking, and my attached heated garage is something you'll be especially thankful for once winter arrives! I could be a wonderful fit for a family, a down-sizer who isn't ready to give up space, or anyone craving a little more nature without sacrificing the conveniences of city living. A little unexpected, a lot inviting - and ready for someone new to call me home. Come meet me. I have a feeling you'll want to stay awhile! (id:68078)
Details
- Type
- House
- Price
- $499,900
- Bedrooms
- 3
- Bathrooms
- 2
- Lot size
- ≈ 16,193 sq ft lot
- Frontage and depth
- 236.4 x 68.5 FT
- Zoning
- A - Airport Overlay
- Property tax (estimate)
- $5,499 a year
- If you finance
- House: lenders usually want 5–20% down
- MLS® number
- X14188886
Price history
- Nov 21, 2026, current price
- $499,900
Rent, mortgage and cash flow
What this house could rent for, and what each buyer pays and gets back each month.Can this property be split?
A severance (the town calls it a consent) turns one property into two or more, each with its own deed. Groups use it so each owner can hold, build on or sell their own lot. Here's what it would cost here.How it works and how long it takes
- We check zoning, the official plan and minimum lot sizes, and tell you if a split is likely. About 10 business days.
- Pre-consultation with the town's planner, and a survey sketch of the new lots.
- We file the application with the town fees. The town posts a sign and notifies neighbours.
- The committee decides at a public hearing, usually 6 to 12 weeks after filing, followed by a 20-day appeal period.
- You meet the conditions, such as the reference plan, parkland payment and any road widening. Most towns allow up to 2 years.
- The town stamps the deeds and the lawyer registers each new lot.
This REALTOR.ca listing content is owned and licensed by REALTOR® members of The Canadian Real Estate Association.
The trademarks REALTOR®, REALTORS®, and the REALTOR® logo are controlled by The Canadian Real Estate Association (CREA) and identify real estate professionals who are members of CREA. The trademarks MLS®, Multiple Listing Service® and the associated logos are owned by CREA and identify the quality of services provided by real estate professionals who are members of CREA.
Listings shown through Titled's partner brokerage. Information is believed reliable but not guaranteed; confirm all details with the listing brokerage.