About this property
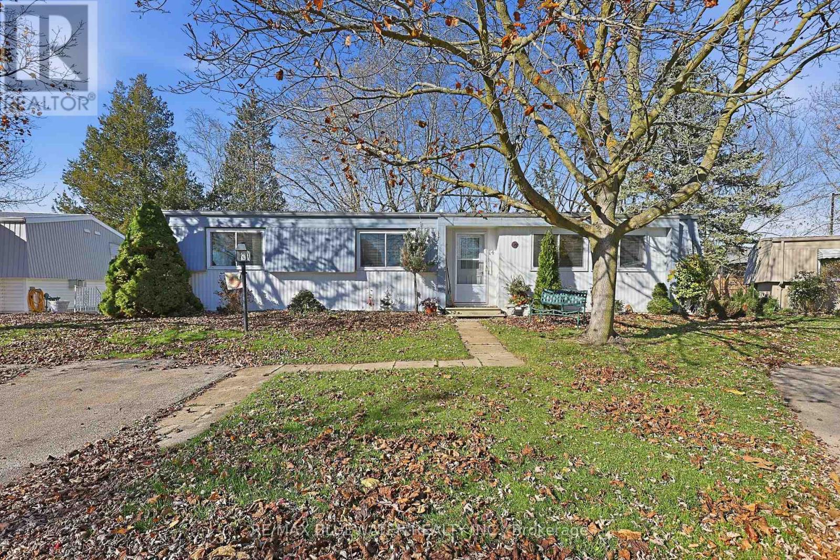
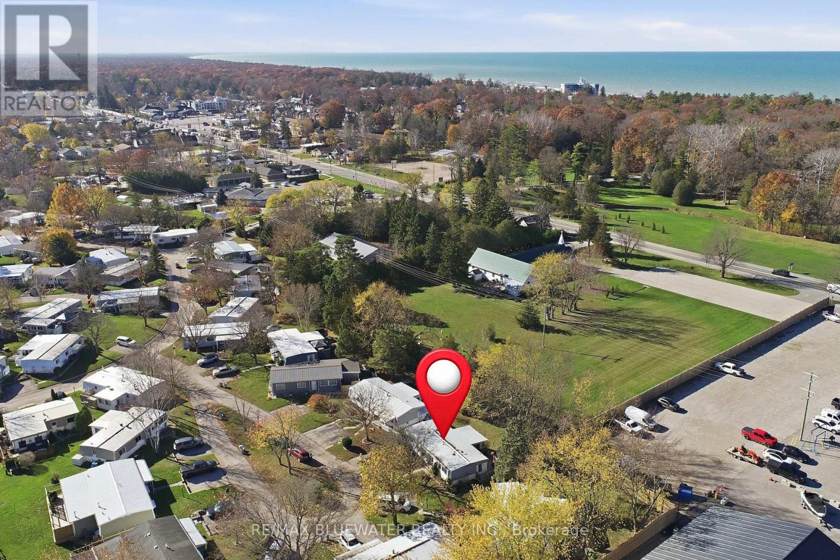
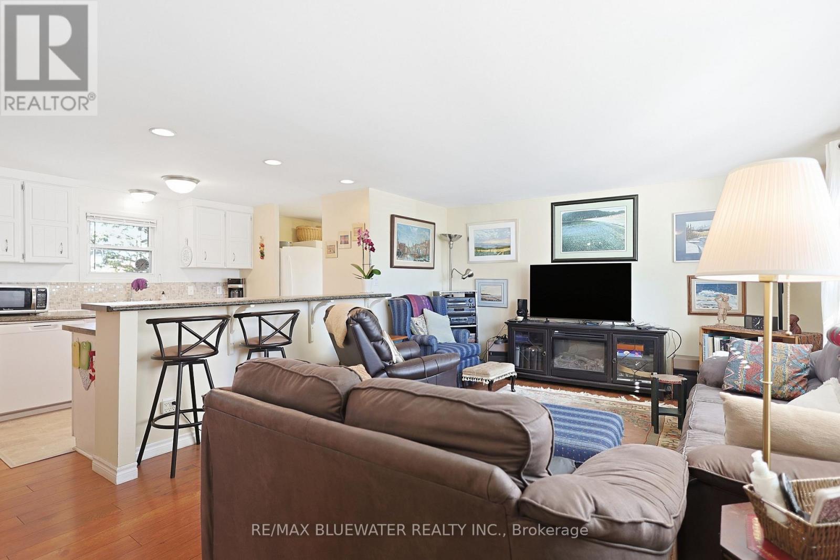
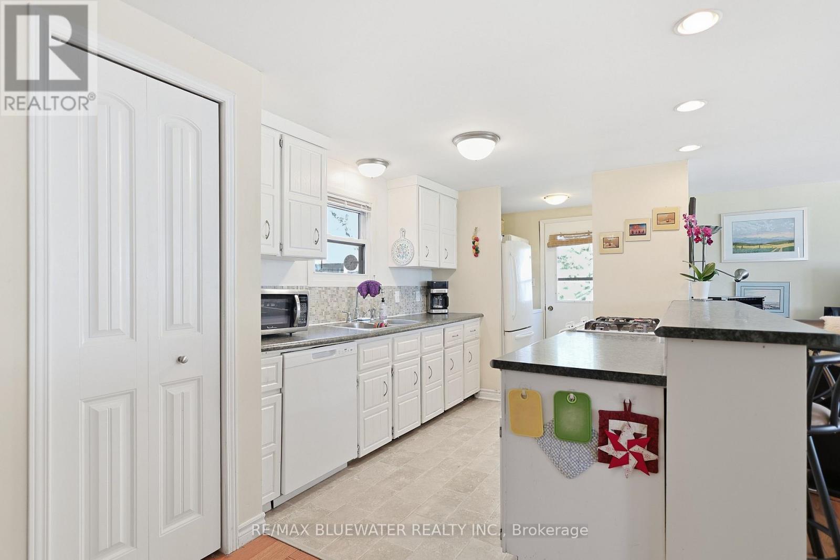
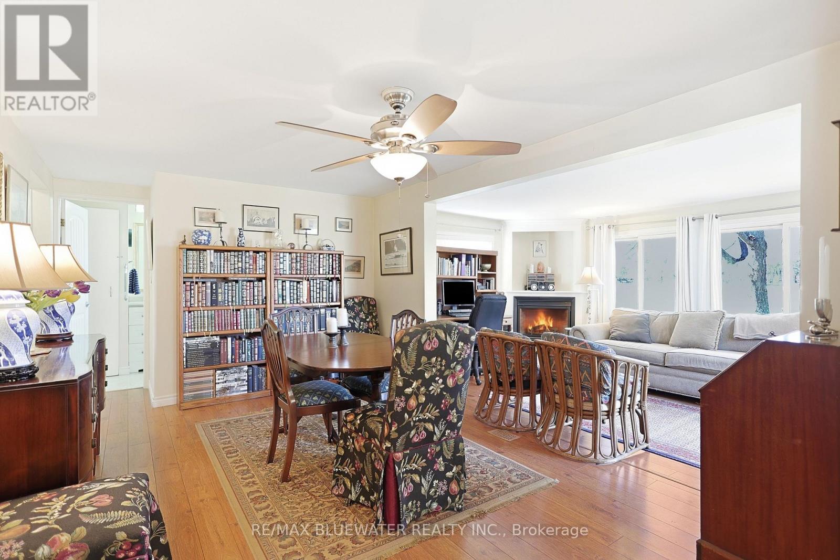
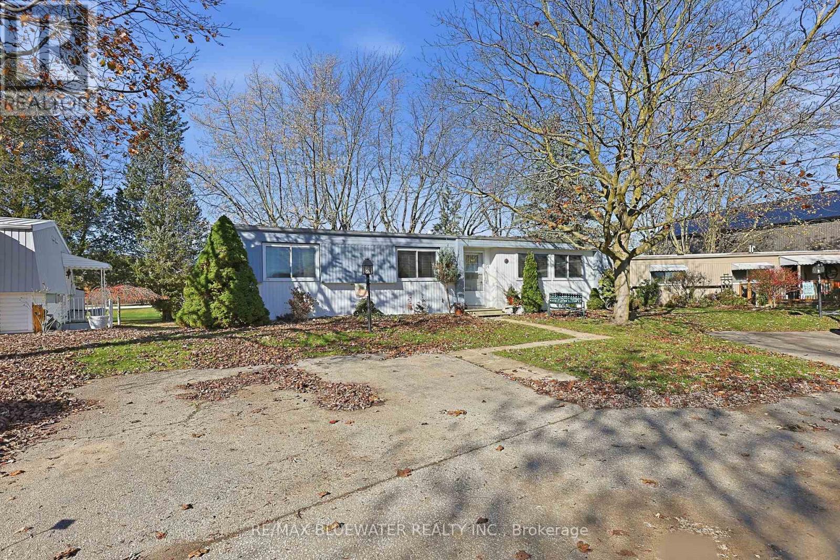
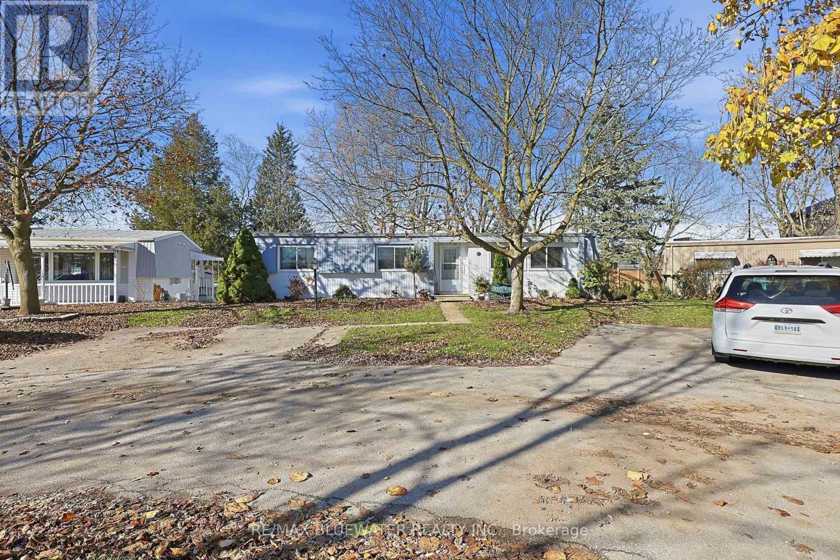
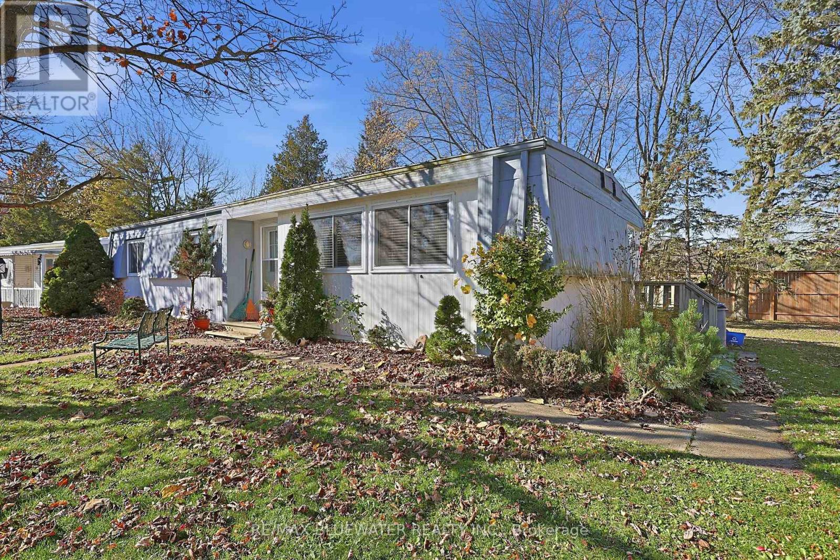
Open concept updated bungalow on a quiet crescent in the gated leased land community of Grand Cove. Backing onto open grass lands with landscaped gardens around the home. Inside the spacious design of the floor plan and open concept interior allow for large principle rooms flowing with natural light. Updated laminate flooring, windows, kitchen design and more since 2010 allowing you to move right in and enjoy your new home. Spacious family room at the front of the floor plan overlooks the front yard. The former galley style kitchen has been opened up allowing for an eat up counter overlooking the living room and dining area plus a pantry added for everyday essentials. The white cabinetry is nicely complimented by the tile backslash, white appliances and modern finishes. Off the kitchen is your main floor laundry, side door entrance and mudroom. The additional living space added to the back of the floor plan off the dining area creates a great family room complete with sliding doors to the back deck, large windows overlooking open space and gas fireplace. Main floor primary bedroom with walk through closet and 2 piece ensuite. Guest room for family and friends and a full bath off the bedroom area completes the floor plan. Private back yard deck is the perfect spot to enjoy those summer afternoons overlooking the open grass space behind the home. Other updated include the metal roof in 2014, gutter guards in 2018 and furnace in 2012. Grand Cove Estates is a land lease community located in the heart of Grand Bend. Grand Cove has activities for everybody from the heated salt water pool, tennis courts, wood working shop, garden plots, lawn bowling, nature trails and so much more. All this and your only a short walk to downtown Grand Bend and the sandy beaches of Lake Huron with the world famous sunsets. Come view this home today and enjoy life in Grand Bend! Current land lease can be assumed at $645.93 / month plus taxes of $21.62 / month (id:68078)
Details
- Type
- House
- Price
- $239,900
- Bedrooms
- 2
- Bathrooms
- 2
- Zoning
- R5
- Property tax (estimate)
- $2,639 a year
- If you finance
- House: lenders usually want 5–20% down
- MLS® number
- X14188466
Price history
- Nov 21, 2026, current price
- $239,900
Rent, mortgage and cash flow
What this house could rent for, and what each buyer pays and gets back each month.Can this property be split?
A severance (the town calls it a consent) turns one property into two or more, each with its own deed. Groups use it so each owner can hold, build on or sell their own lot. Here's what it would cost here.How it works and how long it takes
- We check zoning, the official plan and minimum lot sizes, and tell you if a split is likely. About 10 business days.
- Pre-consultation with the town's planner, and a survey sketch of the new lots.
- We file the application with the town fees. The town posts a sign and notifies neighbours.
- The committee decides at a public hearing, usually 6 to 12 weeks after filing, followed by a 20-day appeal period.
- You meet the conditions, such as the reference plan, parkland payment and any road widening. Most towns allow up to 2 years.
- The town stamps the deeds and the lawyer registers each new lot.
This REALTOR.ca listing content is owned and licensed by REALTOR® members of The Canadian Real Estate Association.
The trademarks REALTOR®, REALTORS®, and the REALTOR® logo are controlled by The Canadian Real Estate Association (CREA) and identify real estate professionals who are members of CREA. The trademarks MLS®, Multiple Listing Service® and the associated logos are owned by CREA and identify the quality of services provided by real estate professionals who are members of CREA.
Listings shown through Titled's partner brokerage. Information is believed reliable but not guaranteed; confirm all details with the listing brokerage.