
About this property
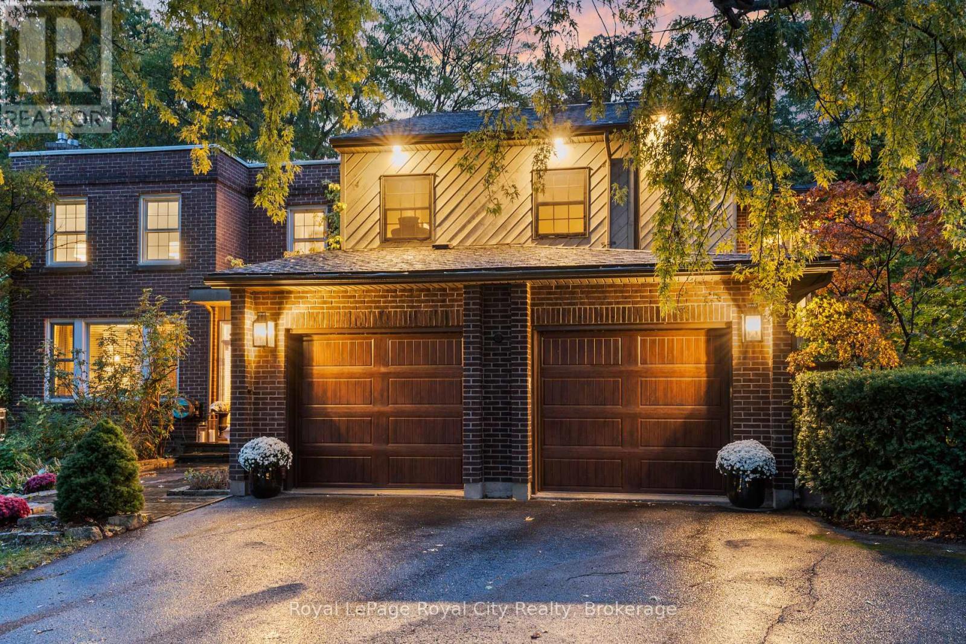
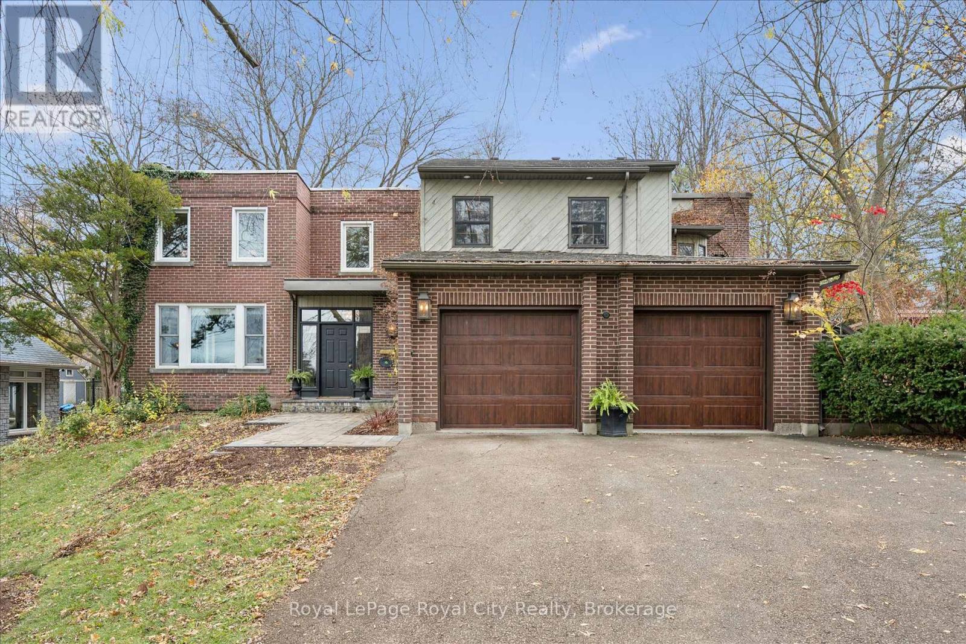
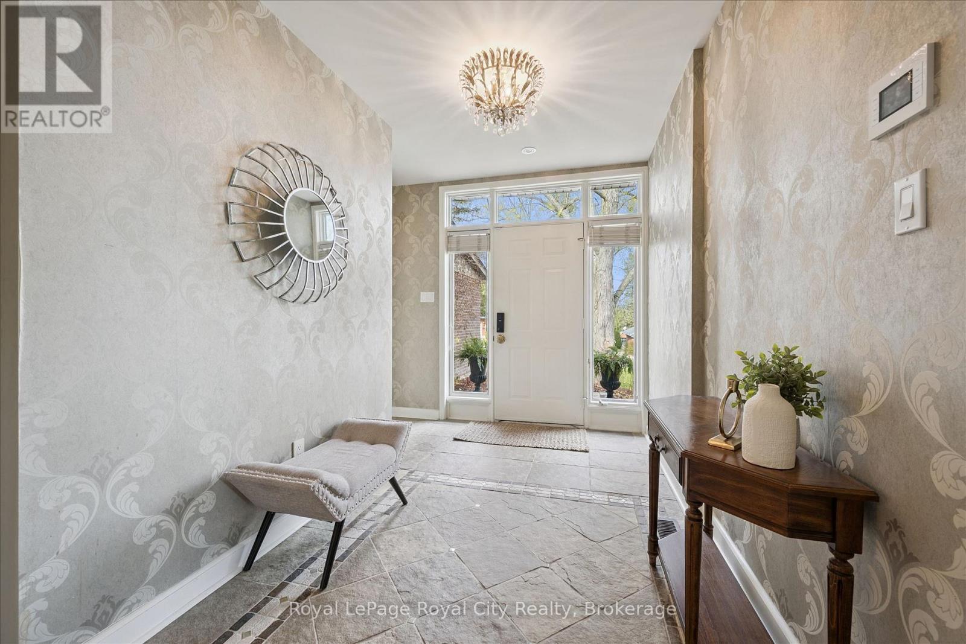
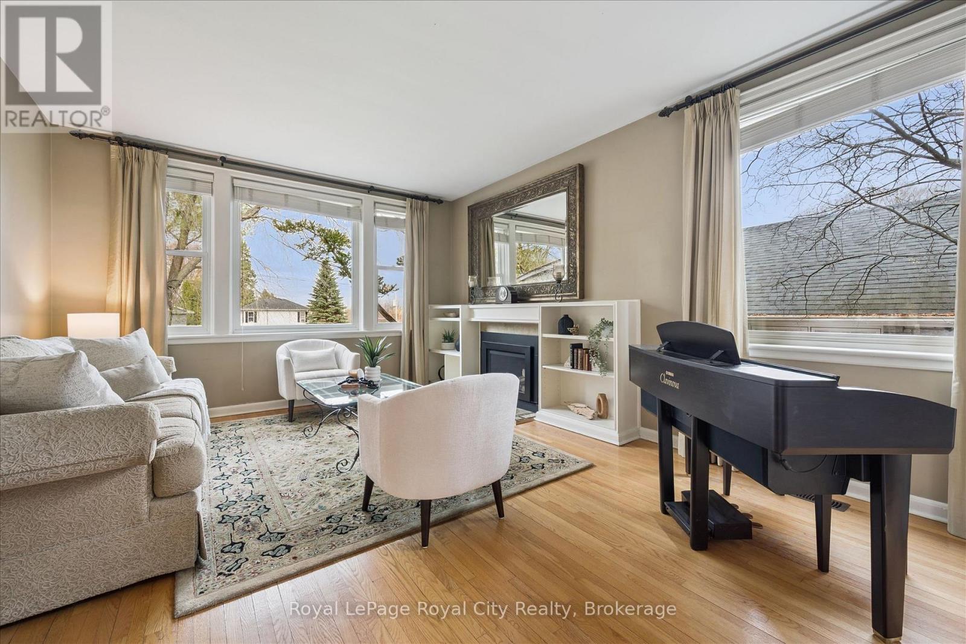
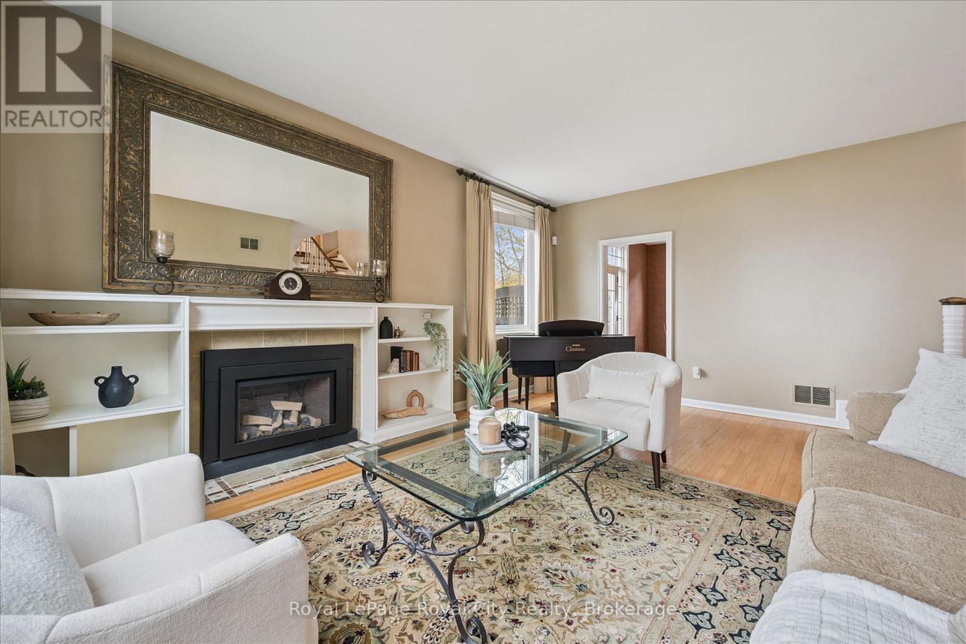
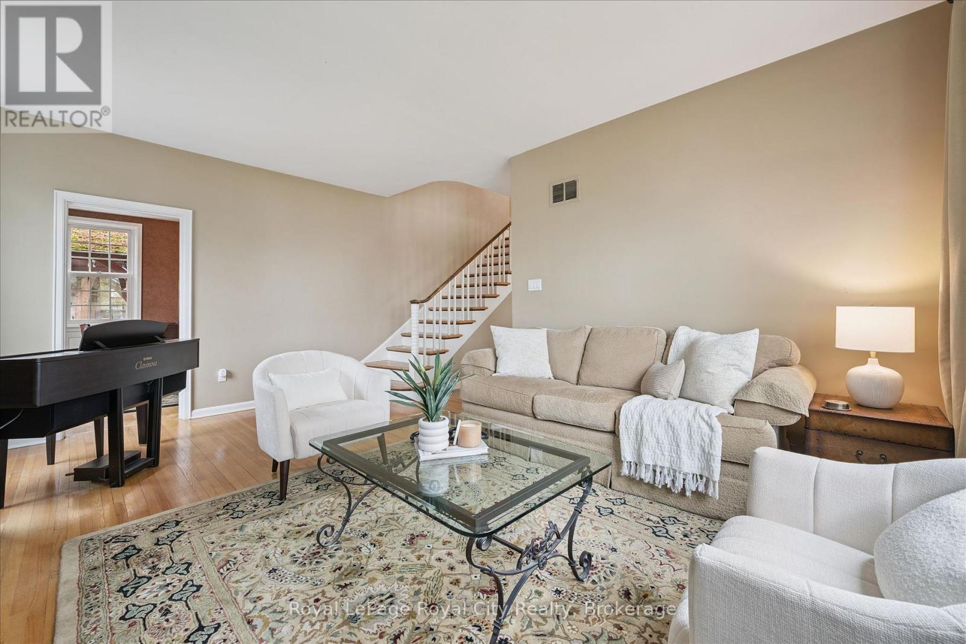
Imagine Sunday morning pancakes, holiday dinners that linger and summer evenings spent under the stars. At 73 Lemon Street, every season offers a new tradition to make your own. Set in Guelph's sought-after St. George's Park neighbourhood, this exceptional home offers 4,217 sq. ft. of beautifully finished living space, blending timeless character with modern luxury. At its heart, the gourmet kitchen opens to an inviting great room, where custom built-ins and a wood-burning fireplace set the scene for lively gatherings and quiet nights in. A formal dining room welcomes milestone celebrations, while a bright living room, office area, stylish powder room and practical mudroom/laundry room make daily life feel effortless. Upstairs, five spacious bedrooms offer room to grow and welcome guests. The serene primary retreat is a place to slow down, with vaulted ceilings, a large walk-in closet and a 4-piece ensuite. Downstairs, heated floors bring comfort to a finished lower level designed for memorable evenings. Pour a drink in the custom English pub, select a bottle from the wine cellar or settle into the state-of-the-art home theatre for movie night. A full bath completes the space. Outside, your private backyard invites you to make the most of every summer day. Swim in the heated saltwater pool, unwind in the Arctic Spa hot tub and share meals around the covered outdoor kitchen before gathering beside the wood-burning fireplace. Natural slate and cobblestone landscaping, Bevolo gas lanterns, rich original hardwood floors and built-in sound throughout add warmth and distinction. From everyday moments to the celebrations you'll always remember, this is a home for you and your family to fill with life, laughter and traditions of your own. (id:68078)
Details
- Type
- House
- Price
- $2,399,999
- Bedrooms
- 5
- Bathrooms
- 4
- Lot size
- ≈ 15,280 sq ft lot
- Frontage and depth
- 96.1 x 159 FT
- Property tax (estimate)
- $26,400 a year
- If you finance
- House: lenders usually want 5–20% down
- MLS® number
- X14187898
Price history
- Nov 21, 2026, current price
- $2,399,999
Rent, mortgage and cash flow
What this house could rent for, and what each buyer pays and gets back each month.Can this property be split?
A severance (the town calls it a consent) turns one property into two or more, each with its own deed. Groups use it so each owner can hold, build on or sell their own lot. Here's what it would cost in City of Guelph.How it works and how long it takes
- We check zoning, the official plan and minimum lot sizes, and tell you if a split is likely. About 10 business days.
- Pre-consultation with the town's planner, and a survey sketch of the new lots.
- We file the application with the town fees. The town posts a sign and notifies neighbours.
- The committee decides at a public hearing, usually 6 to 12 weeks after filing, followed by a 20-day appeal period.
- You meet the conditions, such as the reference plan, parkland payment and any road widening. Most towns allow up to 2 years.
- The town stamps the deeds and the lawyer registers each new lot.
This REALTOR.ca listing content is owned and licensed by REALTOR® members of The Canadian Real Estate Association.
The trademarks REALTOR®, REALTORS®, and the REALTOR® logo are controlled by The Canadian Real Estate Association (CREA) and identify real estate professionals who are members of CREA. The trademarks MLS®, Multiple Listing Service® and the associated logos are owned by CREA and identify the quality of services provided by real estate professionals who are members of CREA.
Listings shown through Titled's partner brokerage. Information is believed reliable but not guaranteed; confirm all details with the listing brokerage.