About this property
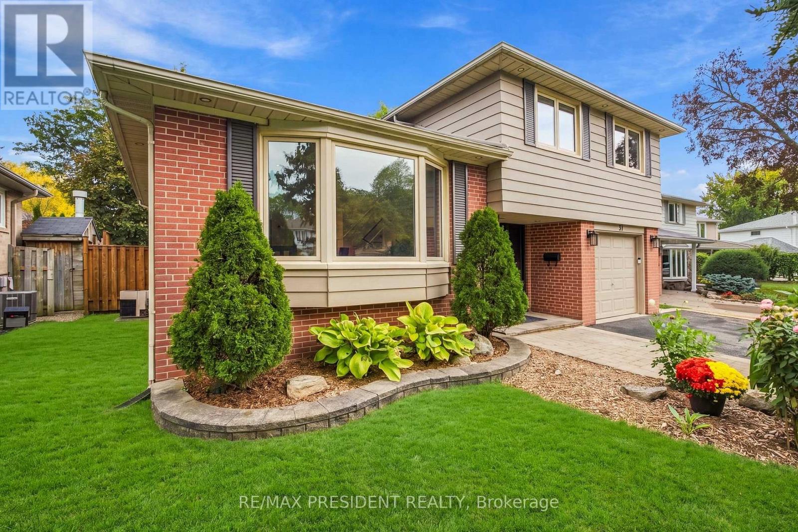
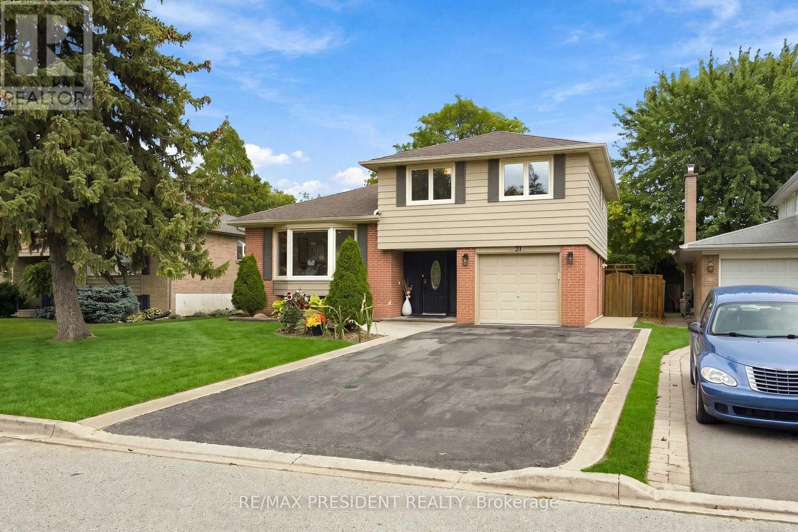
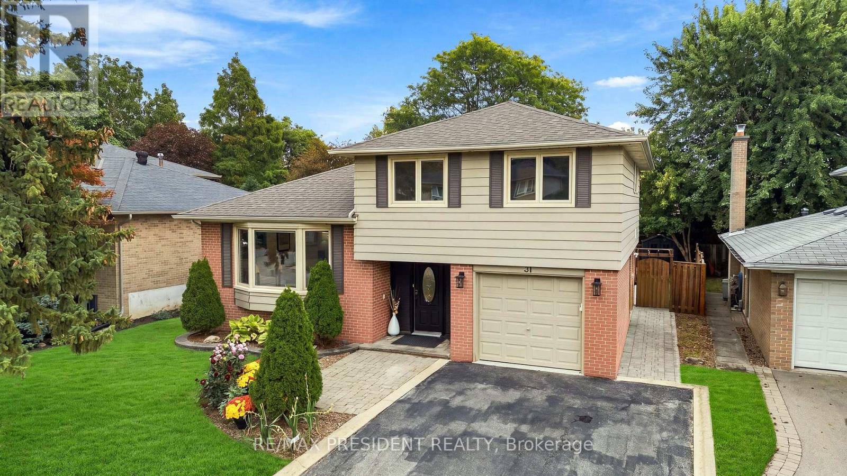
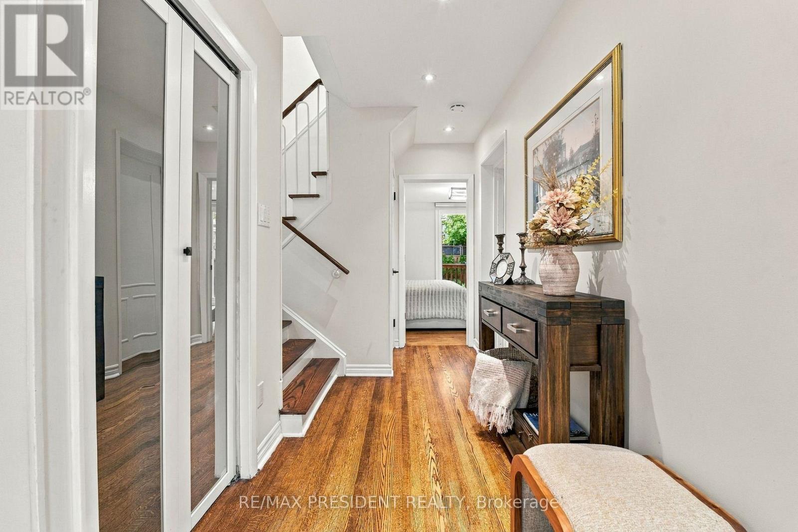
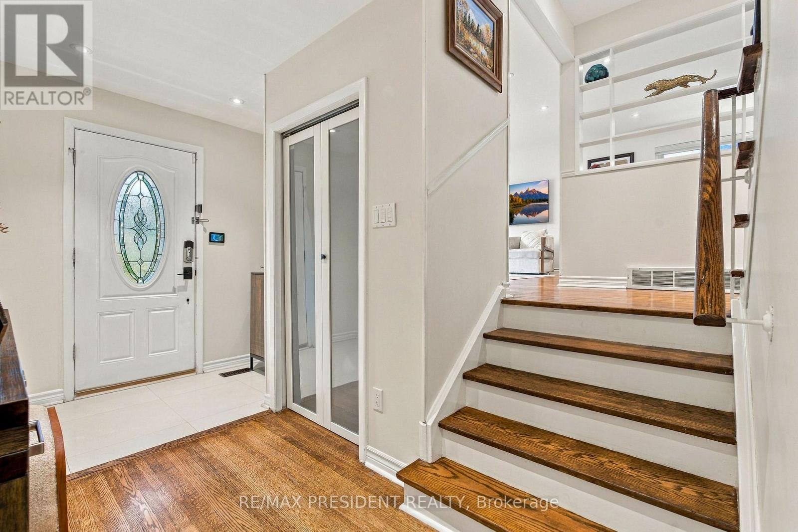
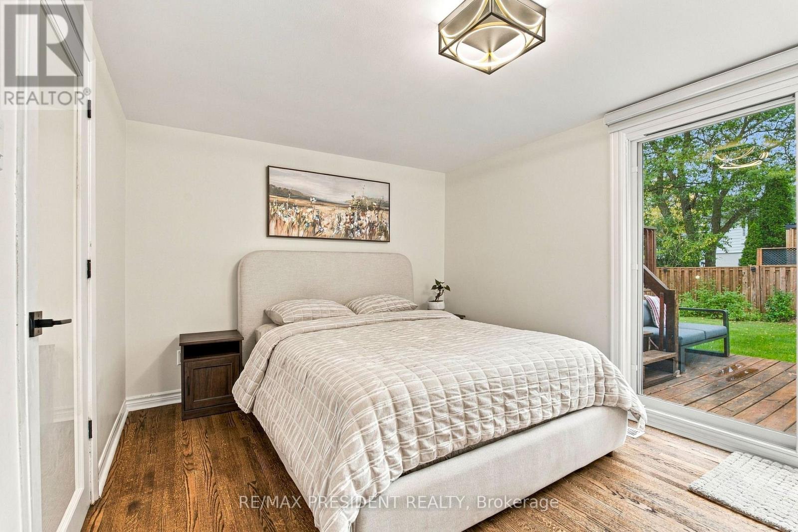
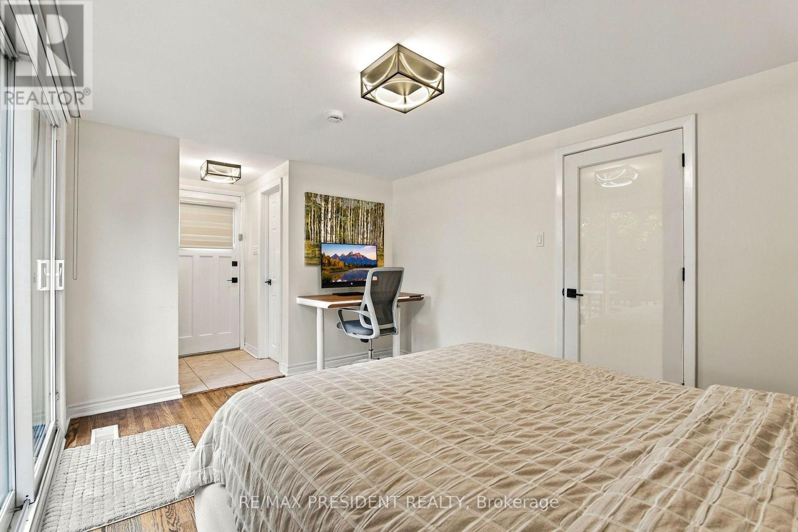
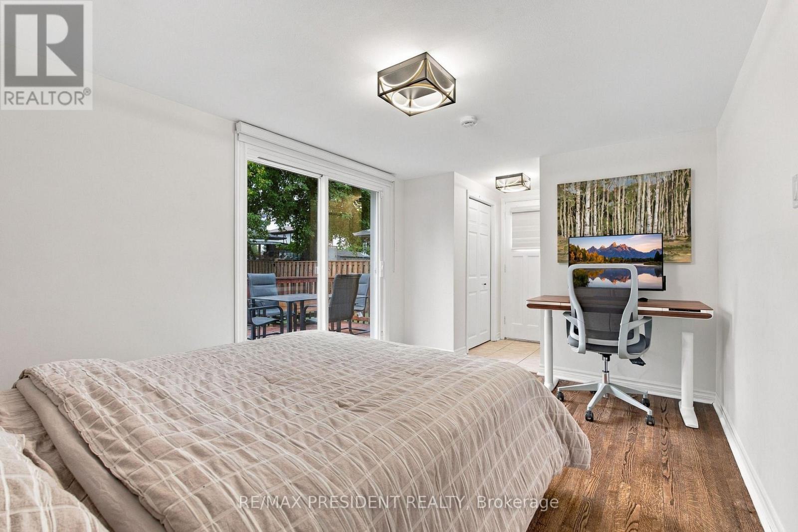
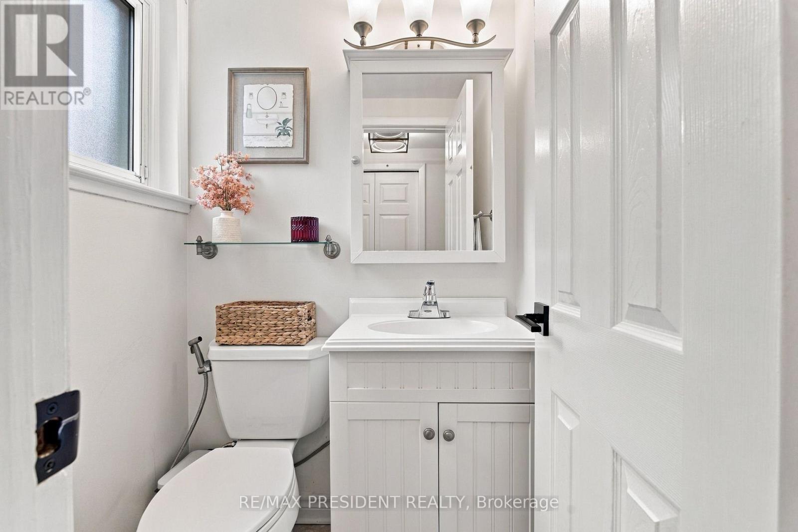
Welcome to one of the most sought-after streets in West Peel Village! This detached 4 bedroom,3 bathroom four-level side split sits on a quiet, mature tree-lined crescent on a generous 51 x101 ft lot. The home is lovingly maintained and move-in ready. Light-filled principal rooms on three levels feature richly toned hardwood flooring. The spacious eat-in kitchen flows into an open-concept living and dining room, perfect for entertaining. The ground-level 4th bedroom has its own 2-pc bathroom and walks out to the deck and private backyard. It's ideal for multi-generational living, giving parents or extended family a comfortable space without stairs to the main living areas. It also works well as a home office or guest room. The finished lower level offers an expansive rec room, separate laundry room and exceptional storage, with potential for a nanny or in-law suite. Major updates include a new roof (2023) and Lennox furnace (2024). Smart-home features include Lutron Caséta lighting, a home monitoring system, a video doorbell and pot lights inside and out. It's a great opportunity for first-time homebuyers, growing families and investors seeking a detached home in an established neighbourhood. Homes like this are rarely available. Come experience it! Extras Roof 2023. Lennox furnace 2024. Zebra blinds 2024. Range hood 2024. Garage door opener with camera 2024. Epoxy garage floor 2024. Updated basement flooring. Deck and fence stained Aug2026. Storage shed 2026. Hot Water Tank Owned. Lutron Caséta smart lighting with Wi-Fi Smart Bridge. Exterior LED soffit pot lights and upgraded interior pot lights. Home monitoring system. Video doorbell. Backyard deck with natural gas BBQ hookup and outdoor speakers. Copper wiring with breaker panel. Attached garage with remote and private driveway with parking formultiple vehicles. (id:68078)
Details
- Type
- House
- Price
- $889,900
- Bedrooms
- 4
- Bathrooms
- 3
- Second unit
- Listing describes a 1-bed basement or second unit
- Lot size
- ≈ 5,000 sq ft lot
- Frontage and depth
- 50 x 100 FT
- Property tax (estimate)
- $9,789 a year
- If you finance
- House: lenders usually want 5–20% down
- MLS® number
- W14187514
Price history
- Nov 21, 2026, current price
- $889,900
Rent, mortgage and cash flow
What this house could rent for, and what each buyer pays and gets back each month.Can this property be split?
A severance (the town calls it a consent) turns one property into two or more, each with its own deed. Groups use it so each owner can hold, build on or sell their own lot. Here's what it would cost in City of Brampton.How it works and how long it takes
- We check zoning, the official plan and minimum lot sizes, and tell you if a split is likely. About 10 business days.
- Pre-consultation with the town's planner, and a survey sketch of the new lots.
- We file the application with the town fees. The town posts a sign and notifies neighbours.
- The committee decides at a public hearing, usually 6 to 12 weeks after filing, followed by a 20-day appeal period.
- You meet the conditions, such as the reference plan, parkland payment and any road widening. Most towns allow up to 2 years.
- The town stamps the deeds and the lawyer registers each new lot.
This REALTOR.ca listing content is owned and licensed by REALTOR® members of The Canadian Real Estate Association.
The trademarks REALTOR®, REALTORS®, and the REALTOR® logo are controlled by The Canadian Real Estate Association (CREA) and identify real estate professionals who are members of CREA. The trademarks MLS®, Multiple Listing Service® and the associated logos are owned by CREA and identify the quality of services provided by real estate professionals who are members of CREA.
Listings shown through Titled's partner brokerage. Information is believed reliable but not guaranteed; confirm all details with the listing brokerage.