About this property
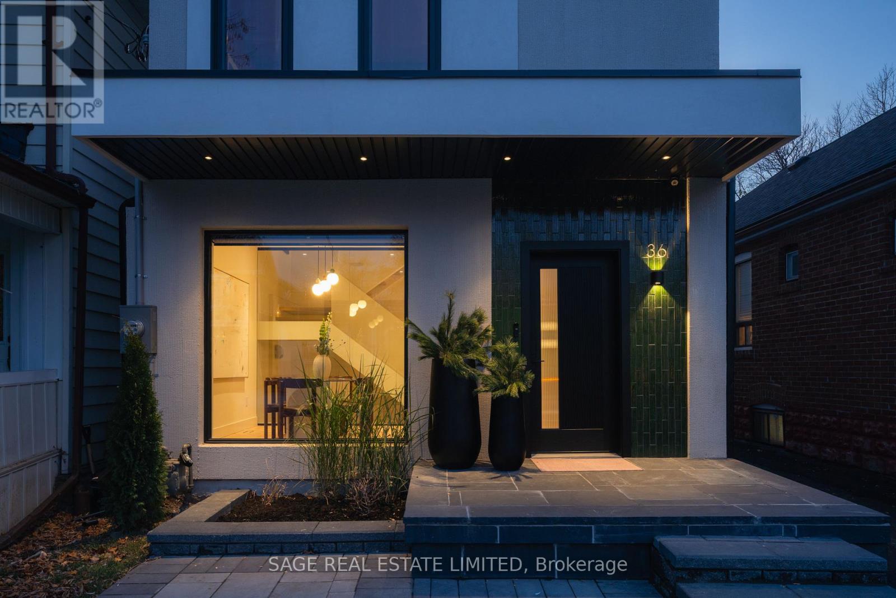
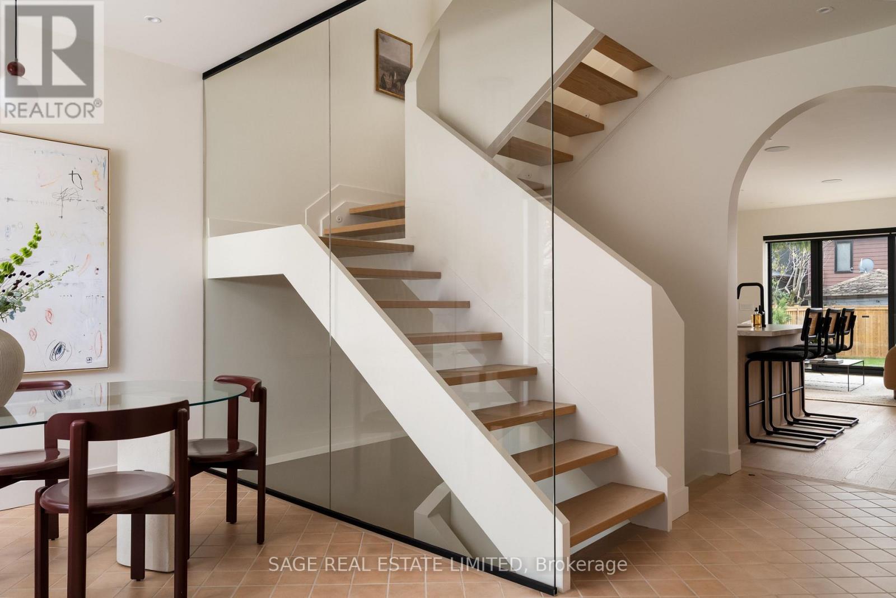
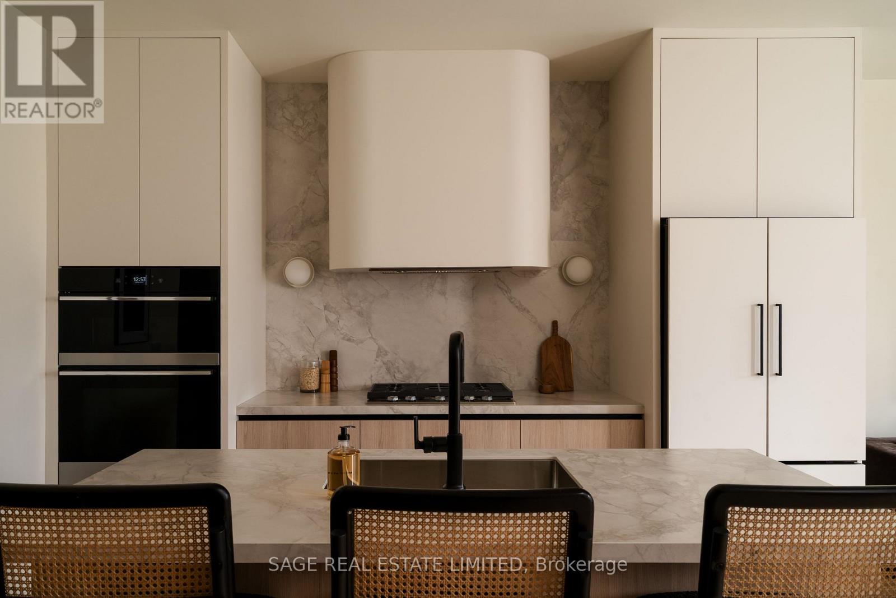
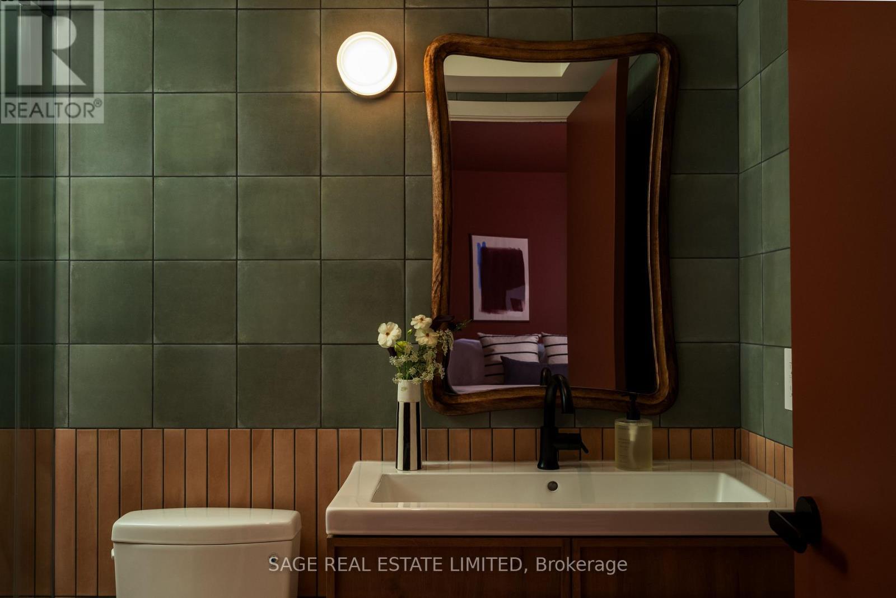
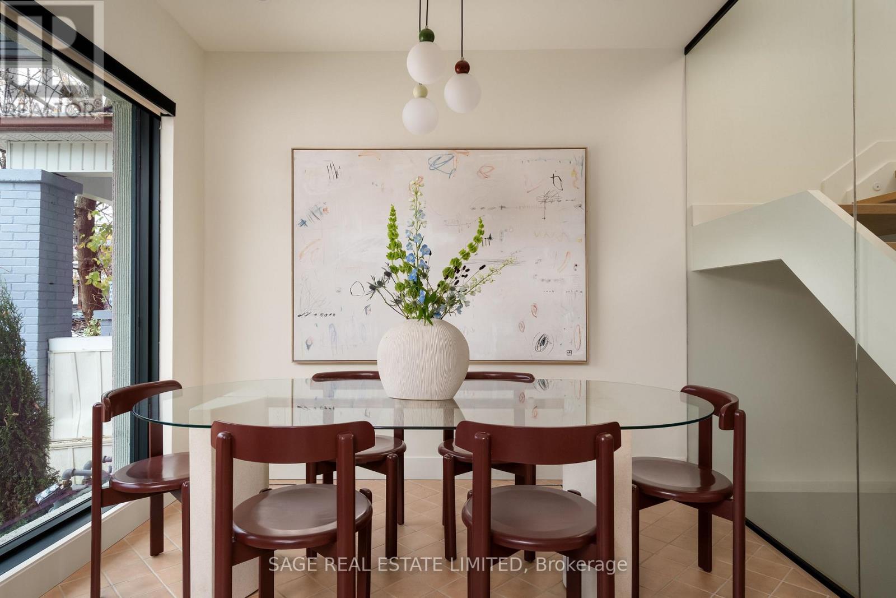
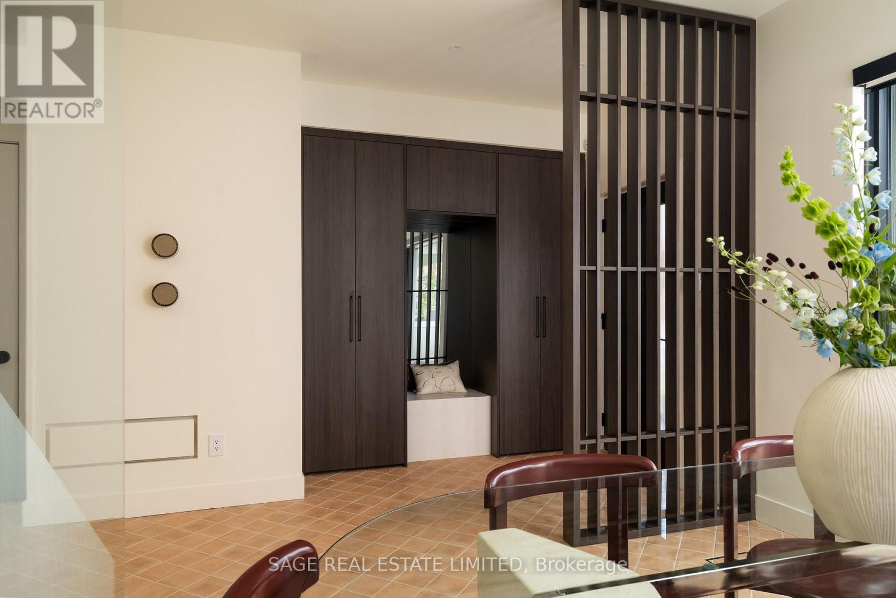
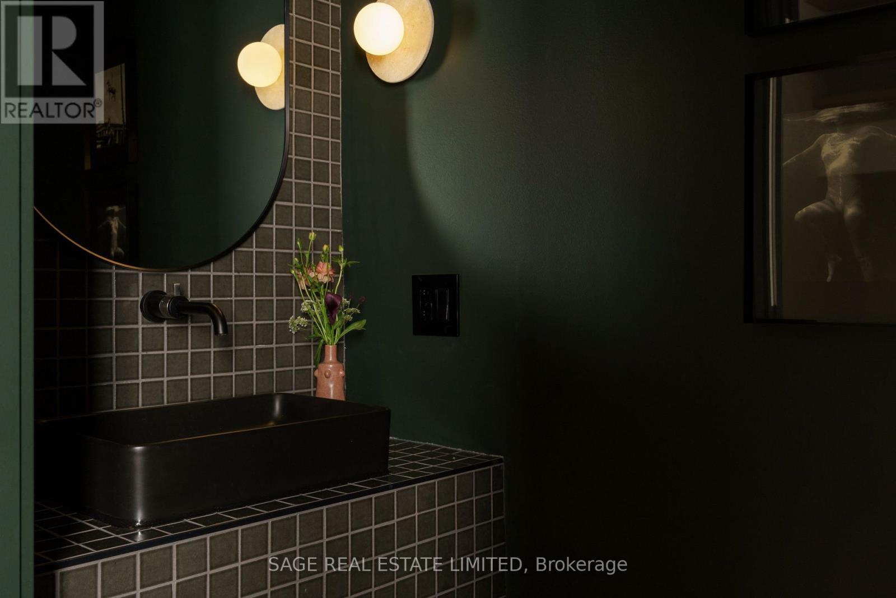
Rock Solid. Dead Sexy. Completely renovated from top to bottom, 36 Rockvale is giving serious style, thoughtful design and all the bells and whistles you didn't know you needed (but you absolutely do). Step inside to a full 9 feet of ceiling height, built-in closets and a powder room exactly where it needs to be. A beautifully considered kitchen featuring porcelain countertops and backsplash, premium appliances and a touch-sensitive faucet. The kitchen and living/family room sit side by side, creating a space that feels both grand and amazingly cozy. Sunday football, chili on the stove, and nobody missing a thing (or a play). Motorized blinds in the dining room, built-in Bluetooth-enabled speakers and carefully selected luxury finishes make it abundantly clear: this place is as smart as it is good looking. Second floor also a total masterpiece with a junior primary suite (complete with an ensuite and walk-in closet), two more bedrooms (these two also with beautiful built-in closets!), a family bathroom and a separate laundry room. The third level primary retreat brings two terraces, a walk-in closet, and an ensuite with heated floors, designer fixtures and a towel warmer. What you'll find throughout the home: brand-new aluminum windows, a high-efficiency hybrid heating system, integrated security cameras and smart upgrades that deliver comfort, convenience and peace of mind. There's even a gas BBQ hookup, EV charging rough-in and additional laundry rough-in downstairs. Future-proofed? You bet it is. Oakwood Village / slam dunk location. Morning bagels at Primrose, delicious espresso and scones at Oakwood Espresso, fresh pasta from Famiglia Baldassarre, weekends wandering Cedarvale Park and Saturday mornings at Wychwood Barns Farmers' Market. This is a very special pocket of Toronto. Come and get it! (id:68078)
Details
- Type
- House
- Price
- $2,239,000
- Bedrooms
- 5
- Bathrooms
- 5
- Lot size
- ≈ 2,475 sq ft lot
- Frontage and depth
- 25 x 99 FT
- Property tax (estimate)
- $24,629 a year
- If you finance
- House: lenders usually want 5–20% down
- MLS® number
- C14187552
Price history
- Nov 21, 2026, current price
- $2,239,000
Rent, mortgage and cash flow
What this house could rent for, and what each buyer pays and gets back each month.Can this property be split?
A severance (the town calls it a consent) turns one property into two or more, each with its own deed. Groups use it so each owner can hold, build on or sell their own lot. Here's what it would cost in City of Toronto.How it works and how long it takes
- We check zoning, the official plan and minimum lot sizes, and tell you if a split is likely. About 10 business days.
- Pre-consultation with the town's planner, and a survey sketch of the new lots.
- We file the application with the town fees. The town posts a sign and notifies neighbours.
- The committee decides at a public hearing, usually 6 to 12 weeks after filing, followed by a 20-day appeal period.
- You meet the conditions, such as the reference plan, parkland payment and any road widening. Most towns allow up to 2 years.
- The town stamps the deeds and the lawyer registers each new lot.
This REALTOR.ca listing content is owned and licensed by REALTOR® members of The Canadian Real Estate Association.
The trademarks REALTOR®, REALTORS®, and the REALTOR® logo are controlled by The Canadian Real Estate Association (CREA) and identify real estate professionals who are members of CREA. The trademarks MLS®, Multiple Listing Service® and the associated logos are owned by CREA and identify the quality of services provided by real estate professionals who are members of CREA.
Listings shown through Titled's partner brokerage. Information is believed reliable but not guaranteed; confirm all details with the listing brokerage.