About this property
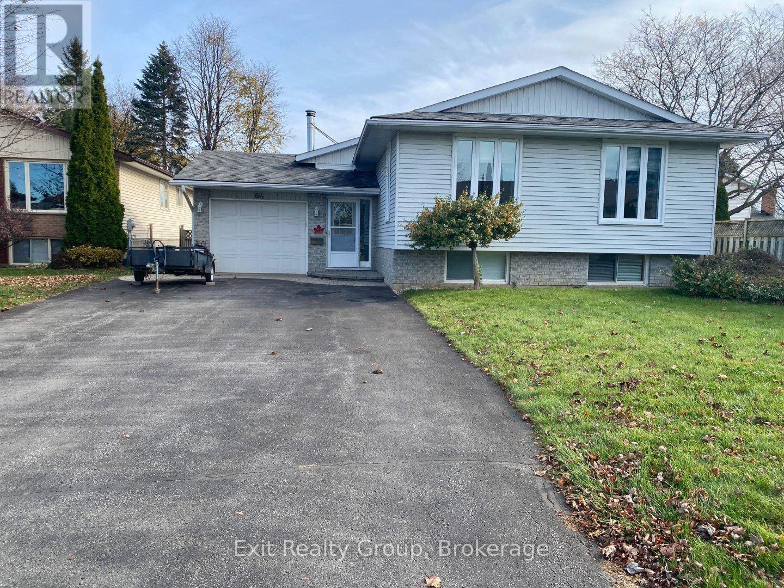
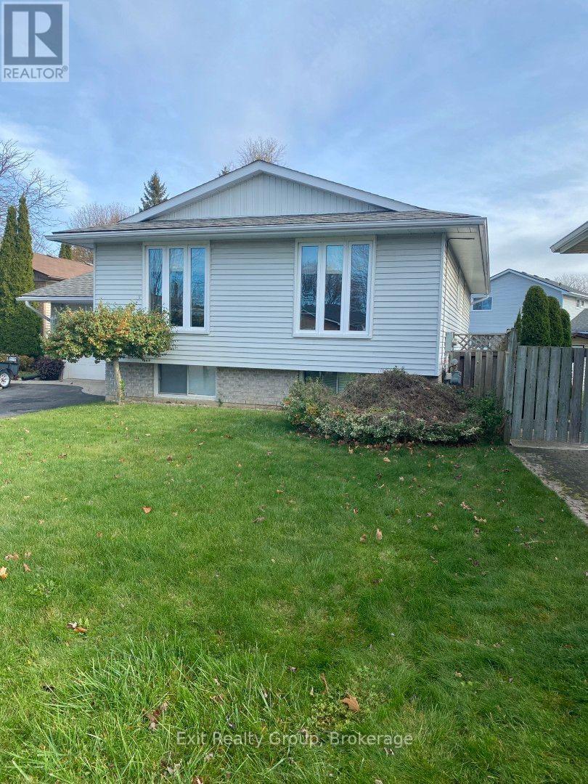
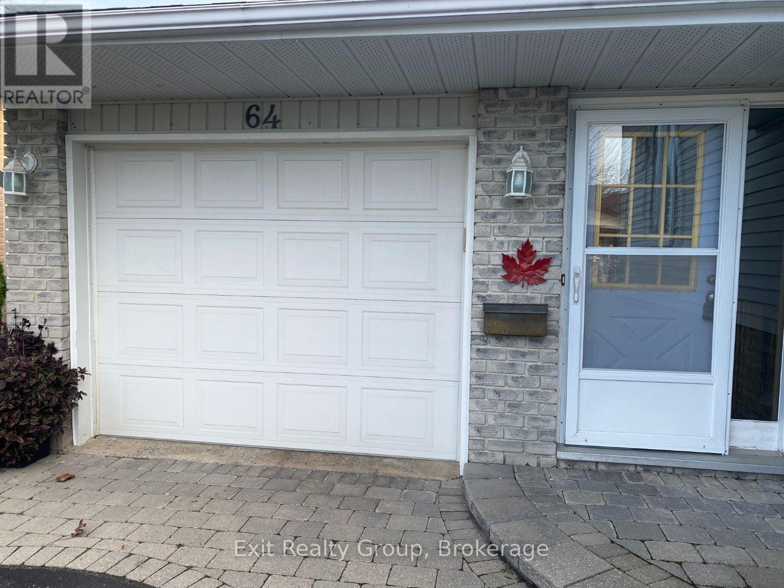
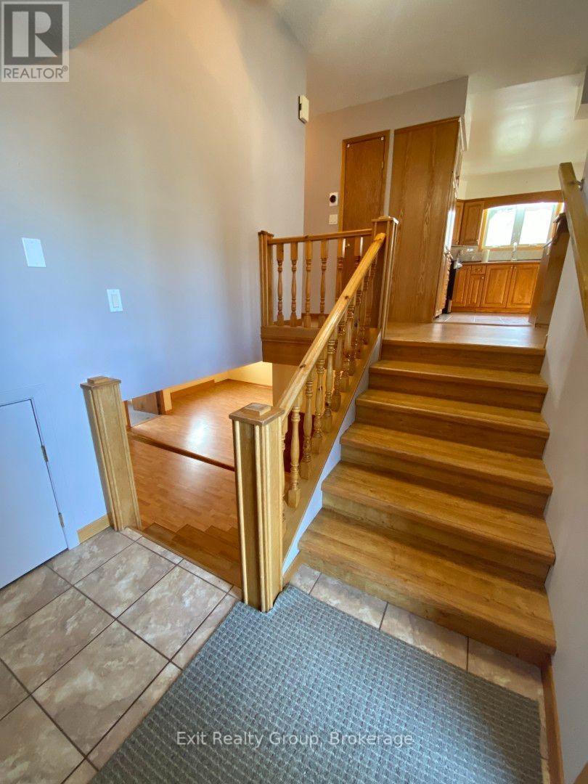
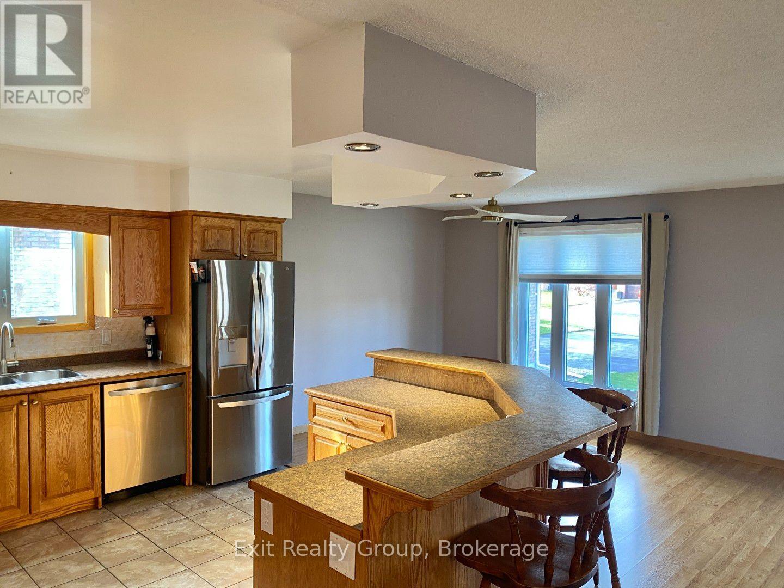
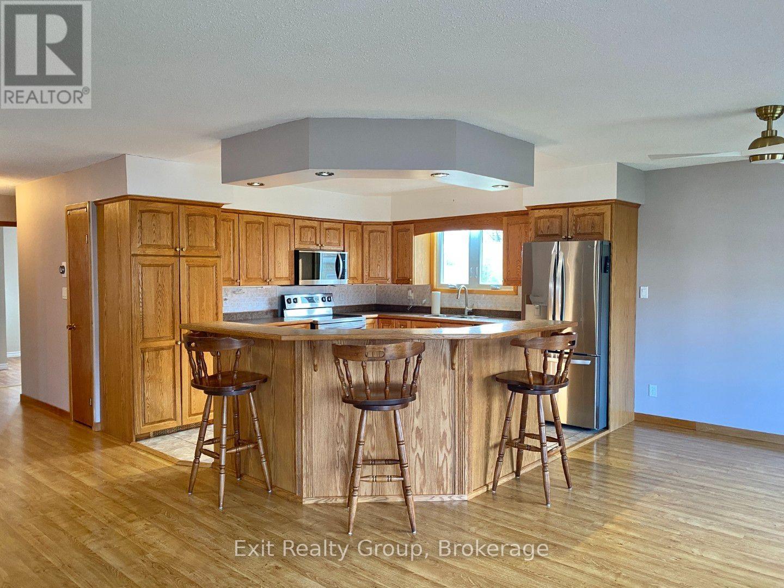
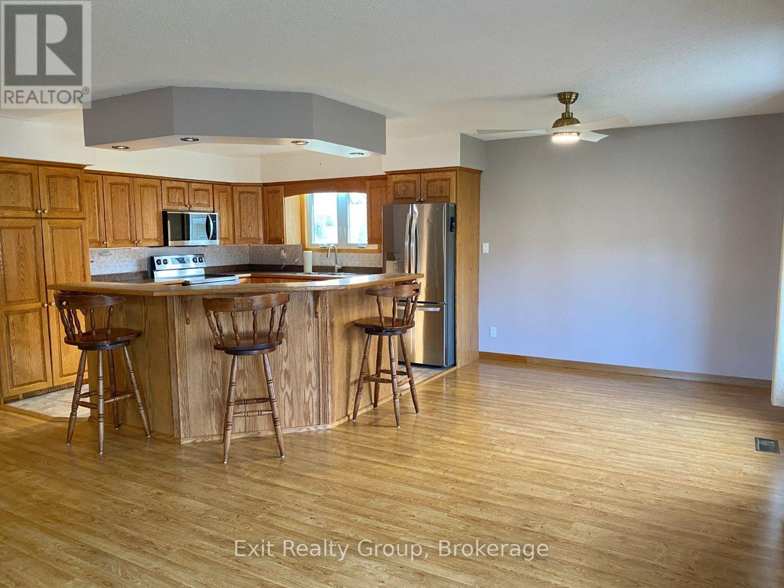
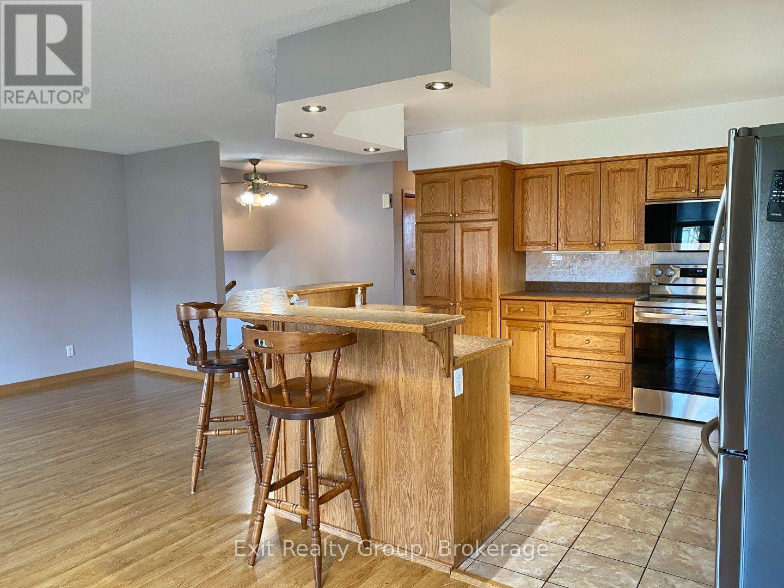
From morning coffee at the breakfast bar to summer evenings under the gazebo, 64 Farley Crescent offers inviting spaces to enjoy every season. This Colorado-style raised bungalow combines three-plus-two bedrooms, two full bathrooms and room for your hobbies in a convenient location. A welcoming split-entry foyer with wood stairs and railings provides access to the attached single garage. Upstairs, large windows bring natural light into the open-concept living and dining areas, keeping everyone connected while meals are prepared. The kitchen offers abundant cabinetry, a pantry cupboard, stainless steel appliances and a generous island with a wraparound raised breakfast bar, complete with barstools. Three main-floor bedrooms include a primary bedroom with a double-wide closet and built-in organizer. A full bathroom, hallway coat closet and linen storage round out this level. Gather for movie nights or settle in beside the woodstove in the spacious lower-level rec room, where a brick hearth and shelving unit add warmth and character. Two additional bedrooms, a separate hobby room, a three-piece bathroom, a utility/laundry room and under-stair storage provide space for everyday needs and favourite pastimes. A walk-up leads directly to the backyard. Outside, the generous deck, metal gazebo and interlocking stone patios create spaces for barbecues, outdoor dining and relaxed afternoons, with lawn space for play or gardening. The detached backyard garage is a bonus for hobbyists, offering room for projects, storage or a casual gathering space; it is not accessible for vehicle parking. The attached garage provides both inside entry and a door to the back deck, while the wide paved driveway offers additional parking. With shopping, groceries, restaurants, schools and everyday services are all within walking distance, and CFB Trenton just minutes away, this home brings together flexible living space, outdoor enjoyment and a location that makes daily life easier. (id:68078)
Details
- Type
- House
- Price
- $535,000
- Bedrooms
- 5
- Bathrooms
- 2
- Frontage and depth
- 56.7 x 119.5 FT ; Lot Size Irregular-See Realtor Remarks
- Zoning
- R2
- Property tax (estimate)
- $5,885 a year
- If you finance
- House: lenders usually want 5–20% down
- MLS® number
- X14187142
Price history
- Nov 21, 2026, current price
- $535,000
Rent, mortgage and cash flow
What this house could rent for, and what each buyer pays and gets back each month.Can this property be split?
A severance (the town calls it a consent) turns one property into two or more, each with its own deed. Groups use it so each owner can hold, build on or sell their own lot. Here's what it would cost here.How it works and how long it takes
- We check zoning, the official plan and minimum lot sizes, and tell you if a split is likely. About 10 business days.
- Pre-consultation with the town's planner, and a survey sketch of the new lots.
- We file the application with the town fees. The town posts a sign and notifies neighbours.
- The committee decides at a public hearing, usually 6 to 12 weeks after filing, followed by a 20-day appeal period.
- You meet the conditions, such as the reference plan, parkland payment and any road widening. Most towns allow up to 2 years.
- The town stamps the deeds and the lawyer registers each new lot.
This REALTOR.ca listing content is owned and licensed by REALTOR® members of The Canadian Real Estate Association.
The trademarks REALTOR®, REALTORS®, and the REALTOR® logo are controlled by The Canadian Real Estate Association (CREA) and identify real estate professionals who are members of CREA. The trademarks MLS®, Multiple Listing Service® and the associated logos are owned by CREA and identify the quality of services provided by real estate professionals who are members of CREA.
Listings shown through Titled's partner brokerage. Information is believed reliable but not guaranteed; confirm all details with the listing brokerage.