About this property
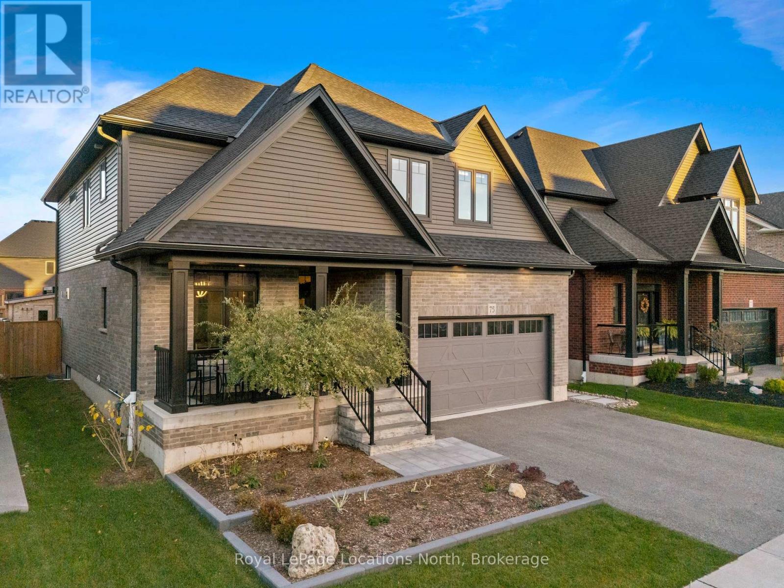
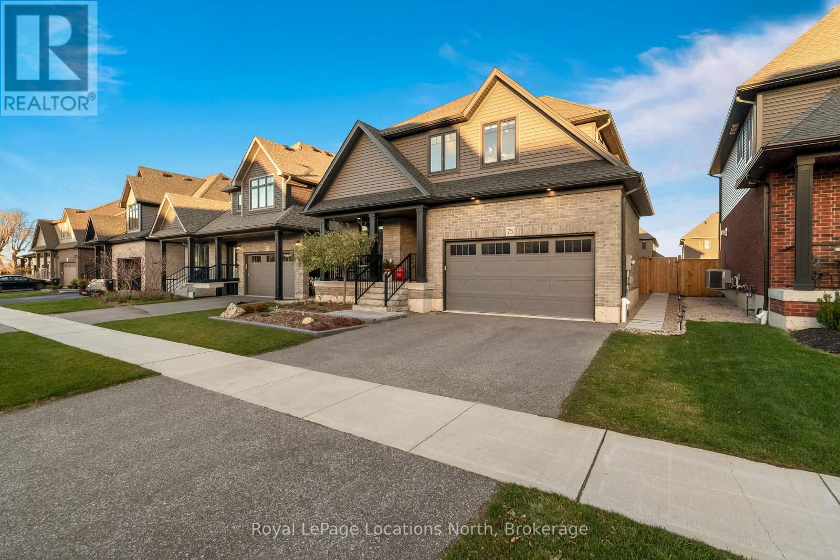
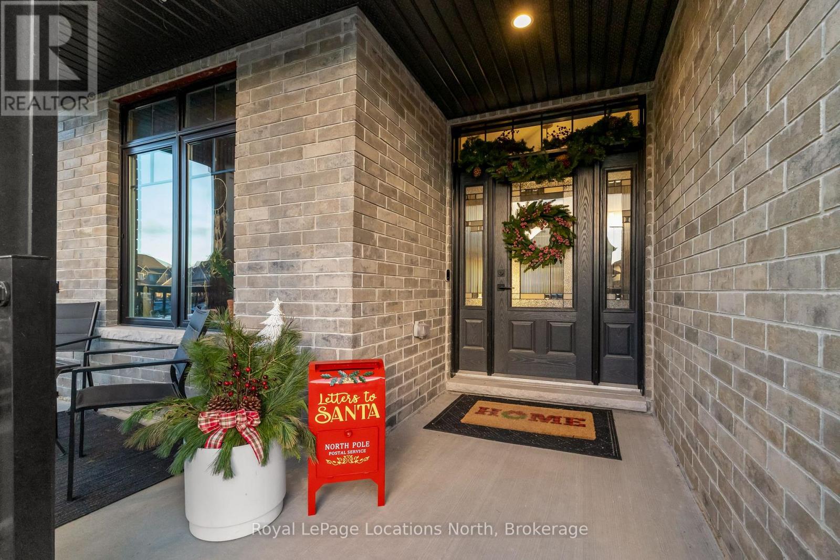
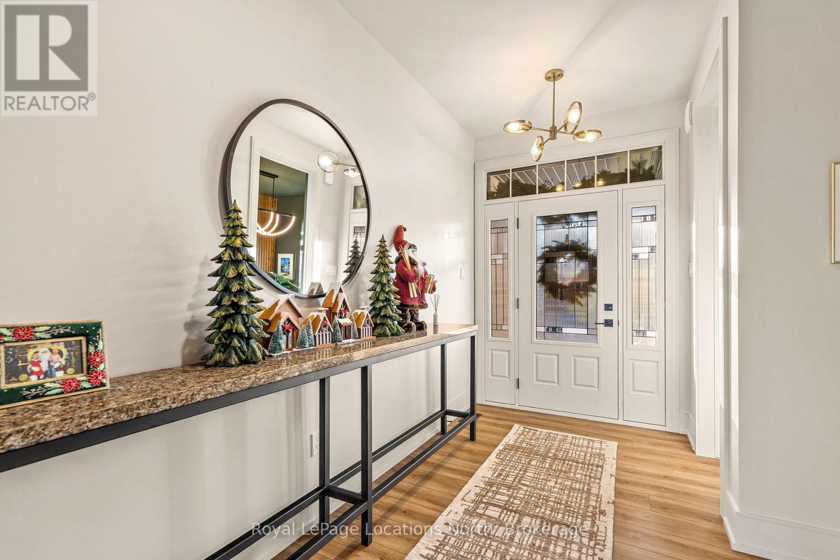
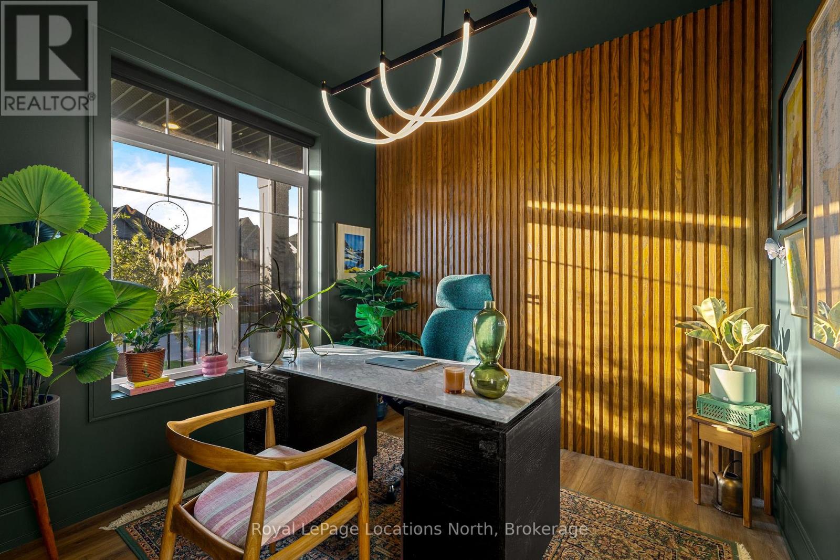
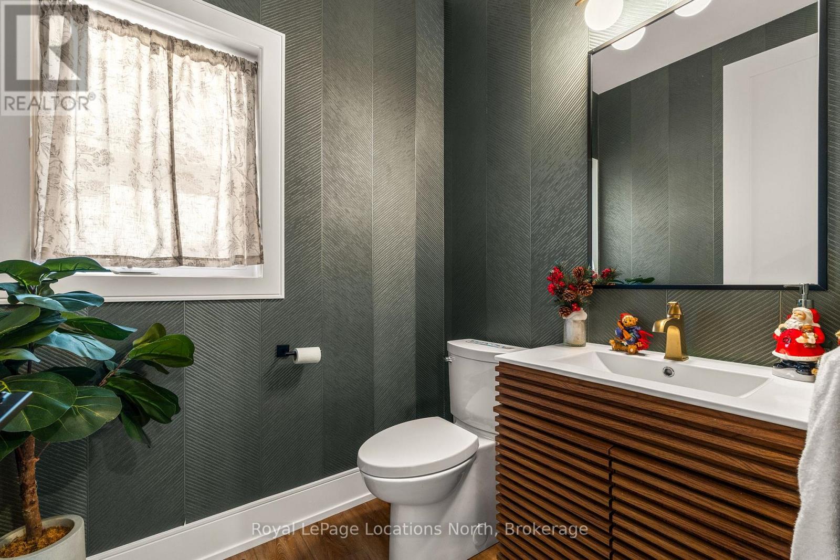
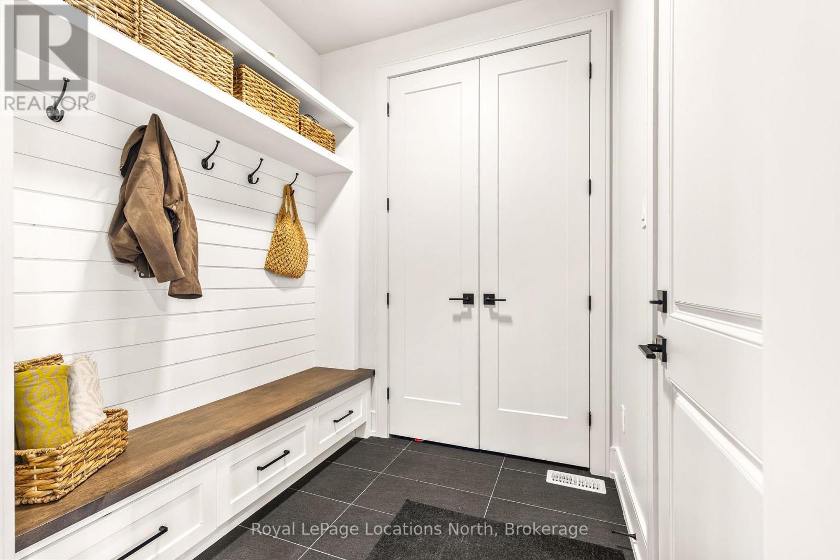
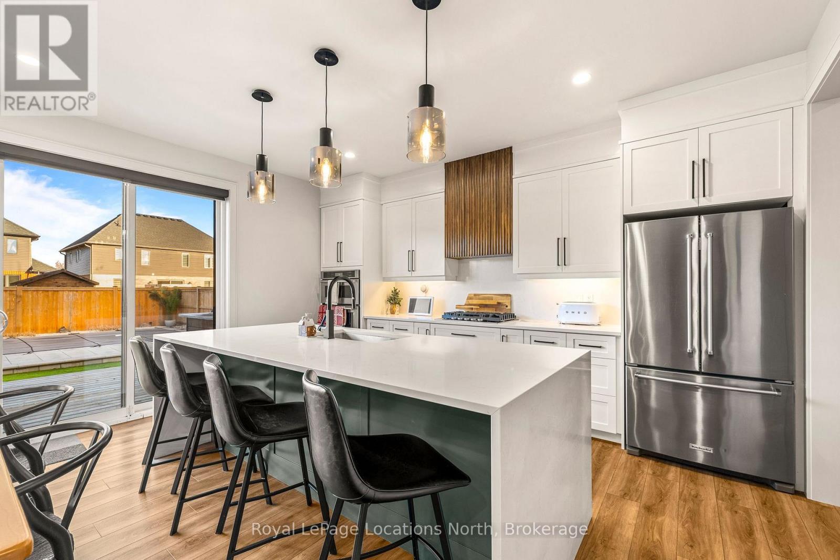
Welcome to 75 McLean Avenue, where elevated finishes, thoughtful design, and a California-inspired backyard bring a whole new meaning to living well in Collingwood.With 4 bedrooms, 4.5 bathrooms, and approximately 2,500 sq. ft. above grade, this Lockhart Meadows home is anything but ordinary. The heart of the home is a stunning open-concept kitchen and living space, featuring an oversized island, KitchenAid appliances, custom poplar wood range hood, and butler's pantry with sink and bar fridge. A gas fireplace framed by custom poplar built-ins adds warmth, while a stylish home office, designer powder room, and practical mudroom bring function to the forefront.Upstairs, the oversized primary suite steals the show with a statement feature wall, walk-in closets with PAX wardrobes, and a spa-inspired ensuite with double vanity, soaker tub, and oversized shower. Two additional bedrooms offer walk-in closets and private or semi-private bathroom access, with upper-level laundry adding everyday convenience.Downstairs, movie nights, workouts, and sleepovers all have their place, with a spacious rec room, projector hookup, fourth bedroom, full bathroom, fitness area, hidden kids' nook, and oversized cold storage.But the real magic happens outdoors. Think multi-level decks, pergola, outdoor bar, low-maintenance turf, an inground fiberglass bromine-saltwater pool, and a private sauna with Harvia heater. Summer afternoons by the pool, evenings entertaining friends, and après-ski sauna sessions are all part of the package. A place that feels like a getaway, with all the comforts of home. (id:68078)
Details
- Type
- House
- Price
- $1,399,000
- Bedrooms
- 4
- Bathrooms
- 5
- Lot size
- ≈ 4,845 sq ft lot
- Frontage and depth
- 41.8 x 115.9 FT
- Property tax (estimate)
- $15,389 a year
- If you finance
- House: lenders usually want 5–20% down
- MLS® number
- S14186368
Price history
- Nov 22, 2026, current price
- $1,399,000
Rent, mortgage and cash flow
What this house could rent for, and what each buyer pays and gets back each month.Can this property be split?
A severance (the town calls it a consent) turns one property into two or more, each with its own deed. Groups use it so each owner can hold, build on or sell their own lot. Here's what it would cost here.How it works and how long it takes
- We check zoning, the official plan and minimum lot sizes, and tell you if a split is likely. About 10 business days.
- Pre-consultation with the town's planner, and a survey sketch of the new lots.
- We file the application with the town fees. The town posts a sign and notifies neighbours.
- The committee decides at a public hearing, usually 6 to 12 weeks after filing, followed by a 20-day appeal period.
- You meet the conditions, such as the reference plan, parkland payment and any road widening. Most towns allow up to 2 years.
- The town stamps the deeds and the lawyer registers each new lot.
This REALTOR.ca listing content is owned and licensed by REALTOR® members of The Canadian Real Estate Association.
The trademarks REALTOR®, REALTORS®, and the REALTOR® logo are controlled by The Canadian Real Estate Association (CREA) and identify real estate professionals who are members of CREA. The trademarks MLS®, Multiple Listing Service® and the associated logos are owned by CREA and identify the quality of services provided by real estate professionals who are members of CREA.
Listings shown through Titled's partner brokerage. Information is believed reliable but not guaranteed; confirm all details with the listing brokerage.