About this property
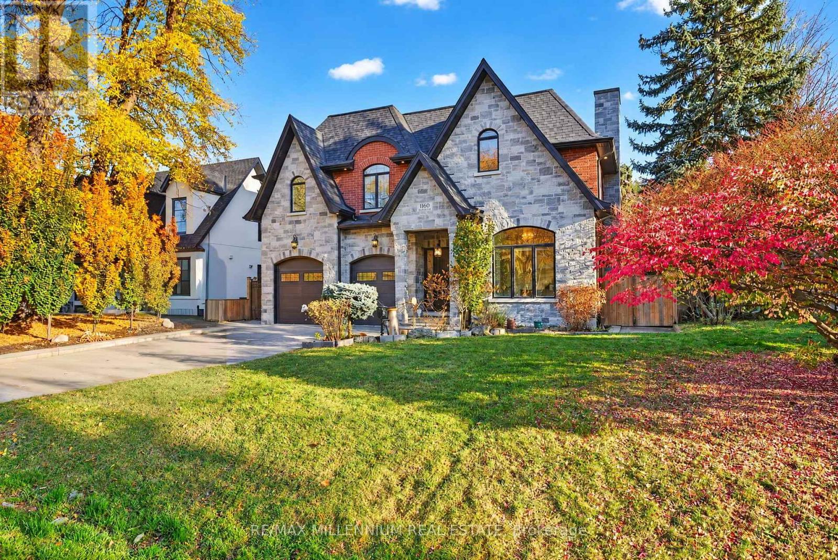
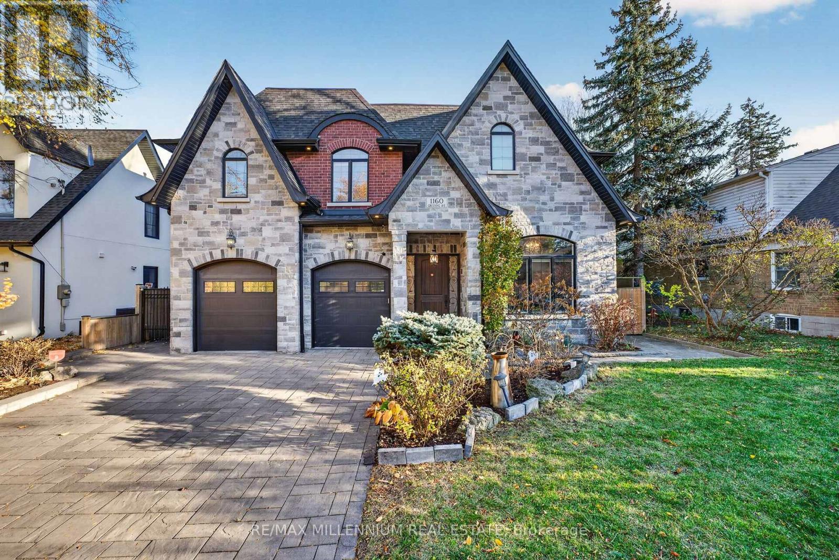
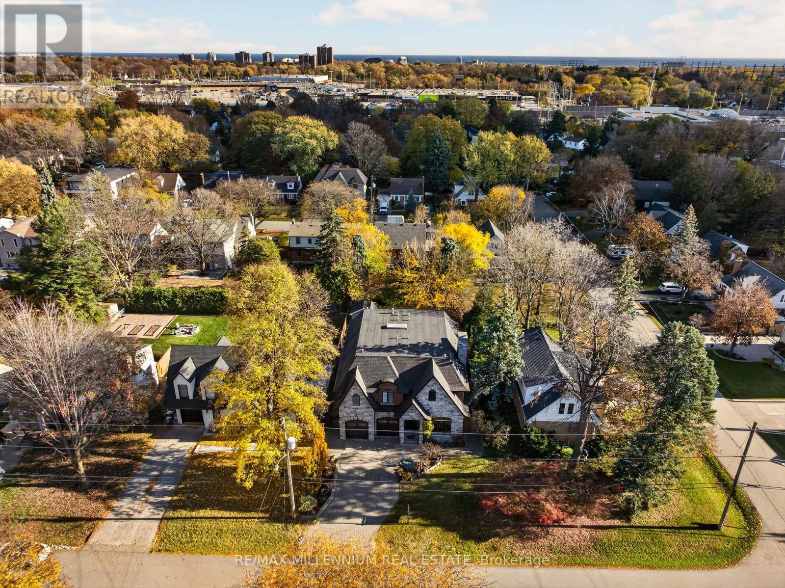
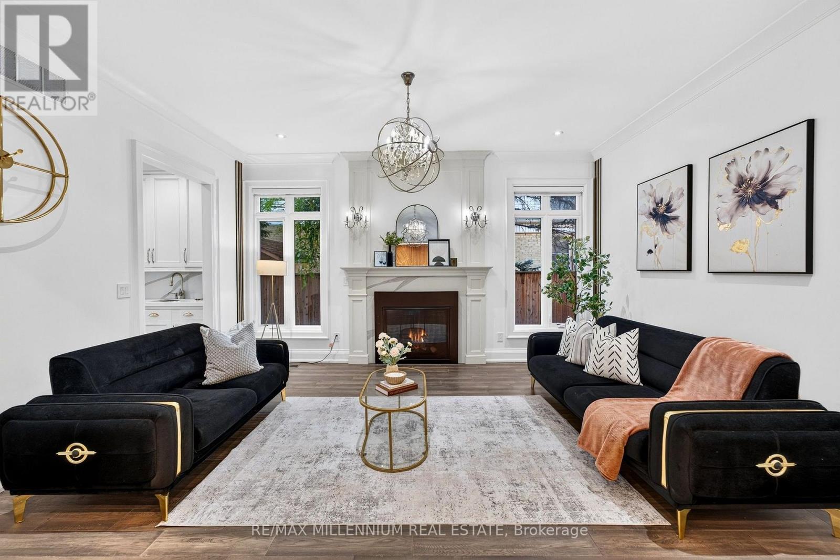
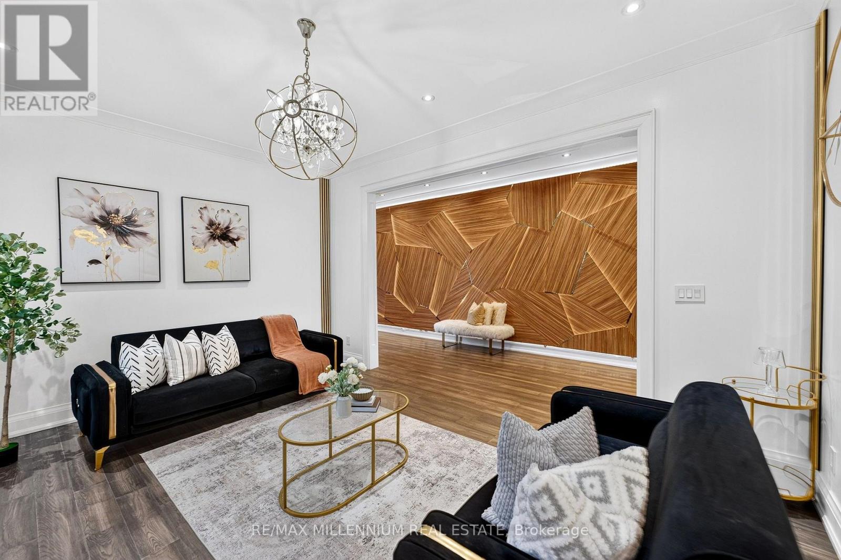
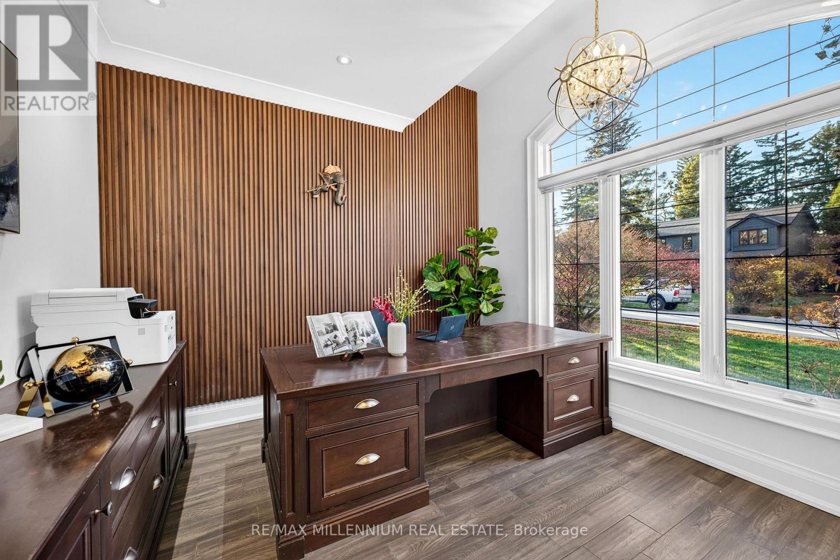
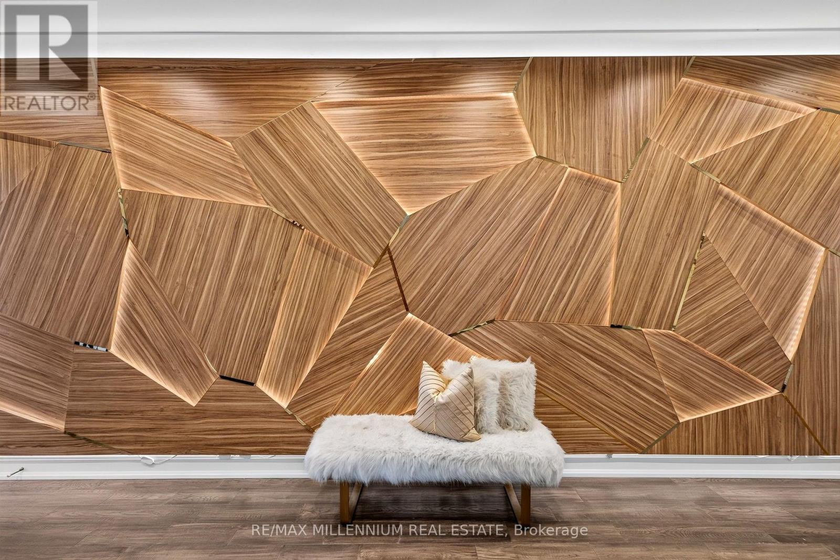
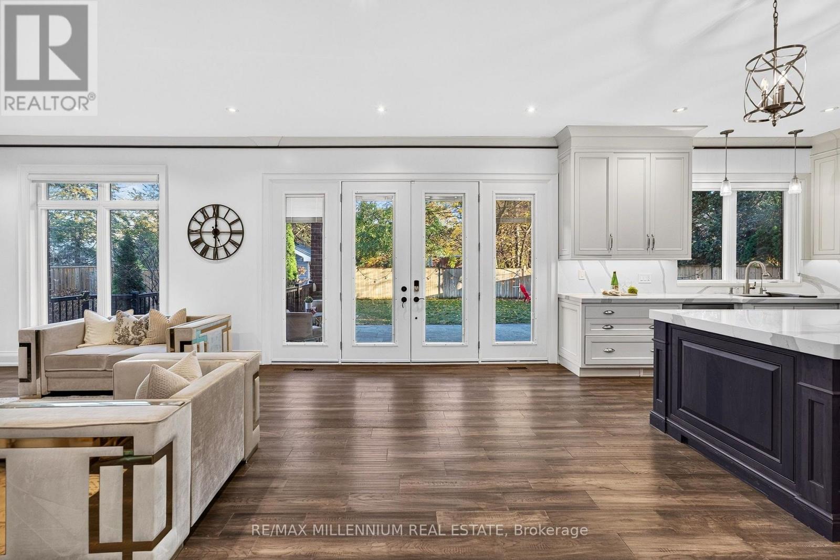
Welcome to 1160 Greening Avenue, a beautiful stone-finished luxury custom home with double car garage, built in 2018 on a 60 x 130 ft lot in Lakeview's prestigious Applewood Acres, where luxury meets comfort. Over $300,000 in upgrades, over 6,200 sq ft of finished space (4,103above grade + 2,084 legal basement + theatre room), 4+4 bedrooms, 7 washrooms, freshly painted.The main floor offers 10 ft ceilings, engineered hardwood, pot lights, 3 Napoleon gas fireplaces, Govee Pro lighting, designer wall panels, custom crown mouldings, zebra blinds, 3 Dhallway panels and a signature 7 ft illuminated moon over the staircase under a huge sunroof where sun meets moon daily. High-end chef's kitchen with Sub-Zero double-door fridge & wine cooler, 6-burner Wolf range, quartz counters, oversized island and walk-in pantry. Sun-filled family room with custom cabinetry and walkout to a huge patio for summer gatherings. Upgraded office with bespoke desk and cabinet, plus mudroom with built-in cabinetry. Upstairs, 9 ft ceilings and 4 bedrooms. The primary retreat has a 10 ft ceiling, double-door entry, 140"Galaxy retractable projector screen, double-door walkout to a big balcony with transparent glass railings, upholstered headboard, huge designer closet and luxury spa ensuite with Riobel shower system. Second-floor laundry & furnace room with cabinetry. Legal 4-bedroom basement with separate double-door side entrance, 9 ft soundproof ceilings,Millwork, heated floors for cold winters, own kitchen & laundry, currently leased at$4,500/month, plus a theatre room with powder room for family entertainment. 2 furnaces, 2 A/C,200-amp service, EV outlet in garage, sprinkler system covering front & backyard, shed, huge patio stone driveway (6 total parking) and walkways all around. Walk to Longo's & Dixie OutletMall. Minutes to Lake Ontario, Port Credit dining, Sherway Gardens, Costco, 2 hospitals,QEW/427, 4 GO stations and downtown Toronto. Luxury, location and income in one address. (id:68078)
Details
- Type
- House
- Price
- $3,390,000
- Bedrooms
- 8
- Bathrooms
- 7
- Second unit
- Listing describes a 1-bed basement or second unit
- Lot size
- ≈ 7,800 sq ft lot
- Frontage and depth
- 60 x 130 FT
- Property tax (estimate)
- $37,290 a year
- If you finance
- House: lenders usually want 5–20% down
- MLS® number
- W14186210
Price history
- Nov 21, 2026, current price
- $3,390,000
Rent, mortgage and cash flow
What this house could rent for, and what each buyer pays and gets back each month.Can this property be split?
A severance (the town calls it a consent) turns one property into two or more, each with its own deed. Groups use it so each owner can hold, build on or sell their own lot. Here's what it would cost here.How it works and how long it takes
- We check zoning, the official plan and minimum lot sizes, and tell you if a split is likely. About 10 business days.
- Pre-consultation with the town's planner, and a survey sketch of the new lots.
- We file the application with the town fees. The town posts a sign and notifies neighbours.
- The committee decides at a public hearing, usually 6 to 12 weeks after filing, followed by a 20-day appeal period.
- You meet the conditions, such as the reference plan, parkland payment and any road widening. Most towns allow up to 2 years.
- The town stamps the deeds and the lawyer registers each new lot.
This REALTOR.ca listing content is owned and licensed by REALTOR® members of The Canadian Real Estate Association.
The trademarks REALTOR®, REALTORS®, and the REALTOR® logo are controlled by The Canadian Real Estate Association (CREA) and identify real estate professionals who are members of CREA. The trademarks MLS®, Multiple Listing Service® and the associated logos are owned by CREA and identify the quality of services provided by real estate professionals who are members of CREA.
Listings shown through Titled's partner brokerage. Information is believed reliable but not guaranteed; confirm all details with the listing brokerage.