About this property
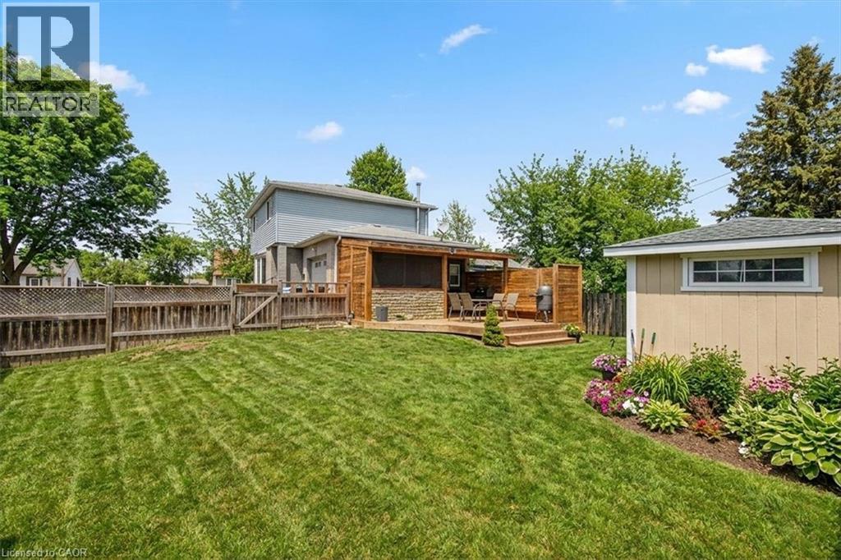
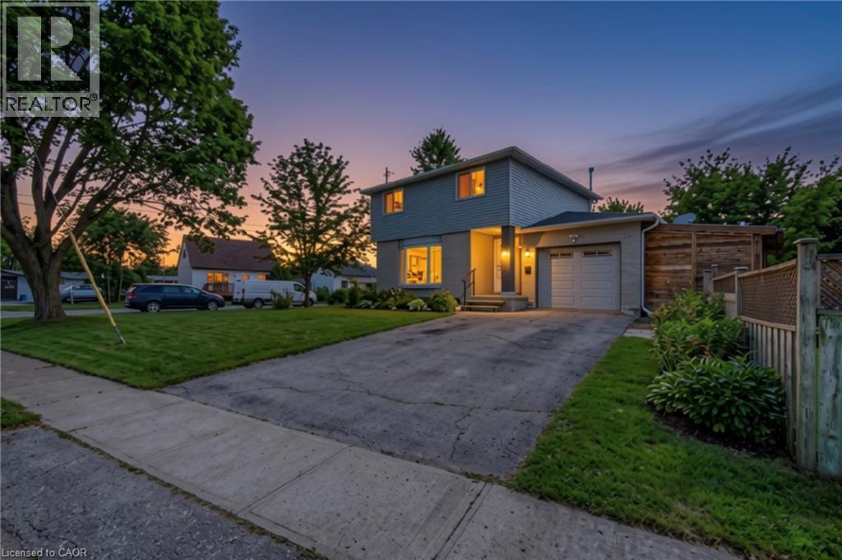
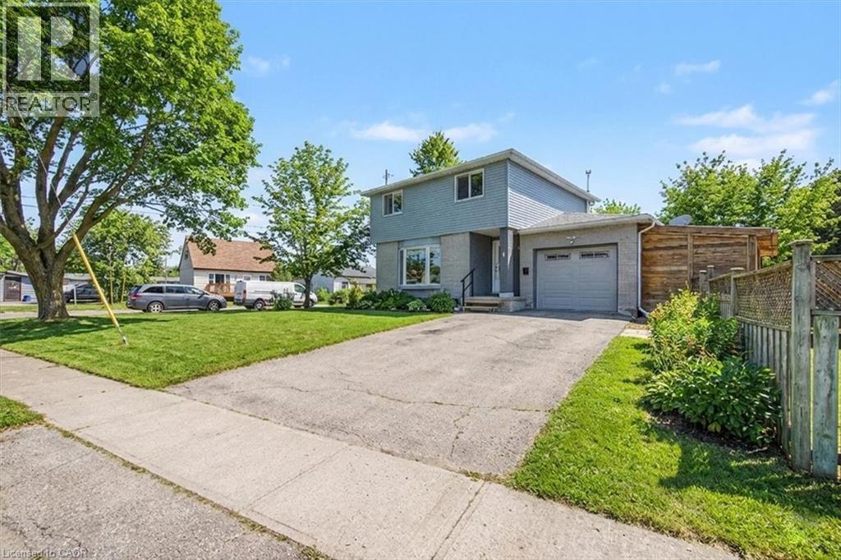
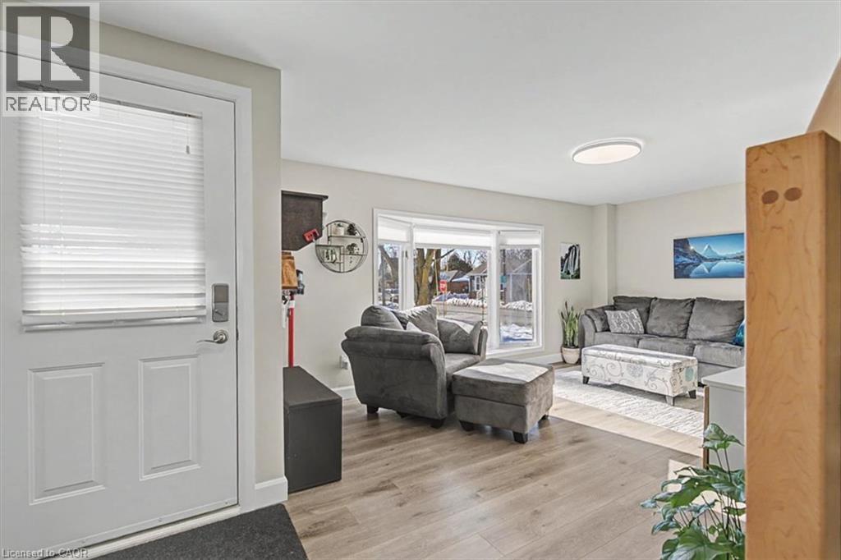
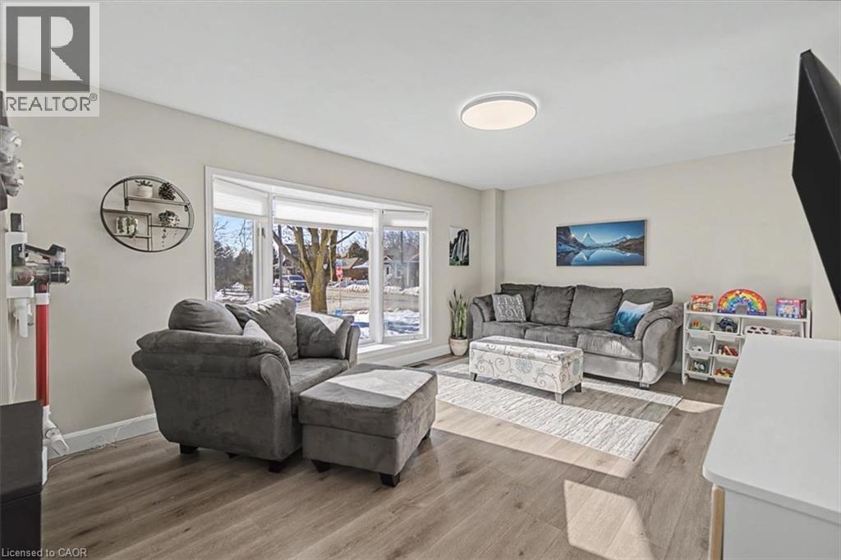
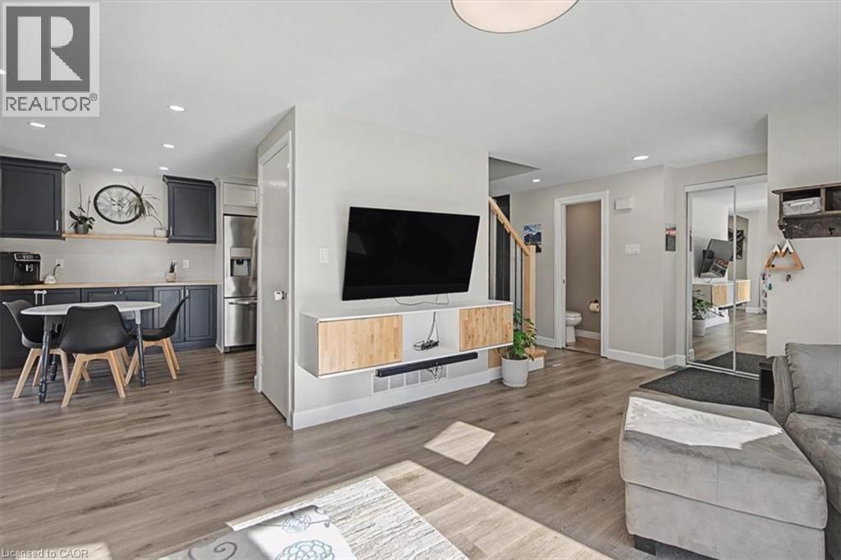
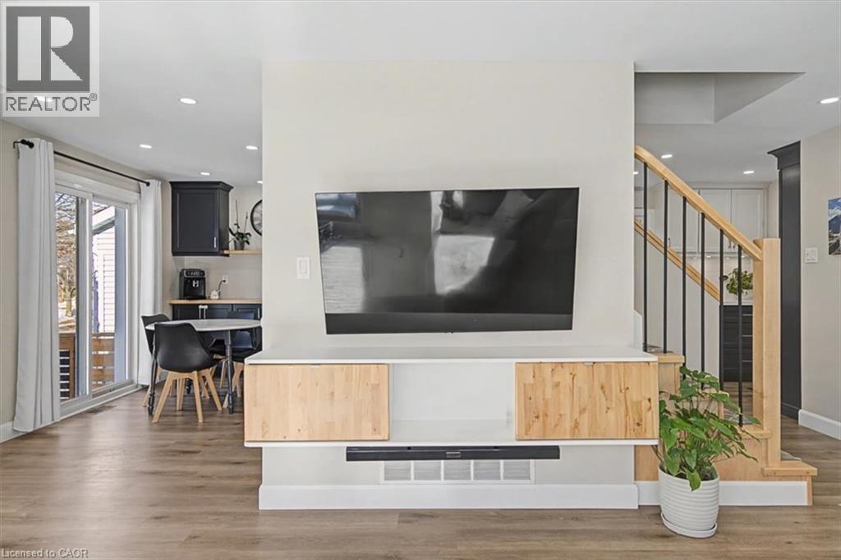
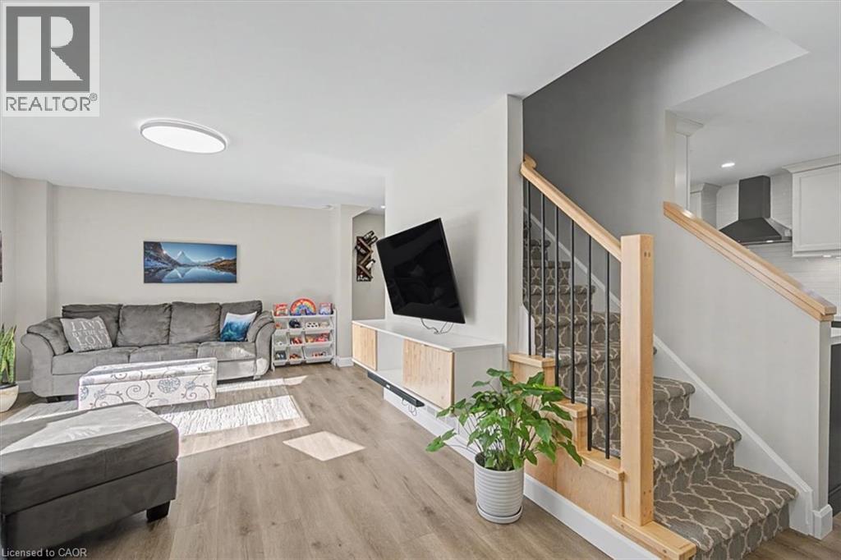
YOU NEED TO STEP INSIDE! This stunning detached home, ideally situated close to DOWNTOWN and set on a MASSIVE LOT, is sure to impress from the moment you arrive. Every detail has been thoughtfully curated, showcasing exceptional finishes and designer-inspired touches throughout. As if pulled straight from the pages of a magazine, this home offers a level of style, sophistication, and quality that is truly unparalleled. The open concept main floor is drenched in natural light, illuminating a large living room, separate dining room, clean bright kitchen & a convenient powder room. To say the work here is exceptional is an understatement - every square foot has been meticulously updated and adorned in premium fixtures. The luxury continues upstairs with 3 generous sized bedrooms & a full bathroom that will knock your socks off - which is likely why all the full baths in this home have heated floors! The basement accords even more finished space with a large recreation room, cold cellar, laundry, utility storage room & another STUNNING full bath! As well, a large attached garage + huge doublewide driveway accords ample parking + there is a massive fully fenced lot with shed and a deck bar lounge entertainment space perfect for backyard BBQs & enjoying a pint from any one of local craft breweries that are literally steps away! And talk about a great location! This home is close to so many iconic Guelph amenities - riverside trails, sports fields, skate & dog parks, recreation activities, the farmers market/downtown core & the U of G + it has quick & easy access to the Hanlon Expressway! It really is the perfect home in the perfect location! So don't delay - make it yours today! Note: Some exterior photos have been digitally staged (gardens etc.). (id:68078)
Details
- Type
- House
- Price
- $849,900
- Bedrooms
- 3
- Bathrooms
- 3
- Living area
- 1,556 sq ft
- Zoning
- RL1
- Property tax (estimate)
- $9,349 a year
- If you finance
- House: lenders usually want 5–20% down
- MLS® number
- 40878890
Price history
- Nov 21, 2026, current price
- $849,900
Rent, mortgage and cash flow
What this house could rent for, and what each buyer pays and gets back each month.Can this property be split?
A severance (the town calls it a consent) turns one property into two or more, each with its own deed. Groups use it so each owner can hold, build on or sell their own lot. Here's what it would cost in City of Guelph.How it works and how long it takes
- We check zoning, the official plan and minimum lot sizes, and tell you if a split is likely. About 10 business days.
- Pre-consultation with the town's planner, and a survey sketch of the new lots.
- We file the application with the town fees. The town posts a sign and notifies neighbours.
- The committee decides at a public hearing, usually 6 to 12 weeks after filing, followed by a 20-day appeal period.
- You meet the conditions, such as the reference plan, parkland payment and any road widening. Most towns allow up to 2 years.
- The town stamps the deeds and the lawyer registers each new lot.
This REALTOR.ca listing content is owned and licensed by REALTOR® members of The Canadian Real Estate Association.
The trademarks REALTOR®, REALTORS®, and the REALTOR® logo are controlled by The Canadian Real Estate Association (CREA) and identify real estate professionals who are members of CREA. The trademarks MLS®, Multiple Listing Service® and the associated logos are owned by CREA and identify the quality of services provided by real estate professionals who are members of CREA.
Listings shown through Titled's partner brokerage. Information is believed reliable but not guaranteed; confirm all details with the listing brokerage.