About this property
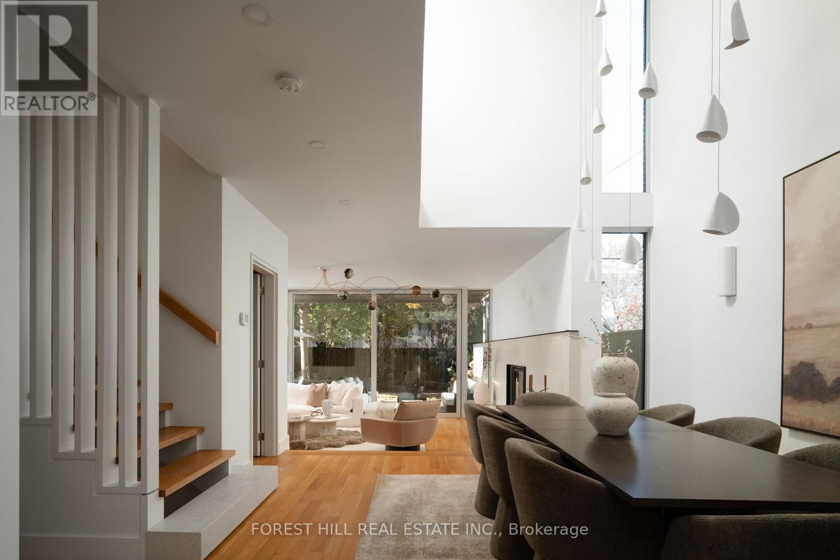
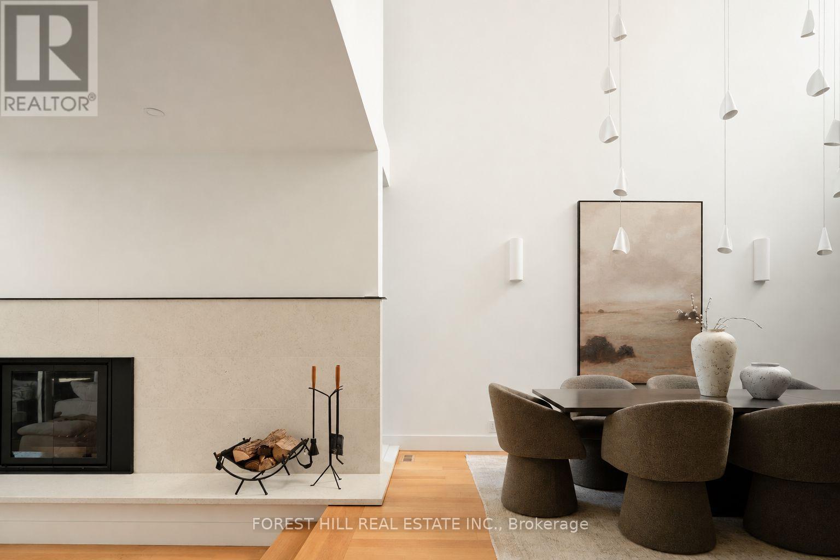
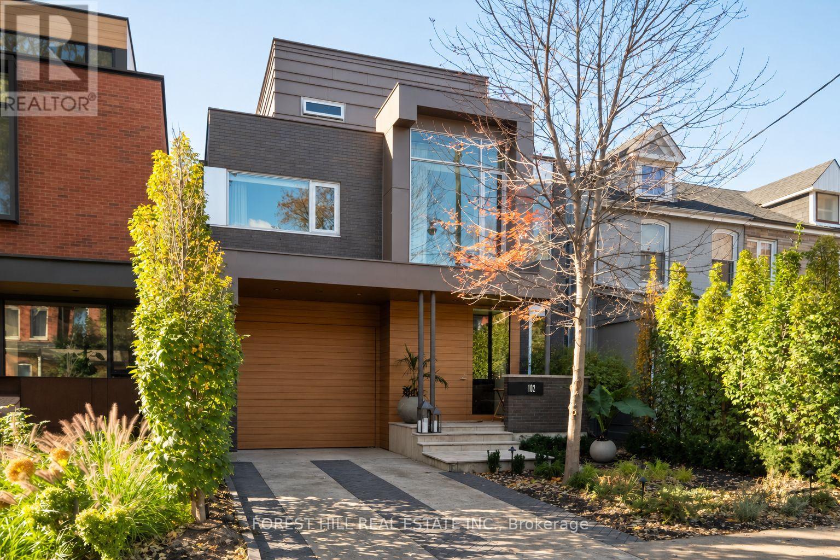
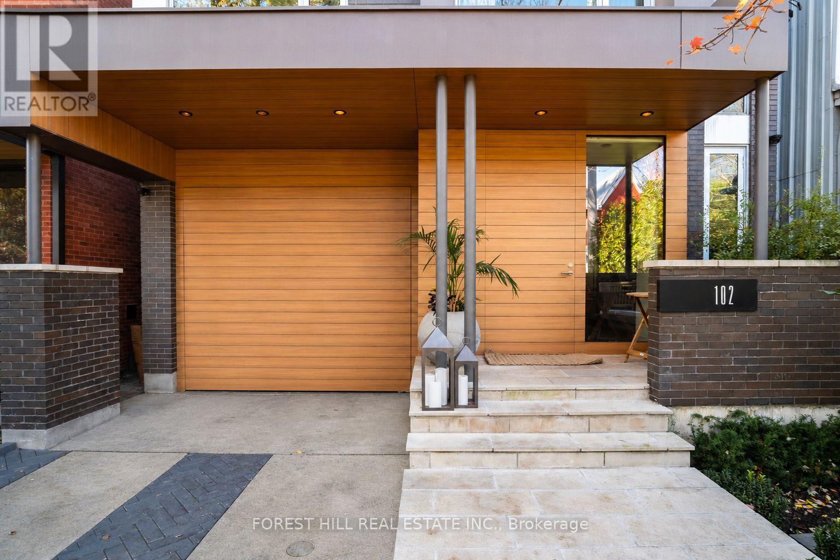
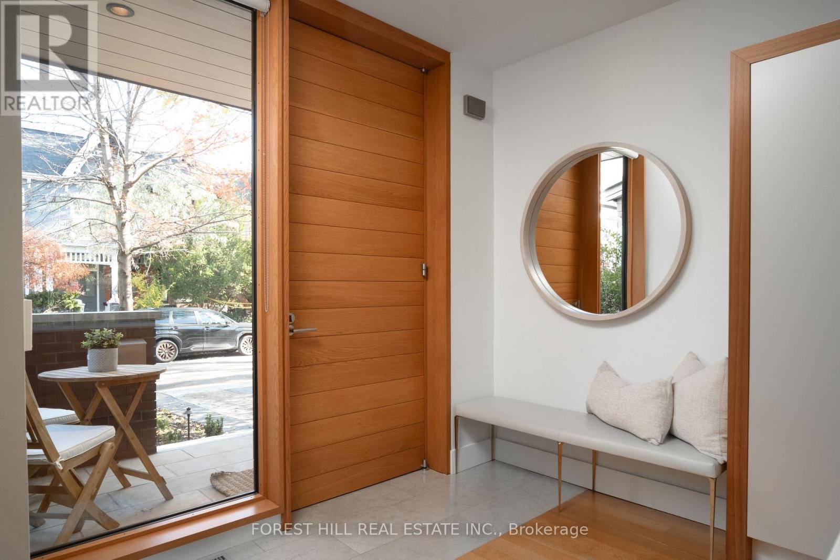
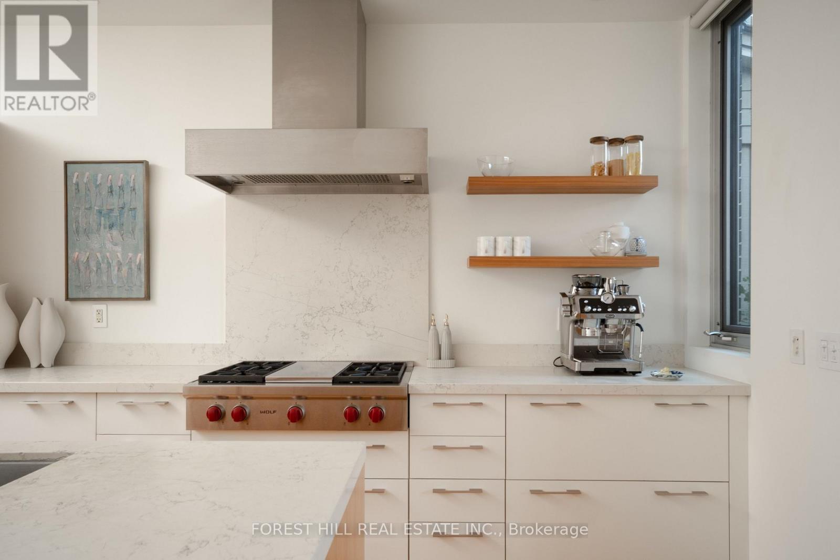
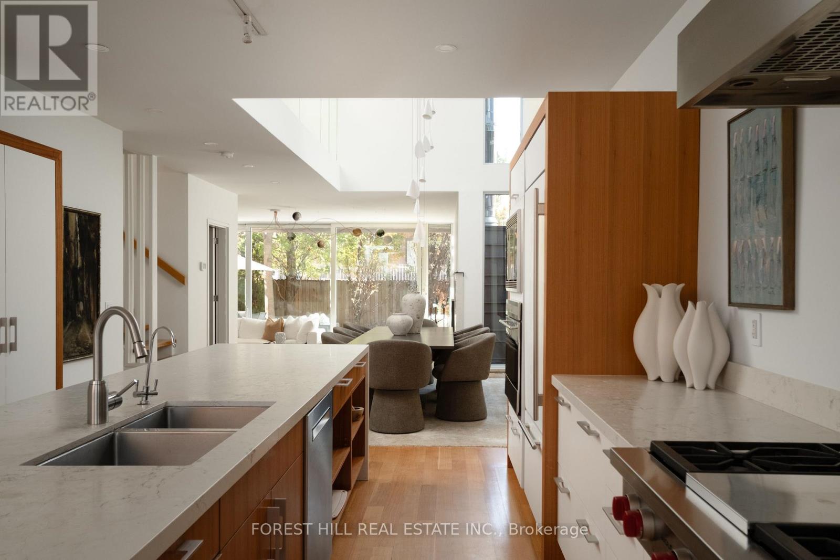
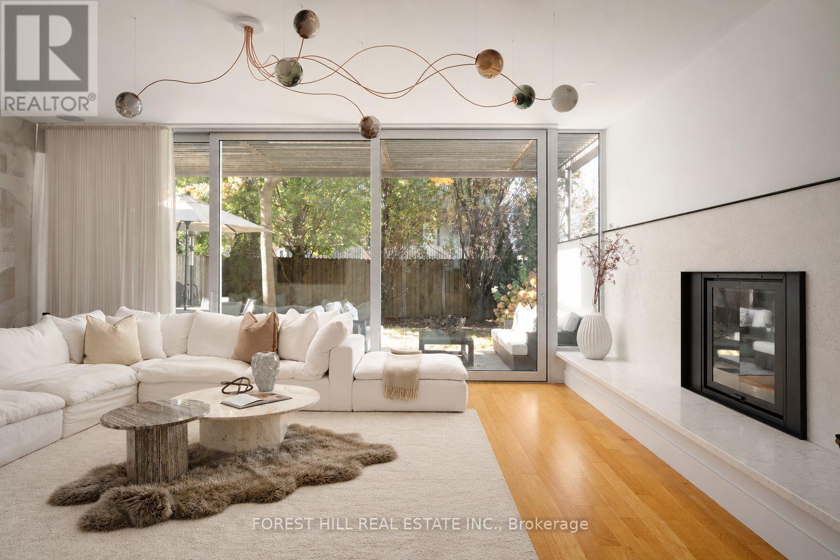
A home shaped by light, rich in texture and designed for living beautifully. On a rare 33-foot lot in coveted Harbord Village, this modern masterpiece pairs Taylor Smyth Architects' vision with the warmth of a community known for its quiet, tree-lined streets in the heart of Toronto.A continuous linear skylight illuminates the dramatic double-height dining room, creating an ever-changing interplay of light and shadow. Oak hardwood, custom millwork and natural stone soften the architectural lines. The sunken living room centres on a wood-burning fireplace, while expansive sliding glass doors open to the private garden and terrace. Built-in Sonos speakers throughout enrich the atmosphere.The inviting kitchen features Bianca Asiago marble counters and backsplash, a generous island, Wolf cooking appliances and Sub-Zero refrigeration. From quiet mornings to lively dinners, gathering feels effortless.The flexible layout offers four-bedroom possibilities, with the second-floor family room convertible to a fourth bedroom. The garden-facing primary retreat features a custom dressing room and five-piece ensuite with heated floors and a freestanding tub. Missoni bedroom wallpaper adds distinctive pattern and texture.The third floor is a standout retreat with a bedroom, loft, full bathroom and kitchenette. Oversized sliding glass doors and expansive windows connect the interior to a generous rooftop deck among the treetops. Envision a private guest retreat, an inspiring office, or a yoga and Pilates studio, with the flexibility to create a self-contained living space.Below, high ceilings and tactile leathered marble flooring, wonderful underfoot, elevate the lower level with recreation space, kitchenette, exercise area and full bathroom.An integrated garage with interior access and private driveway complete the home. Harbord's cafés, restaurants, parks and the University of Toronto bring culture, convenience and a genuine sense of belonging. (id:68078)
Details
- Type
- House
- Price
- $4,250,000
- Bedrooms
- 5
- Bathrooms
- 5
- Lot size
- ≈ 3,245 sq ft lot
- Frontage and depth
- 33.8 x 96 FT
- Property tax (estimate)
- $46,750 a year
- If you finance
- House: lenders usually want 5–20% down
- MLS® number
- C14186064
Price history
- Nov 22, 2026, current price
- $4,250,000
Rent, mortgage and cash flow
What this house could rent for, and what each buyer pays and gets back each month.Can this property be split?
A severance (the town calls it a consent) turns one property into two or more, each with its own deed. Groups use it so each owner can hold, build on or sell their own lot. Here's what it would cost in City of Toronto.How it works and how long it takes
- We check zoning, the official plan and minimum lot sizes, and tell you if a split is likely. About 10 business days.
- Pre-consultation with the town's planner, and a survey sketch of the new lots.
- We file the application with the town fees. The town posts a sign and notifies neighbours.
- The committee decides at a public hearing, usually 6 to 12 weeks after filing, followed by a 20-day appeal period.
- You meet the conditions, such as the reference plan, parkland payment and any road widening. Most towns allow up to 2 years.
- The town stamps the deeds and the lawyer registers each new lot.
This REALTOR.ca listing content is owned and licensed by REALTOR® members of The Canadian Real Estate Association.
The trademarks REALTOR®, REALTORS®, and the REALTOR® logo are controlled by The Canadian Real Estate Association (CREA) and identify real estate professionals who are members of CREA. The trademarks MLS®, Multiple Listing Service® and the associated logos are owned by CREA and identify the quality of services provided by real estate professionals who are members of CREA.
Listings shown through Titled's partner brokerage. Information is believed reliable but not guaranteed; confirm all details with the listing brokerage.