About this property
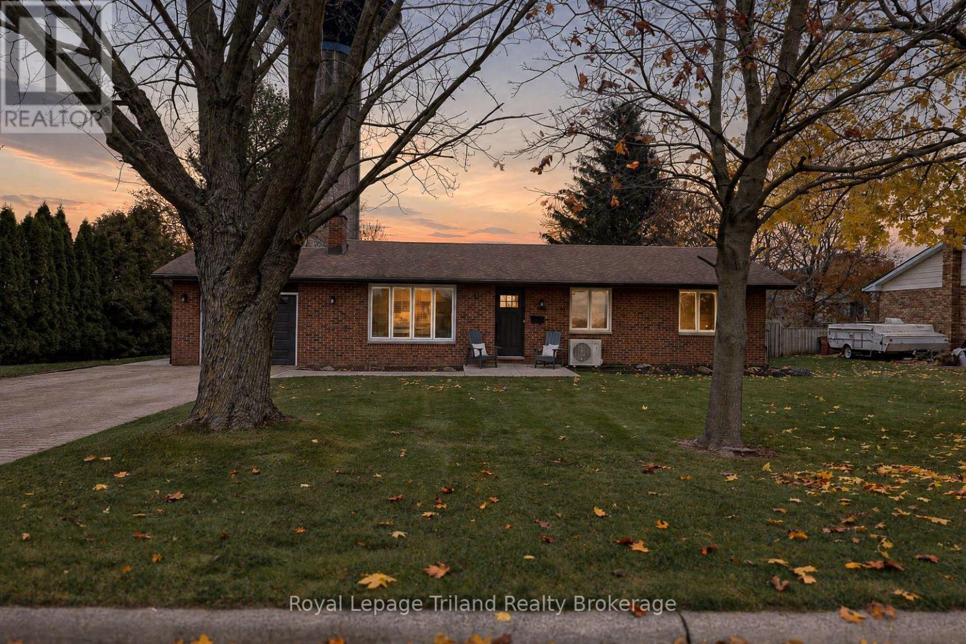
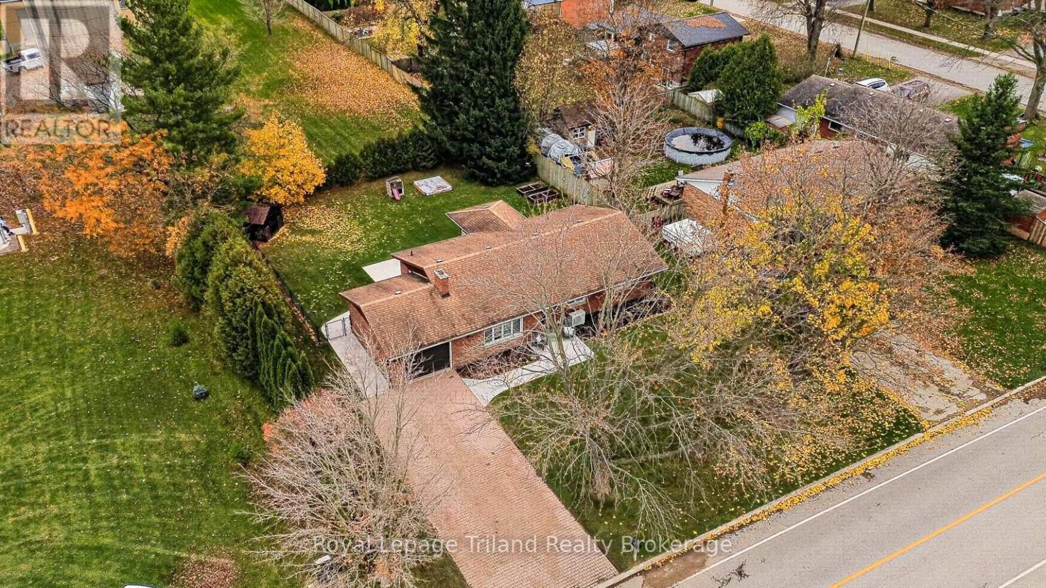
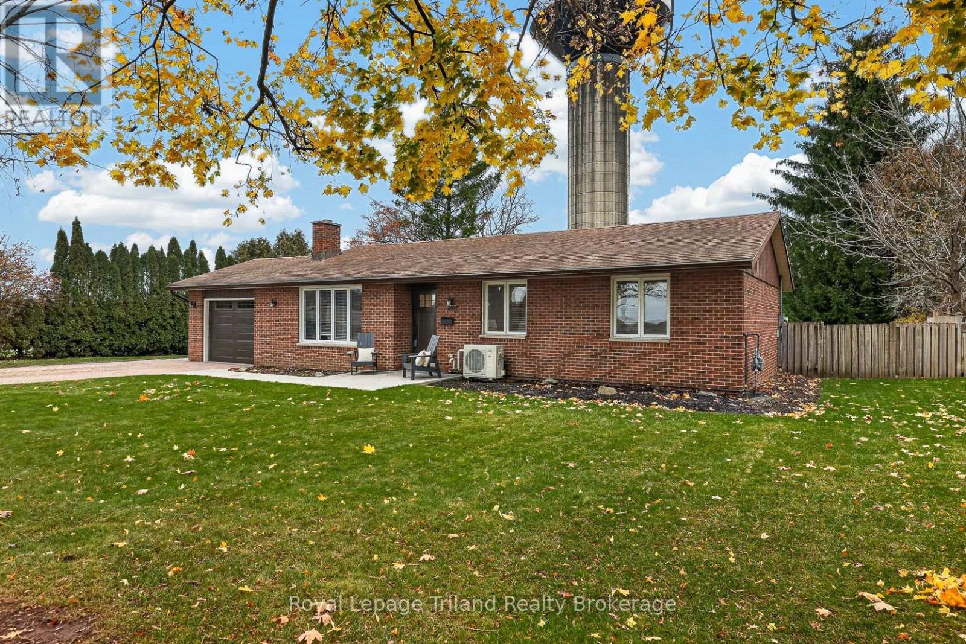
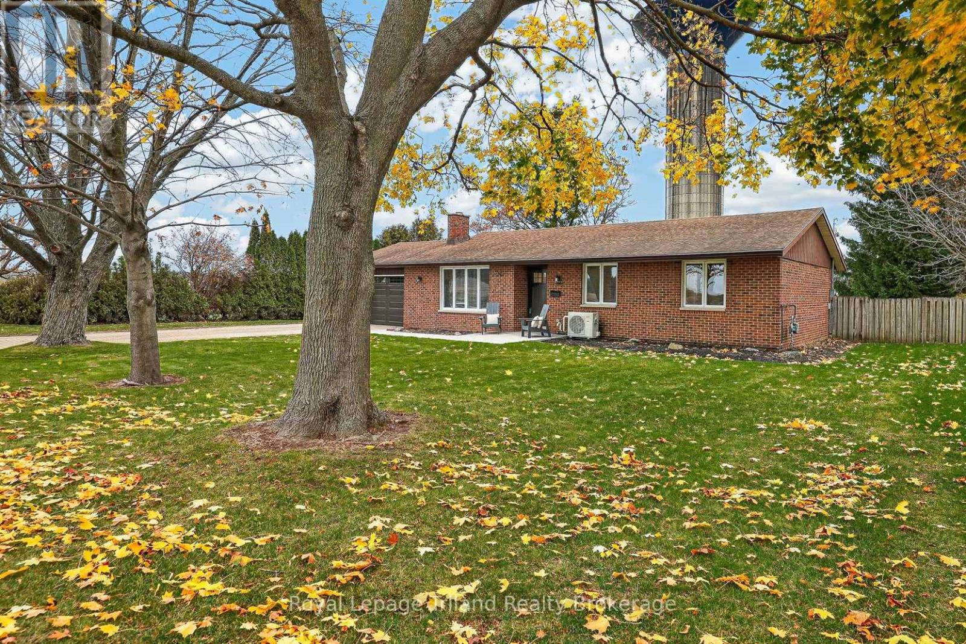
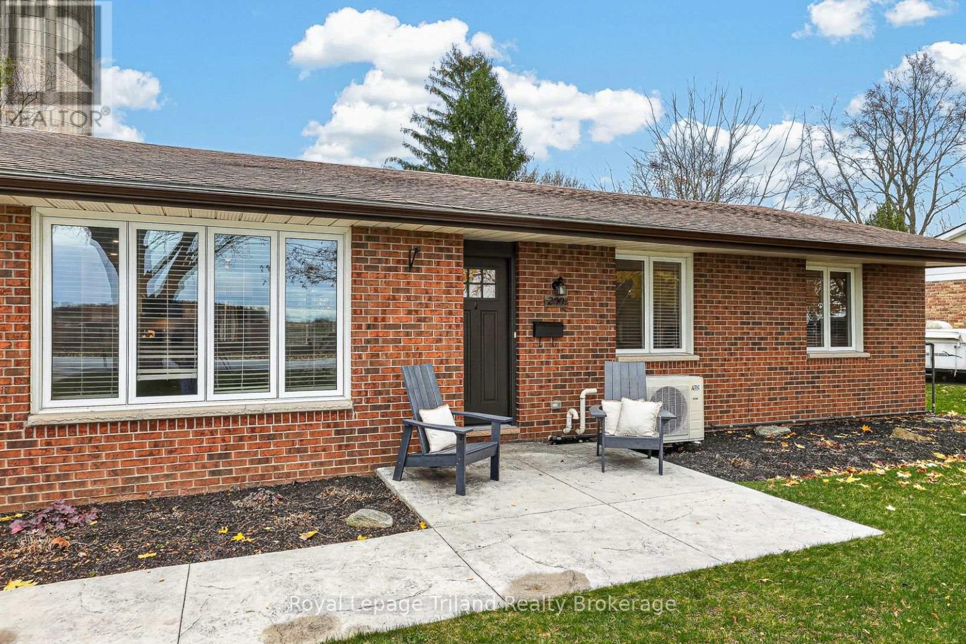
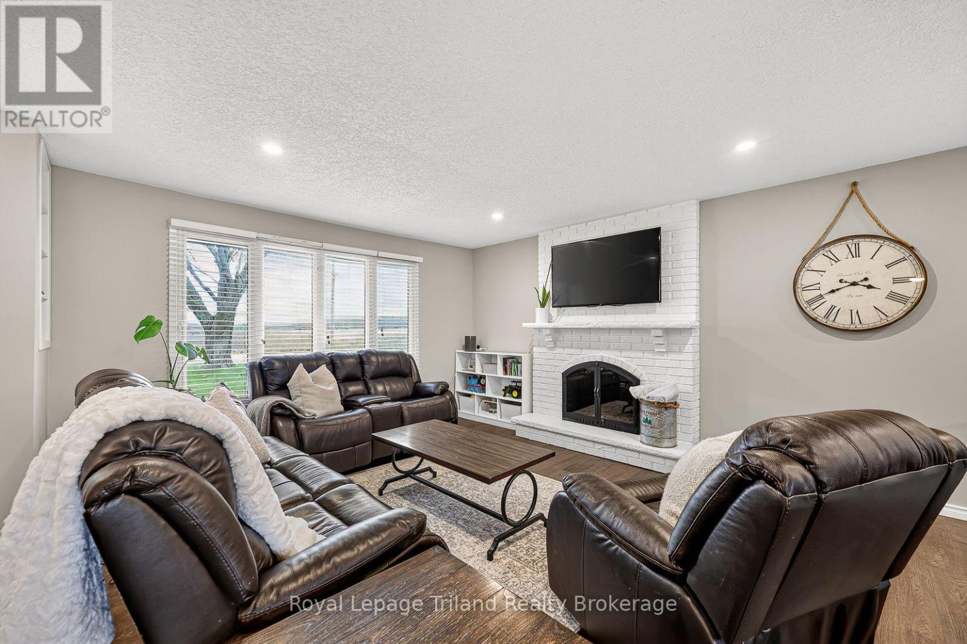
Some homes have a view. This one has a front-row seat to scenic countryside - and sunsets that steal the show! At the northern edge of Thamesford, where village living ends & country living begins, this beautifully updated 3-bedroom, 2-bath brick bungalow is big on style, setting & easy living.Inside, the work's been done and the good taste shows! Approx. 1343 sq. ft. above grade with a crisp white kitchen, quartz counters, stainless appliances & peninsula seating for casual meals. Richly stained engineered hardwood warms much of the main floor, tile in the baths & sunroom & easy-care luxury vinyl plank on the stairs & in the lower. Carpet-free throughout! Updated baths, modern lighting, pot lights & built-in bookcases add to the appeal. Need room to spread out? The sprawling L-shaped rec room is ready for movies, games or workouts, with a separate den for working from home.But it's the connection to the outdoors that really sets this one apart. Picture coffee in the charming 3-season sunroom, surrounded by windows, beneath its vaulted tongue & groove ceiling. Step onto the huge stamped concrete patio for quiet evenings, entertaining or simply soaking up the surroundings. The private, fully fenced & gated backyard sits on a beautifully treed 0.24-acre lot, with room to play, garden or consider a future inground pool or detached shop. With just one immediate residential neighbor, it feels wonderfully open.The practical side impresses too: insulated, finished garage, interlock double drive with comfortable parking for 4, extensive stamped concrete walks, large garden shed, mostly newer windows & doors, furnace (2023), heat pump for A/C (2025) & no rental equipment!Best of all? Thamesford Public School, North Park & the public pool are just a block away. London, Woodstock, Ingersoll, Dorchester & Hwy 401 are within easy reach. Panoramic views, village-life perks & a home that's ready when you are. Come see what life could look like here! (id:68078)
Details
- Type
- House
- Price
- $595,000
- Bedrooms
- 3
- Bathrooms
- 2
- Lot size
- ≈ 10,588 sq ft lot
- Frontage and depth
- 85.8 x 123.4 FT
- Zoning
- R1
- Property tax (estimate)
- $6,545 a year
- If you finance
- House: lenders usually want 5–20% down
- MLS® number
- X14185732
Price history
- Nov 21, 2026, current price
- $595,000
Rent, mortgage and cash flow
What this house could rent for, and what each buyer pays and gets back each month.Can this property be split?
A severance (the town calls it a consent) turns one property into two or more, each with its own deed. Groups use it so each owner can hold, build on or sell their own lot. Here's what it would cost here.How it works and how long it takes
- We check zoning, the official plan and minimum lot sizes, and tell you if a split is likely. About 10 business days.
- Pre-consultation with the town's planner, and a survey sketch of the new lots.
- We file the application with the town fees. The town posts a sign and notifies neighbours.
- The committee decides at a public hearing, usually 6 to 12 weeks after filing, followed by a 20-day appeal period.
- You meet the conditions, such as the reference plan, parkland payment and any road widening. Most towns allow up to 2 years.
- The town stamps the deeds and the lawyer registers each new lot.
This REALTOR.ca listing content is owned and licensed by REALTOR® members of The Canadian Real Estate Association.
The trademarks REALTOR®, REALTORS®, and the REALTOR® logo are controlled by The Canadian Real Estate Association (CREA) and identify real estate professionals who are members of CREA. The trademarks MLS®, Multiple Listing Service® and the associated logos are owned by CREA and identify the quality of services provided by real estate professionals who are members of CREA.
Listings shown through Titled's partner brokerage. Information is believed reliable but not guaranteed; confirm all details with the listing brokerage.