About this property
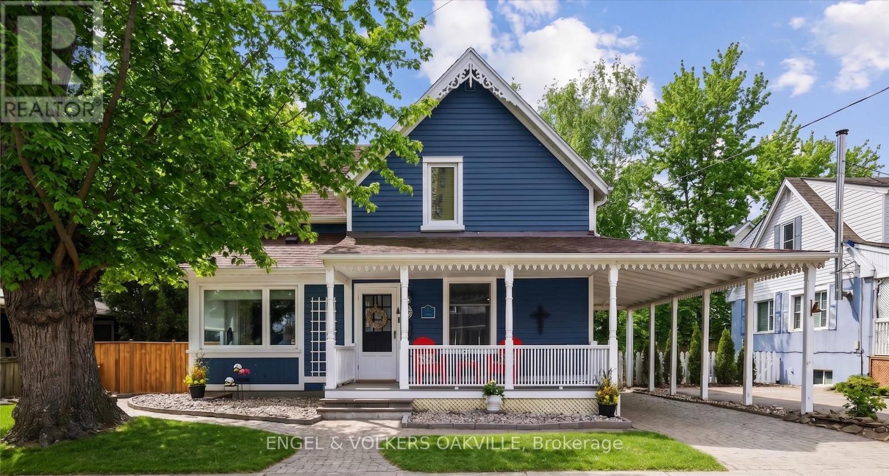
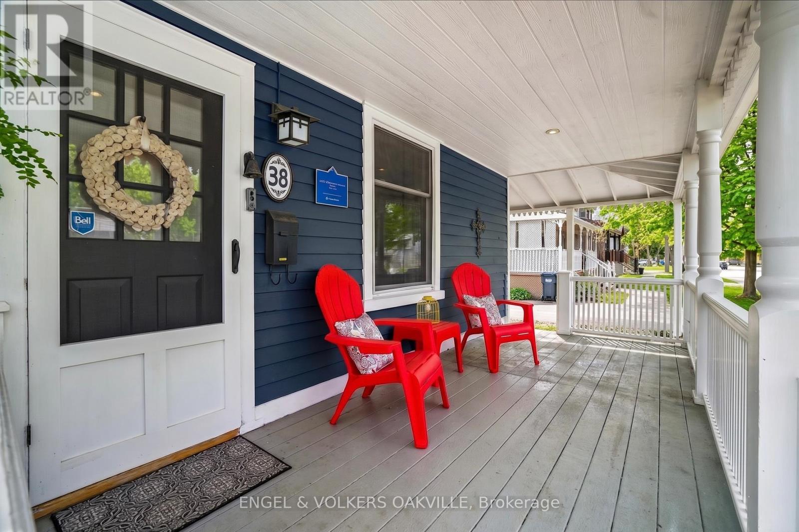
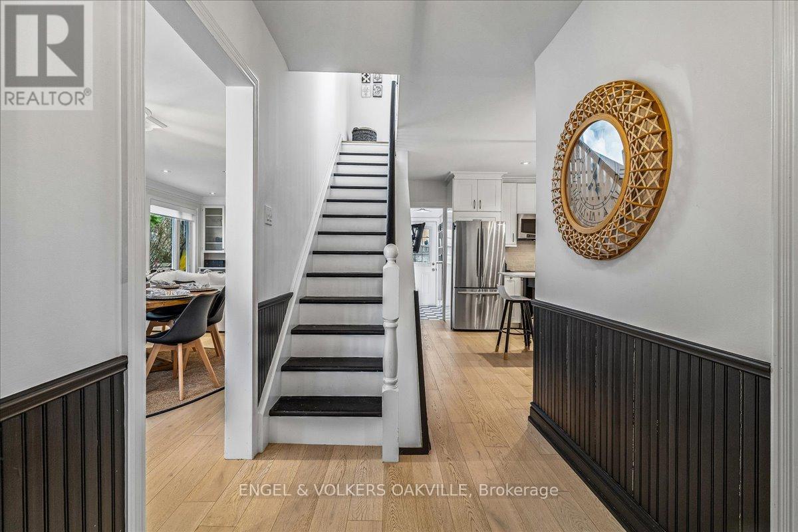
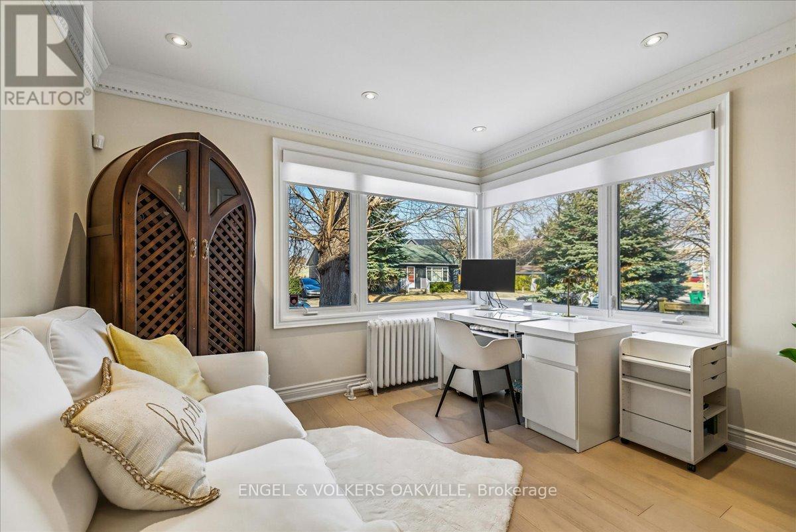
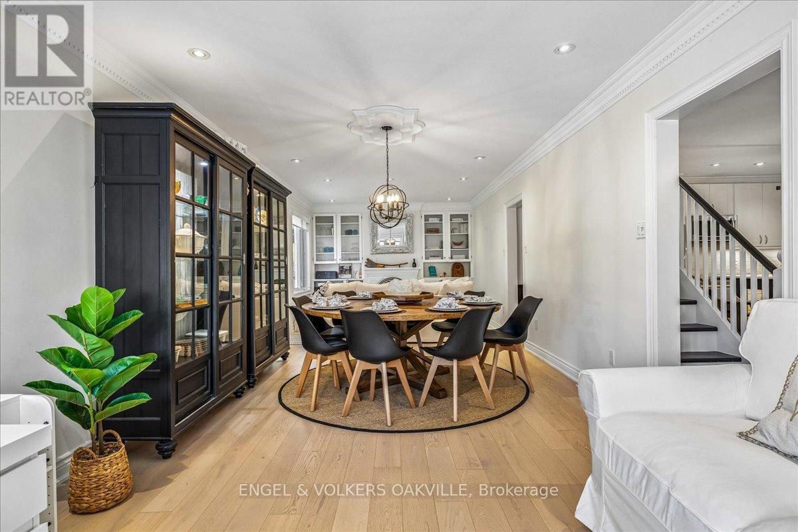
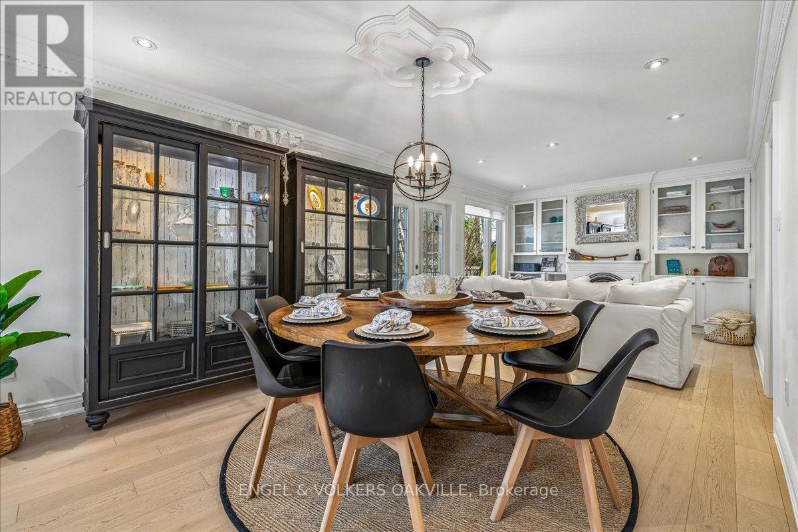
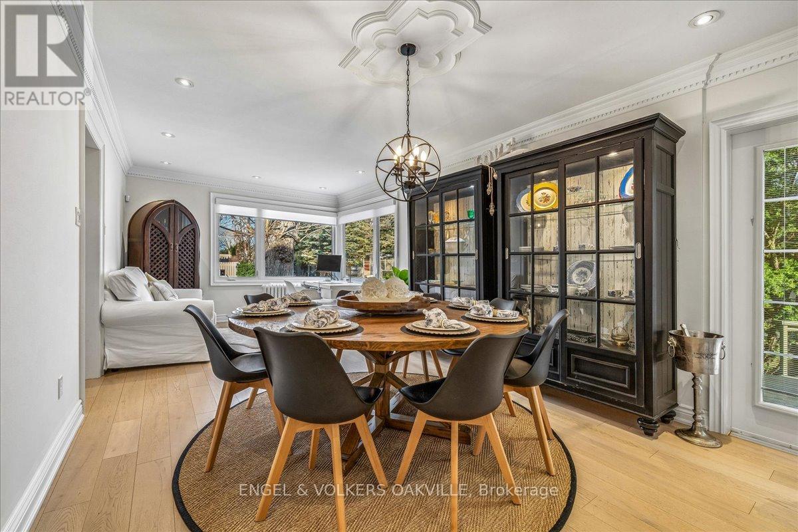
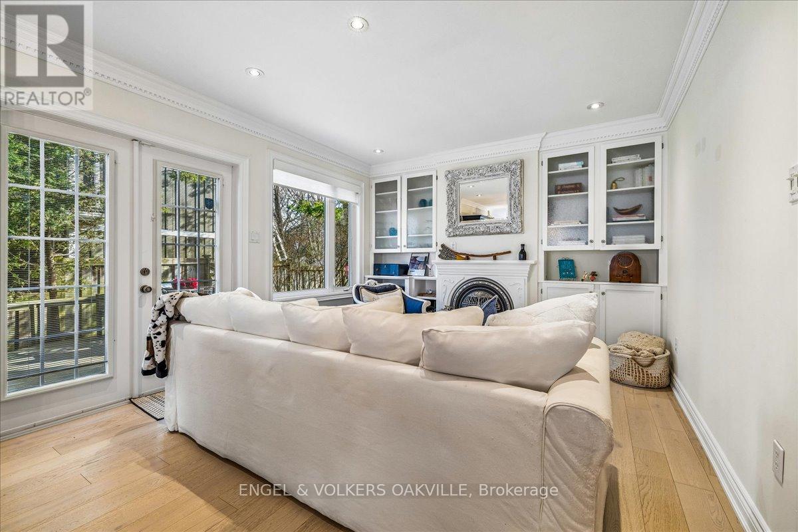
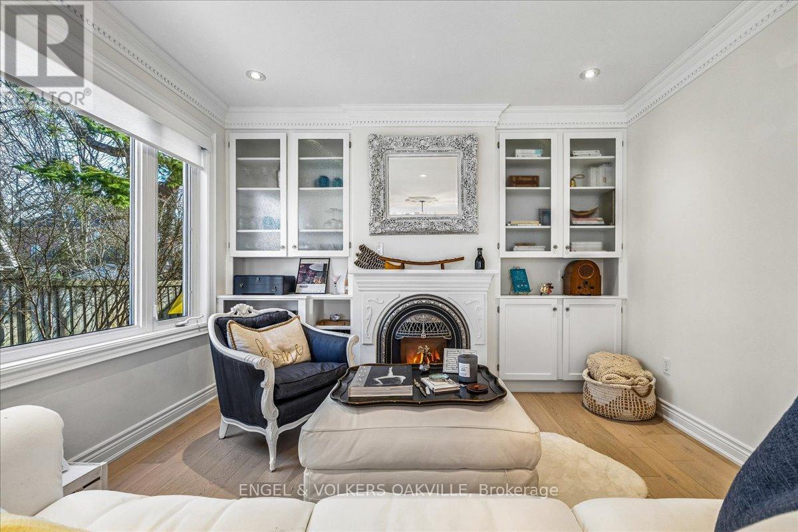
Fresh Style, Timeless Character & Lakeside Living! Dressed in a striking navy blue exterior and overflowing with curb appeal, this beautifully transformed Port Credit home is the perfect blend of classic charm and modern luxury. With over $100K in stylish upgrades, this move-in-ready 3-bedroom, 2-bathroom home offers thoughtfully refreshed interiors, designer touches and inviting spaces throughout. Step inside to discover new hardwood floors, fresh baseboards and a warm, welcoming layout designed for effortless everyday living and entertaining. The cozy living room with fireplace flows seamlessly into the spacious dining area, complete with walk-out access to the deck. The updated eat-in kitchen is sure to impress with its generous island, stainless steel appliances and abundant pantry storage. A charming front room overlooking the covered porch offers endless possibilities as a home office, den or guest space. Upstairs, three inviting bedrooms include a flexible Murphy bed room, perfect for an additional office or multi-purpose space. The sun-drenched primary retreat features two oversized skylights framing beautiful sunset skies, while the stunningly renovated bathroom pairs vintage charm with a touch of luxury, complete with a classic cast-iron clawfoot tub. Outside, embrace the Port Credit lifestyle with morning coffee on the welcoming front porch, summer entertaining on the expansive two-tier deck and sunset lounging on the upper deck. Just a short stroll to the heart of Port Credit Village, enjoy boutique shopping, fabulous restaurants, marinas, waterfront trails, wine clubs and local art tours. With convenient access to GO Transit, public transit, major highways and the airport, this location truly has it all. Perfect for downsizers seeking something beyond condo living or young families ready to put down roots in a vibrant lakeside community. Stylish, welcoming and full of personality - this is Port Credit living at its very best! (id:68078)
Details
- Type
- House
- Price
- $1,399,000
- Bedrooms
- 3
- Bathrooms
- 2
- Lot size
- ≈ 3,828 sq ft lot
- Frontage and depth
- 58 x 66 FT
- Zoning
- H-R4
- Property tax (estimate)
- $15,389 a year
- If you finance
- House: lenders usually want 5–20% down
- MLS® number
- W14185494
Price history
- Nov 21, 2026, current price
- $1,399,000
Rent, mortgage and cash flow
What this house could rent for, and what each buyer pays and gets back each month.Can this property be split?
A severance (the town calls it a consent) turns one property into two or more, each with its own deed. Groups use it so each owner can hold, build on or sell their own lot. Here's what it would cost here.How it works and how long it takes
- We check zoning, the official plan and minimum lot sizes, and tell you if a split is likely. About 10 business days.
- Pre-consultation with the town's planner, and a survey sketch of the new lots.
- We file the application with the town fees. The town posts a sign and notifies neighbours.
- The committee decides at a public hearing, usually 6 to 12 weeks after filing, followed by a 20-day appeal period.
- You meet the conditions, such as the reference plan, parkland payment and any road widening. Most towns allow up to 2 years.
- The town stamps the deeds and the lawyer registers each new lot.
This REALTOR.ca listing content is owned and licensed by REALTOR® members of The Canadian Real Estate Association.
The trademarks REALTOR®, REALTORS®, and the REALTOR® logo are controlled by The Canadian Real Estate Association (CREA) and identify real estate professionals who are members of CREA. The trademarks MLS®, Multiple Listing Service® and the associated logos are owned by CREA and identify the quality of services provided by real estate professionals who are members of CREA.
Listings shown through Titled's partner brokerage. Information is believed reliable but not guaranteed; confirm all details with the listing brokerage.