About this property
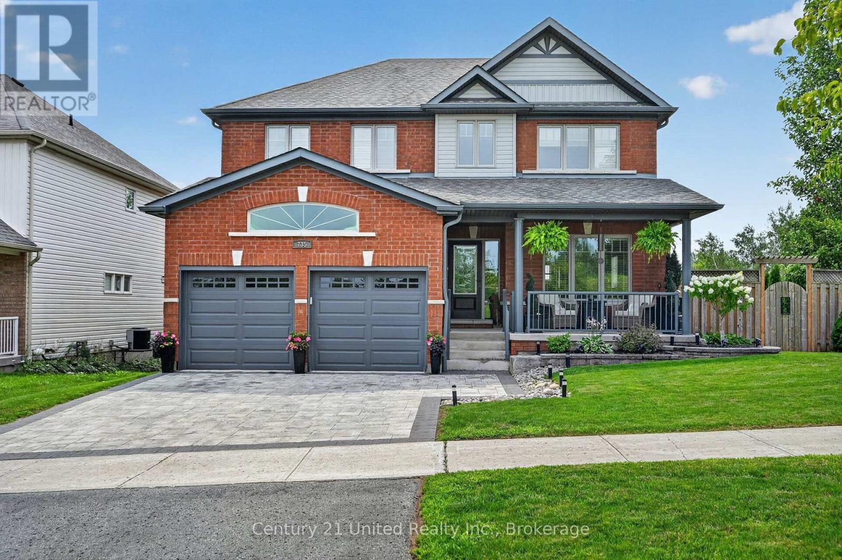
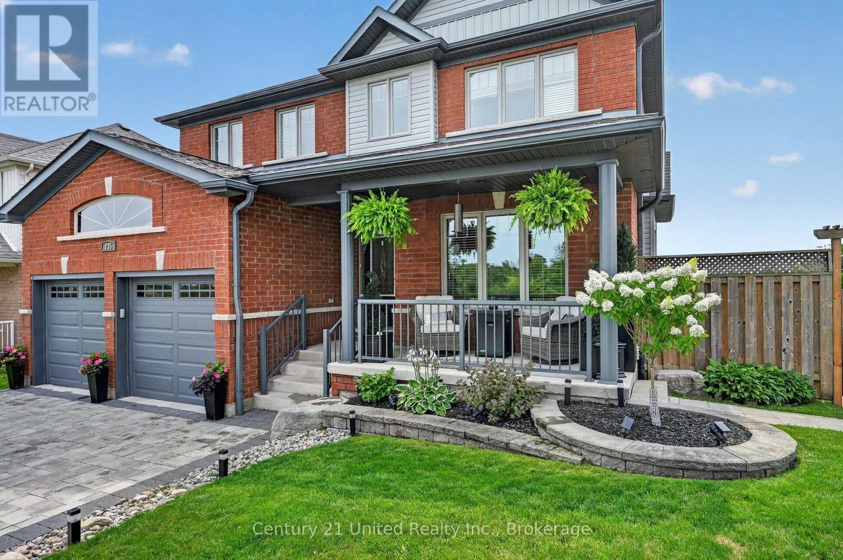
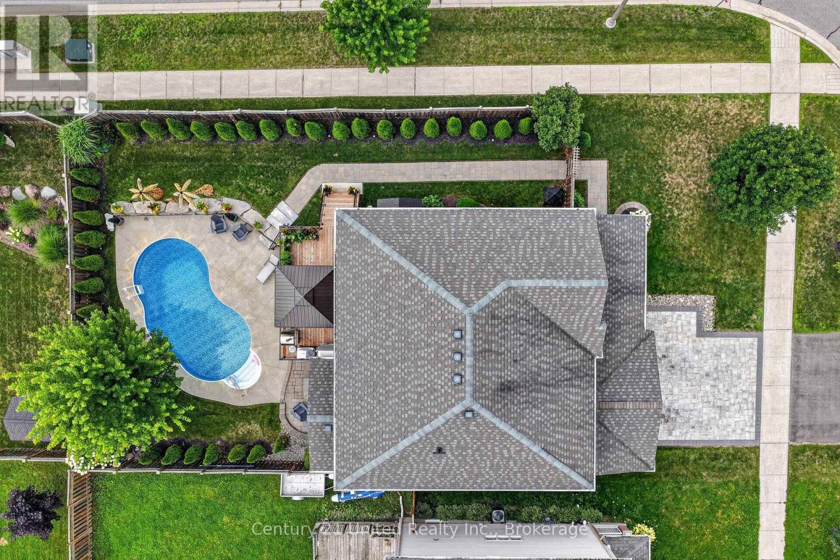
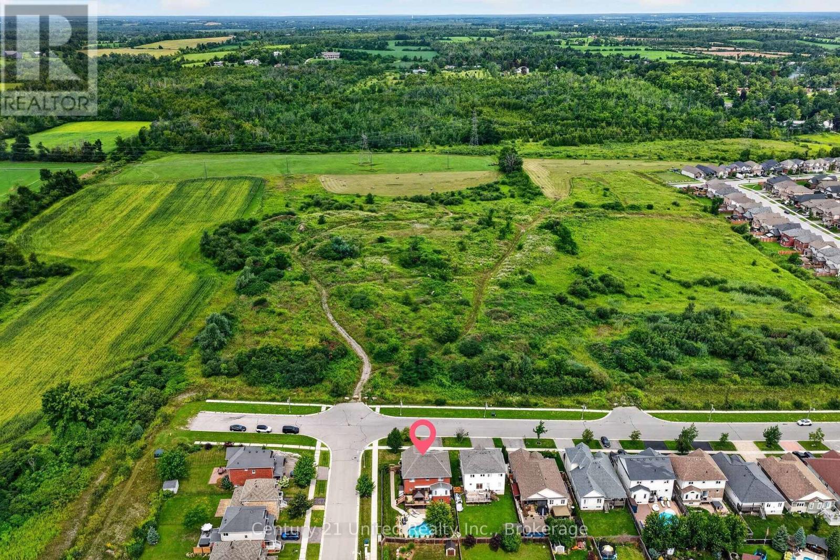
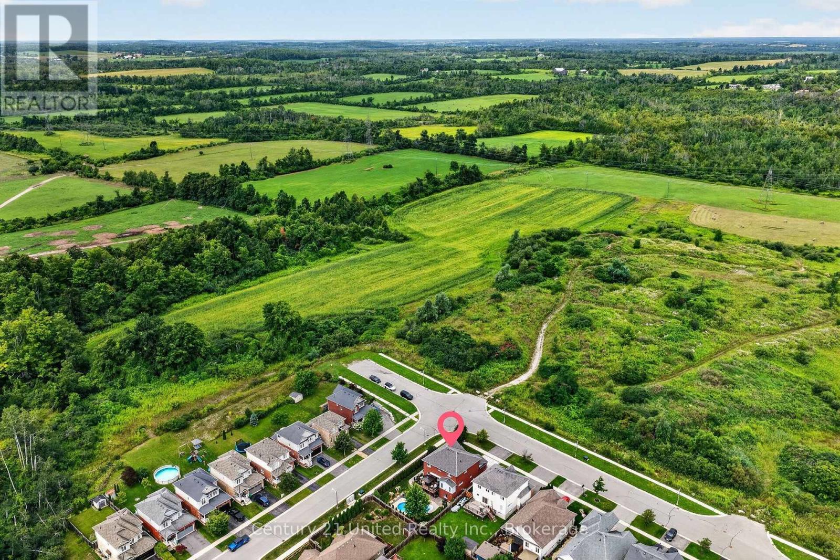
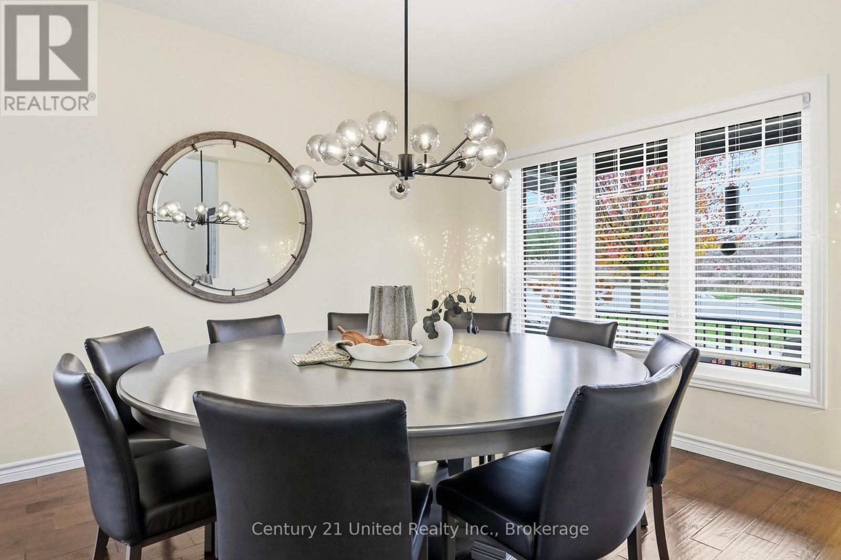
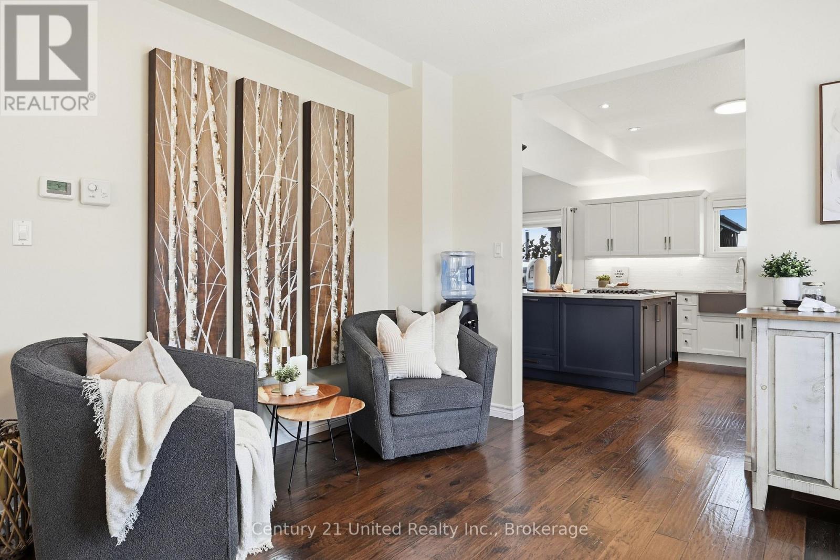
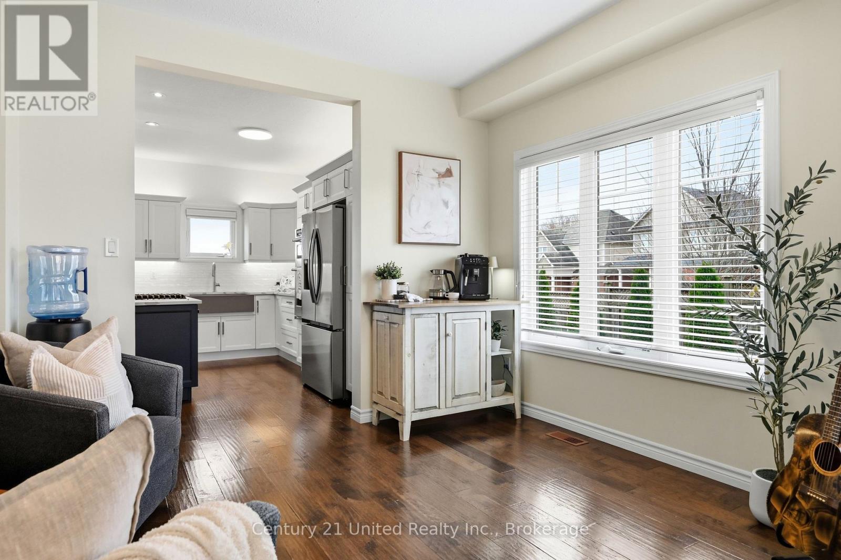
An Entertainer's Dream, Inside and Out! Prepare to be impressed by this stunning, exceptionally spacious two-storey home with a walkout, perfectly designed for family living and unforgettable entertaining! One of the largest homes on one of the subdivision's larger corner lots, this beautifully maintained property offers 5 generous bedrooms and 4 spacious, recently updated bathrooms, making it ideal for growing or multigenerational families.The show-stopping chef's kitchen is truly the heart of the home, featuring an impressive 12+ ft quartz island, built-in double wall oven/microwave oven, separate 5-burner gas cooktop with built-in exhaust, 36" refrigerator, bar fridge and an abundance of thoughtfully designed cabinetry and drawer space. No detail has been overlooked! Bright, airy and filled with natural light, the home boasts beautiful hardwood floors and stairs, extra-high ceilings, windows on all four sides and refreshing cross-breezes. Enjoy panoramic sunrises, spectacular sunset views and peaceful views of green space. Step outside to your beautifully landscaped backyard oasis, complete with a heated saltwater in ground pool! Host summer gatherings on the spacious deck with its extra-wide staircase, creating the perfect setting for entertaining family and friends. A double-car garage and double-wide driveway offer parking for up to 6 vehicles. Add in generous storage and closets throughout, and you'll find space for everything. Located in a wonderful, family-friendly neighbourhood with sidewalks on both sides of the street, walking trails and paths, and the zoo just a short stroll away. Conveniently close to all amenities, this home offers the perfect blend of space, comfort, lifestyle and city convenience. This is more than a home, it's a place to gather, entertain, relax and make lasting memories. Come see everything it has to offer! (id:68078)
Details
- Type
- House
- Price
- $998,000
- Bedrooms
- 5
- Bathrooms
- 4
- Lot size
- ≈ 6,285 sq ft lot
- Frontage and depth
- 54.7 x 114.9 FT ; Slight curve to front, northwest corner
- Zoning
- R.1, 2s-162
- Property tax (estimate)
- $10,978 a year
- If you finance
- House: lenders usually want 5–20% down
- MLS® number
- X14185556
Price history
- Nov 21, 2026, current price
- $998,000
Rent, mortgage and cash flow
What this house could rent for, and what each buyer pays and gets back each month.Can this property be split?
A severance (the town calls it a consent) turns one property into two or more, each with its own deed. Groups use it so each owner can hold, build on or sell their own lot. Here's what it would cost here.How it works and how long it takes
- We check zoning, the official plan and minimum lot sizes, and tell you if a split is likely. About 10 business days.
- Pre-consultation with the town's planner, and a survey sketch of the new lots.
- We file the application with the town fees. The town posts a sign and notifies neighbours.
- The committee decides at a public hearing, usually 6 to 12 weeks after filing, followed by a 20-day appeal period.
- You meet the conditions, such as the reference plan, parkland payment and any road widening. Most towns allow up to 2 years.
- The town stamps the deeds and the lawyer registers each new lot.
This REALTOR.ca listing content is owned and licensed by REALTOR® members of The Canadian Real Estate Association.
The trademarks REALTOR®, REALTORS®, and the REALTOR® logo are controlled by The Canadian Real Estate Association (CREA) and identify real estate professionals who are members of CREA. The trademarks MLS®, Multiple Listing Service® and the associated logos are owned by CREA and identify the quality of services provided by real estate professionals who are members of CREA.
Listings shown through Titled's partner brokerage. Information is believed reliable but not guaranteed; confirm all details with the listing brokerage.