About this property
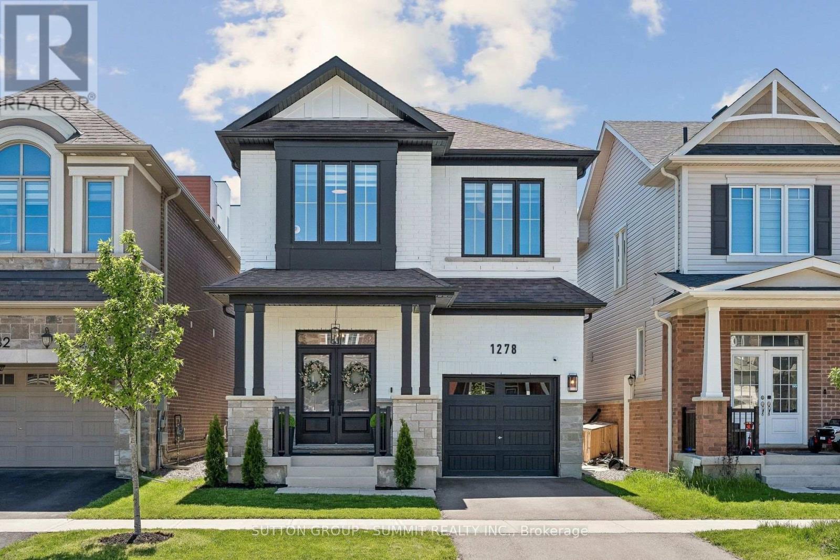
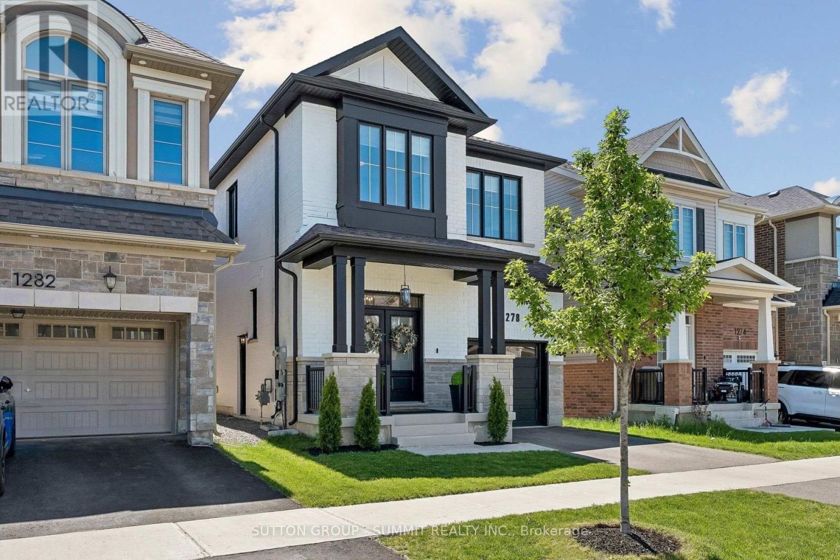
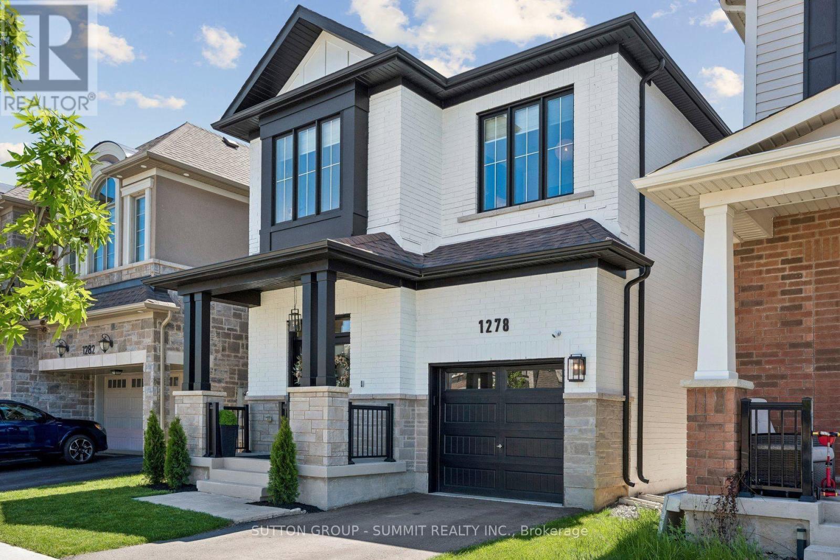
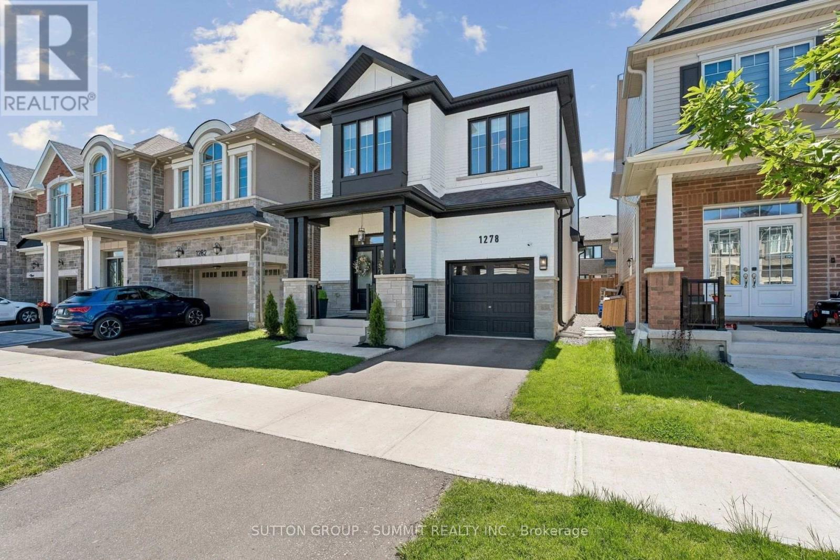
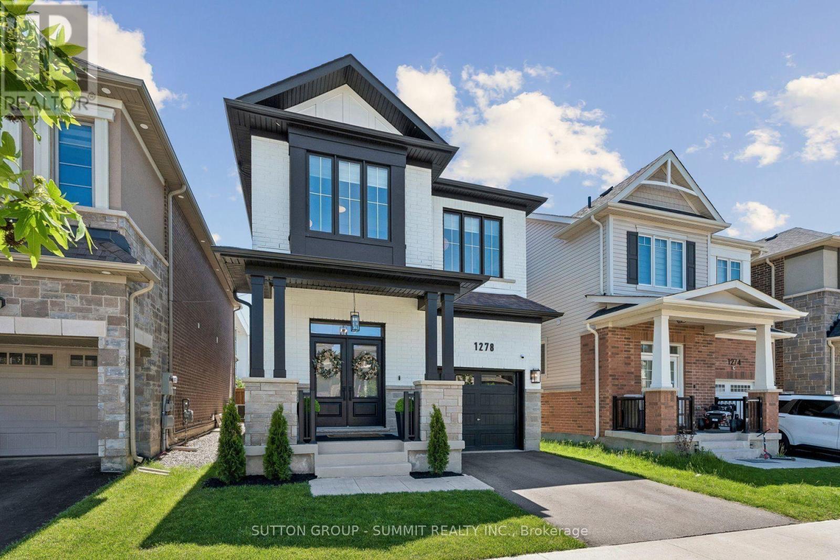
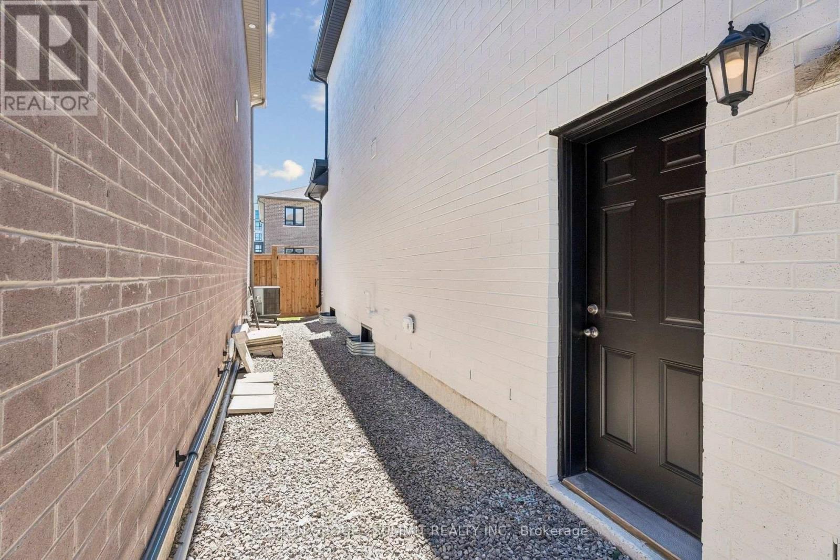
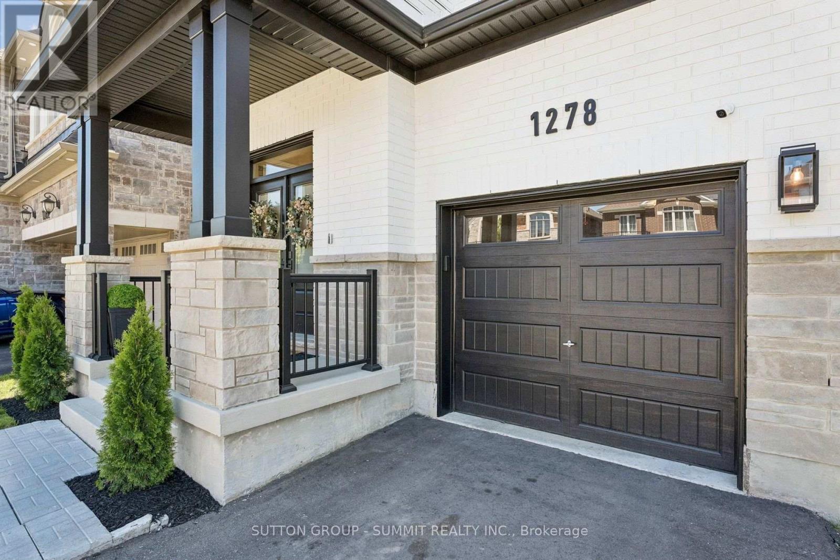
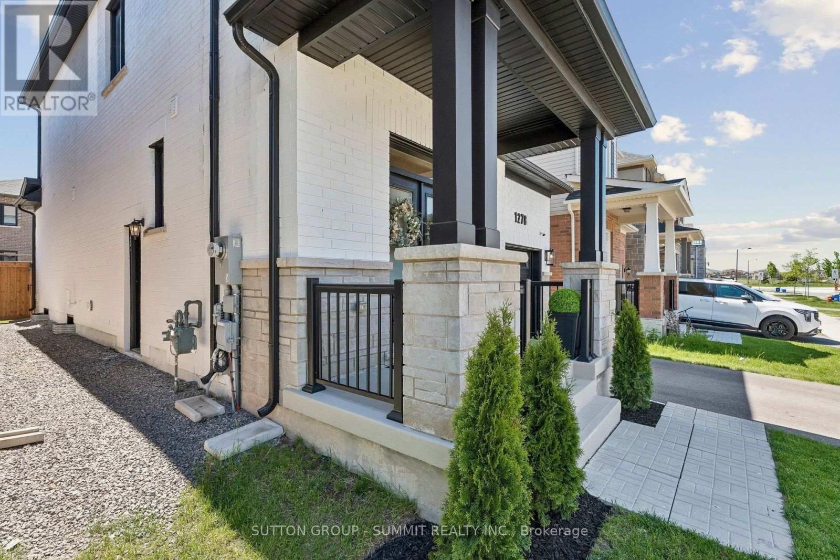
Welcome to refined modern luxury in one of Milton's most sought-after communities. This stunning detached 4-bedroom, 3-bathroom home show cases a striking custom black-and-white brick exterior and approximately 2,000 sq. ft. of beautifully upgraded living space, with over $80,000 in premium upgrades throughout. Step inside to discover soaring 9-foot ceilings on both the main and second floors, complimented by upgraded 8-foot doors and openings that enhance the home's spacious, elevated feel with spectacular high ceilings throughout. Fresh designer paint, gorgeous custom wall accents with full height moulding panels and reeded panels, contemporary high-end lighting, and a gorgeous statement fireplace create a warm yet sophisticated atmosphere.The chef-inspired kitchen is beautifully appointed with Bosch counter-depth high-end appliances, floor-to-ceiling cabinetry, an oversized upgraded sink, and a sleek designer faucet, seamlessly blending style with everyday functionality. Upstairs, retreat to the oversized primary suite, complete with a spacious walk-in closet and stunning Parisian-inspired ensuite reminiscent of a luxury boutique hotel. Brand-new Berber broadloom adds warmth and comfort to every bedroom, while upgraded zebra blinds throughout provide the perfect balance of natural light and privacy.The front entrance is enhanced by professionally landscaped cedar accents, creating exceptional curb appeal and a welcoming first impression. Adding versatility and future potential, a separate side entrance offers an ideal opportunity for a future in-law suite orin come-generating space. Freshly painted and meticulously maintained, this exceptional home combines thoughtful upgrades, timeless design, and modern comfort. Turn-key and truly impressive, this is luxury living at its finest. (id:68078)
Details
- Type
- House
- Price
- $1,140,000
- Bedrooms
- 4
- Bathrooms
- 3
- Second unit
- Listing describes a 1-bed basement or second unit
- Lot size
- ≈ 2,658 sq ft lot
- Frontage and depth
- 30 x 88.6 FT
- Property tax (estimate)
- $12,540 a year
- If you finance
- House: lenders usually want 5–20% down
- MLS® number
- W14185366
Price history
- Nov 21, 2026, current price
- $1,140,000
Rent, mortgage and cash flow
What this house could rent for, and what each buyer pays and gets back each month.Can this property be split?
A severance (the town calls it a consent) turns one property into two or more, each with its own deed. Groups use it so each owner can hold, build on or sell their own lot. Here's what it would cost here.How it works and how long it takes
- We check zoning, the official plan and minimum lot sizes, and tell you if a split is likely. About 10 business days.
- Pre-consultation with the town's planner, and a survey sketch of the new lots.
- We file the application with the town fees. The town posts a sign and notifies neighbours.
- The committee decides at a public hearing, usually 6 to 12 weeks after filing, followed by a 20-day appeal period.
- You meet the conditions, such as the reference plan, parkland payment and any road widening. Most towns allow up to 2 years.
- The town stamps the deeds and the lawyer registers each new lot.
This REALTOR.ca listing content is owned and licensed by REALTOR® members of The Canadian Real Estate Association.
The trademarks REALTOR®, REALTORS®, and the REALTOR® logo are controlled by The Canadian Real Estate Association (CREA) and identify real estate professionals who are members of CREA. The trademarks MLS®, Multiple Listing Service® and the associated logos are owned by CREA and identify the quality of services provided by real estate professionals who are members of CREA.
Listings shown through Titled's partner brokerage. Information is believed reliable but not guaranteed; confirm all details with the listing brokerage.