About this property
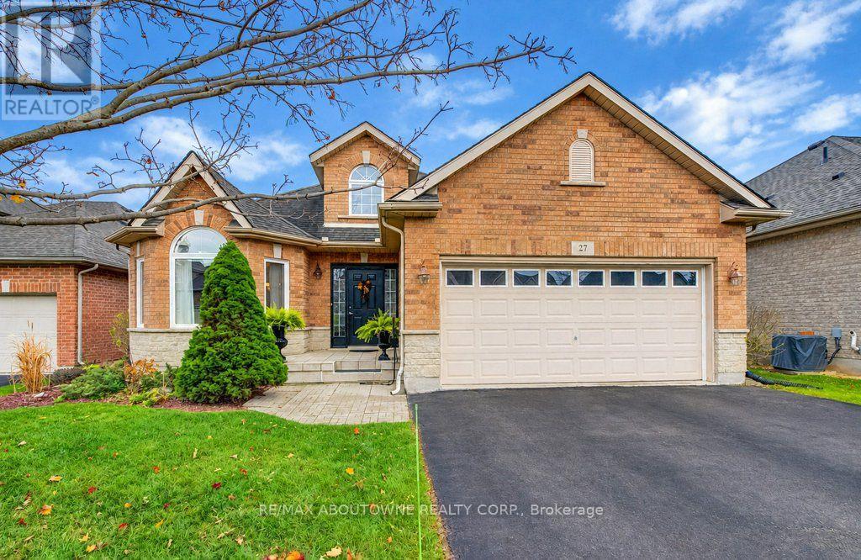
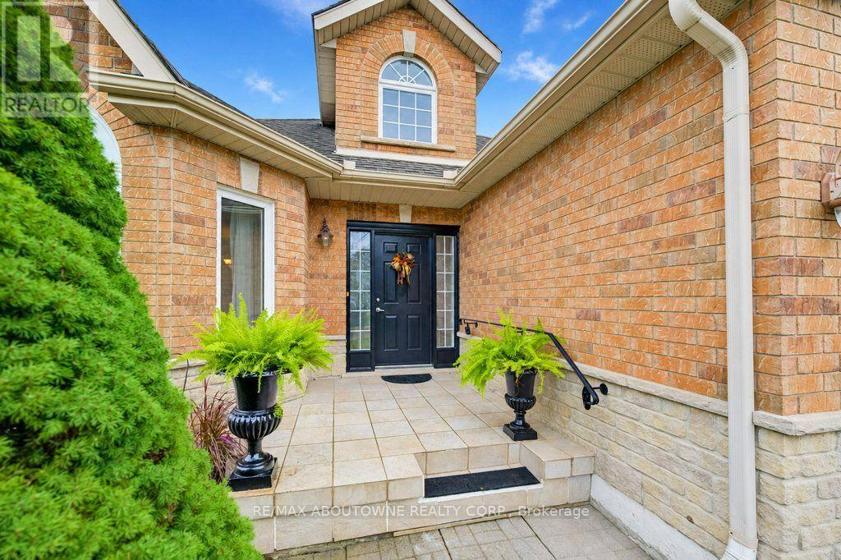
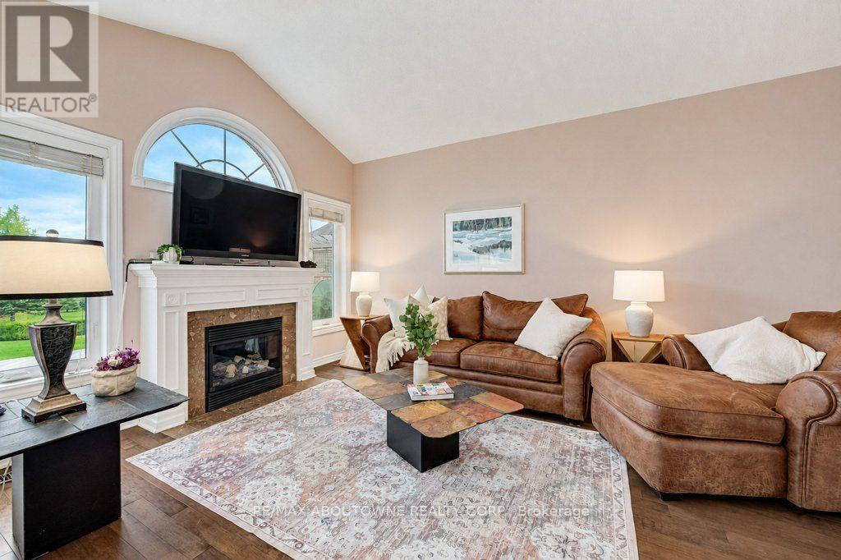
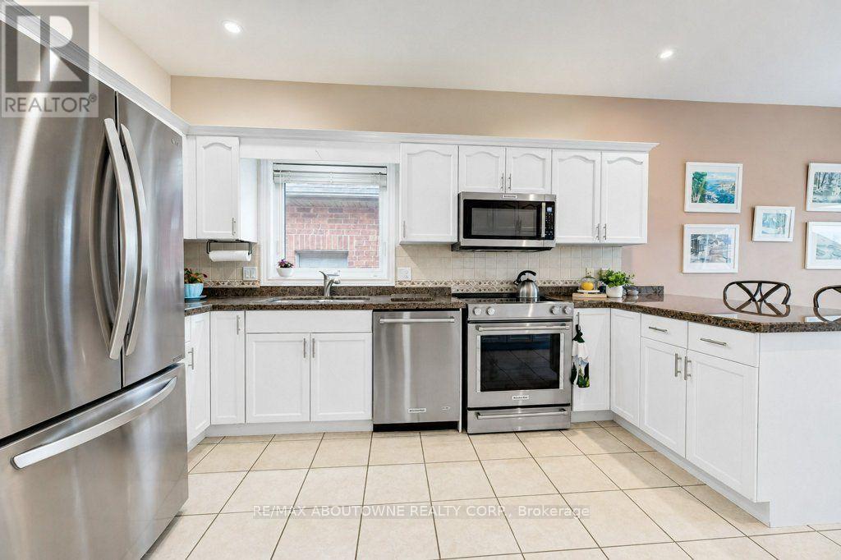
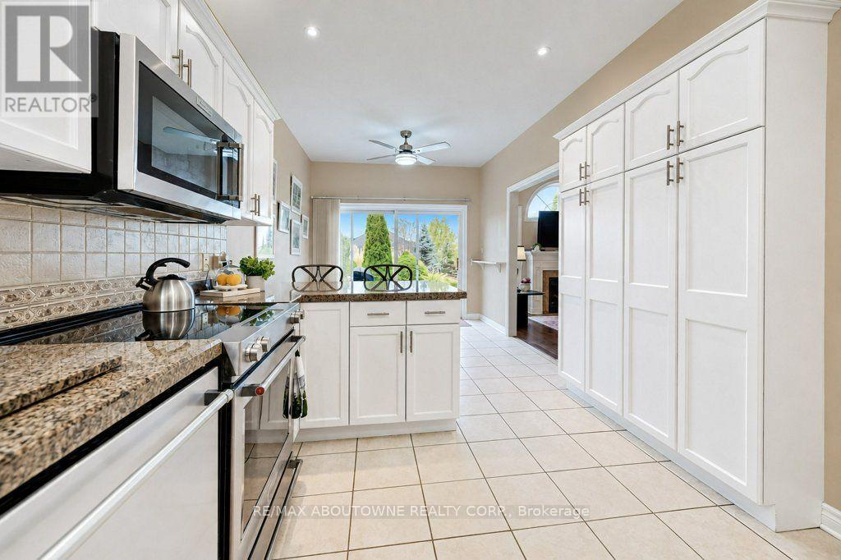
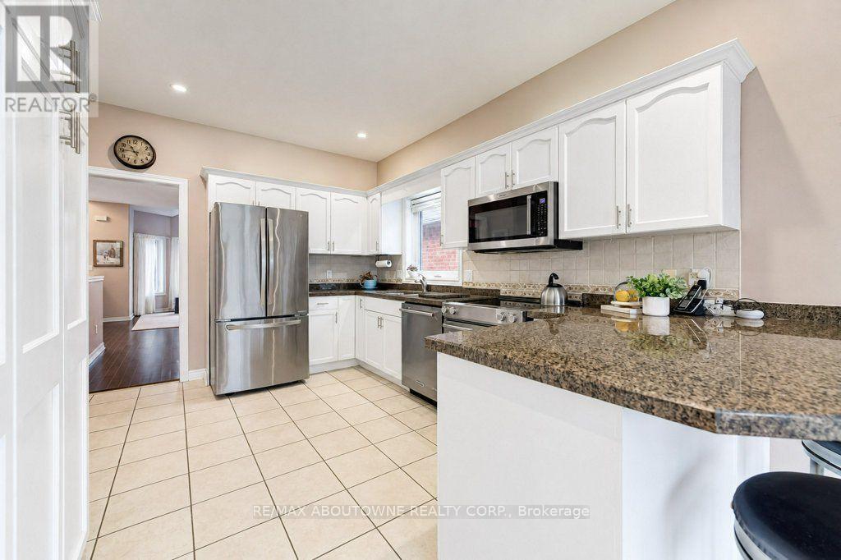
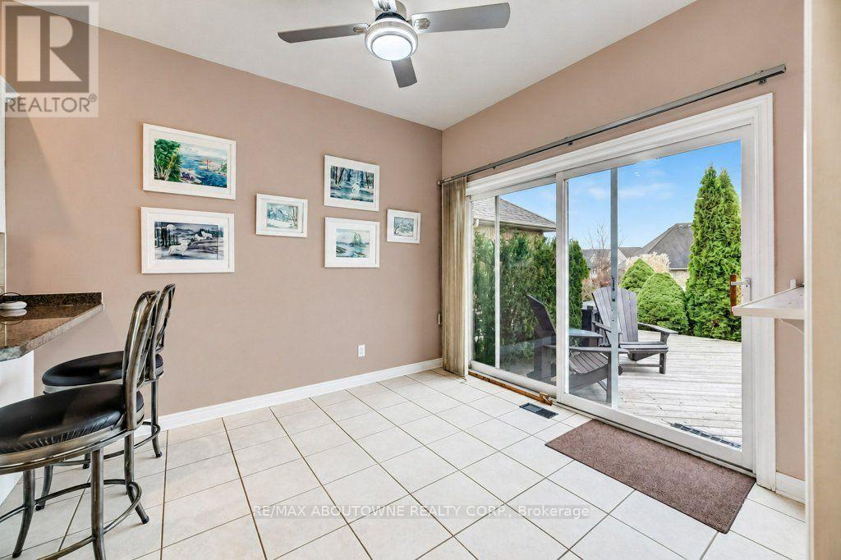
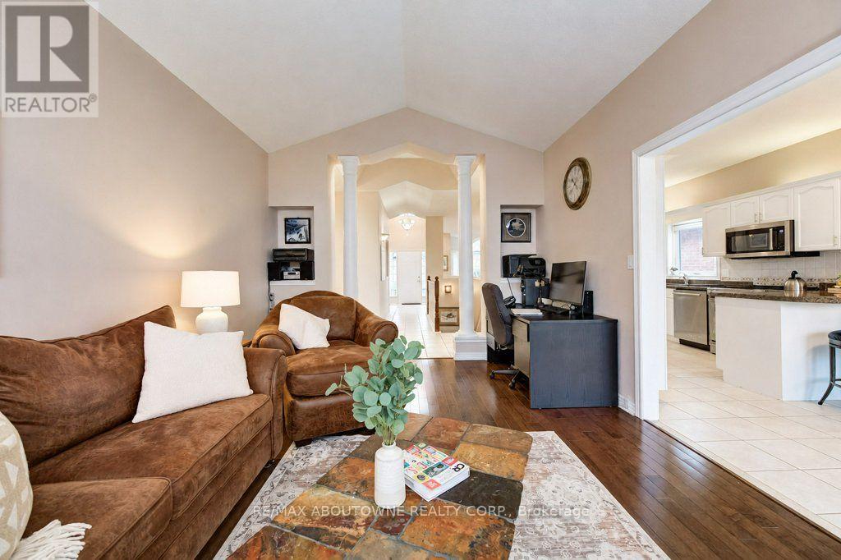
Stunning bungalow in an award winning active adult community...it's a lifestyle! This ideal layout features 1,770 sq. ft. of main-floor living space. Offering 2 bedroom ground floor living, 3 bathrooms and a bright, open-concept design. The main level features a cozy family room with fireplace and a gourmet granite eat-in kitchen and a walkout to a huge private deck, perfect for outdoor dining and entertaining. Enjoy a separate formal living and dining area, ideal for hosting family and friends. The spacious primary bedroom features a walk-in closet and 5pc ensuite, while an additional bedroom, 4pc main bathroom and convenient main-floor laundry complete this level. The professionally finished lower level offers outstanding additional living space, featuring a large recreation room, exercise/games area, 3rd bedroom with W/I closet, 3-piece bathroom and plenty of storage. An attached double-car garage adds to the convenience. Enjoy the ease of main-floor living with the added bonus of generous space for family, guests and entertaining! The $300/month fee covers snow removal to your door, all grass cutting as well as exclusive access to Hunters' Point Clubhouse with a banquet hall for large social gatherings. Whether it be enjoying the heated indoor pool, hot tub/sauna, a workout at the gym or a game of pickleball, this place has you covered. Playing cards, darts, games, shuffleboard or just sitting back enjoying a coffee and conversation in the activity room or reading a good book in the library, it's all here! Just a short walk to Welland Canal trails, expanding retail stores including Walmart and restaurants or short drive to summer concerts at Merritt Island Park and handy Fonthill. This quiet safe enclave of homes is perfectly positioned seconds from Hwy 406 with quick access to Niagara Falls (15 minutes) and less than an hour Oakville. No sacrifice or compromise here. A must see and time to meet new lifelong friends. (id:68078)
Details
- Type
- House
- Price
- $799,000
- Bedrooms
- 3
- Bathrooms
- 3
- Lot size
- ≈ 6,213 sq ft lot
- Frontage and depth
- 51.6 x 120.4 FT
- Property tax (estimate)
- $8,789 a year
- If you finance
- House: lenders usually want 5–20% down
- MLS® number
- X14183984
Price history
- Nov 21, 2026, current price
- $799,000
Rent, mortgage and cash flow
What this house could rent for, and what each buyer pays and gets back each month.Can this property be split?
A severance (the town calls it a consent) turns one property into two or more, each with its own deed. Groups use it so each owner can hold, build on or sell their own lot. Here's what it would cost here.How it works and how long it takes
- We check zoning, the official plan and minimum lot sizes, and tell you if a split is likely. About 10 business days.
- Pre-consultation with the town's planner, and a survey sketch of the new lots.
- We file the application with the town fees. The town posts a sign and notifies neighbours.
- The committee decides at a public hearing, usually 6 to 12 weeks after filing, followed by a 20-day appeal period.
- You meet the conditions, such as the reference plan, parkland payment and any road widening. Most towns allow up to 2 years.
- The town stamps the deeds and the lawyer registers each new lot.
This REALTOR.ca listing content is owned and licensed by REALTOR® members of The Canadian Real Estate Association.
The trademarks REALTOR®, REALTORS®, and the REALTOR® logo are controlled by The Canadian Real Estate Association (CREA) and identify real estate professionals who are members of CREA. The trademarks MLS®, Multiple Listing Service® and the associated logos are owned by CREA and identify the quality of services provided by real estate professionals who are members of CREA.
Listings shown through Titled's partner brokerage. Information is believed reliable but not guaranteed; confirm all details with the listing brokerage.