About this property
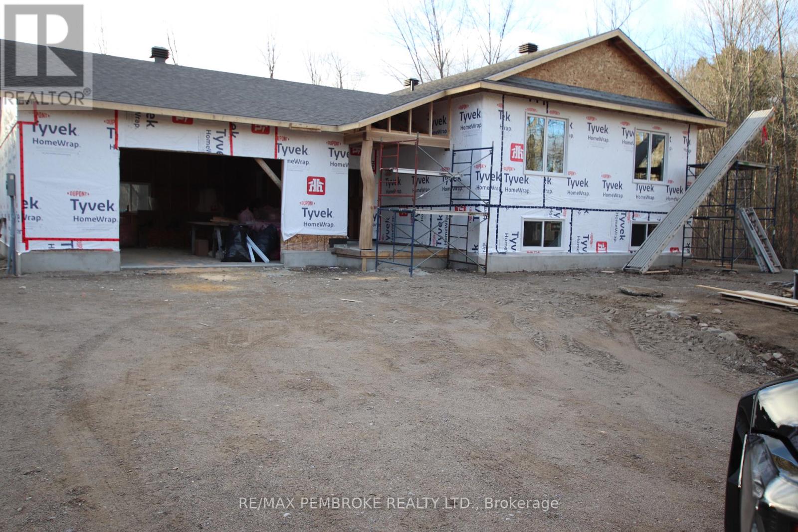
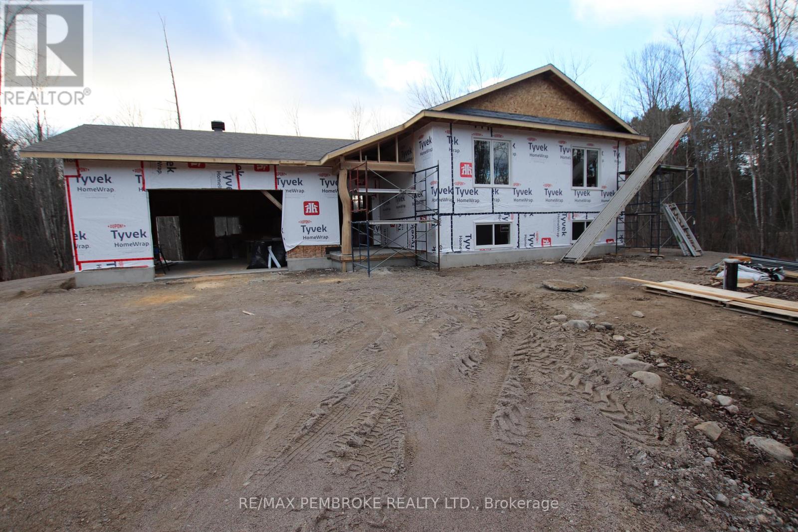
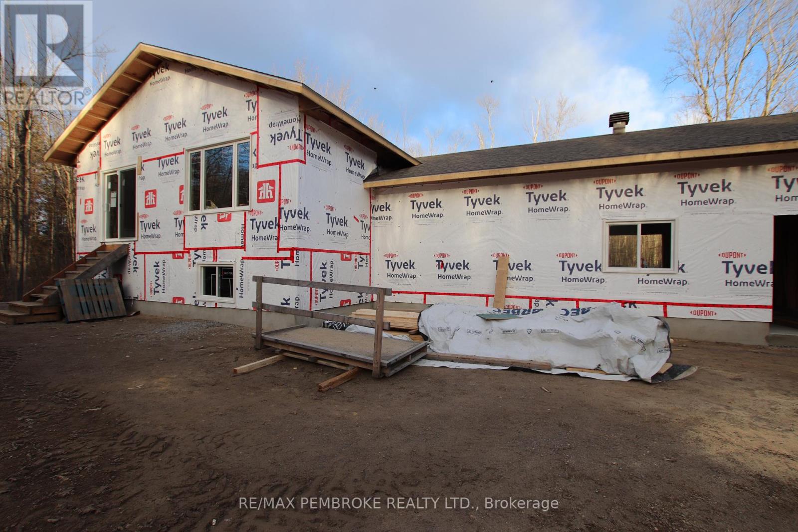
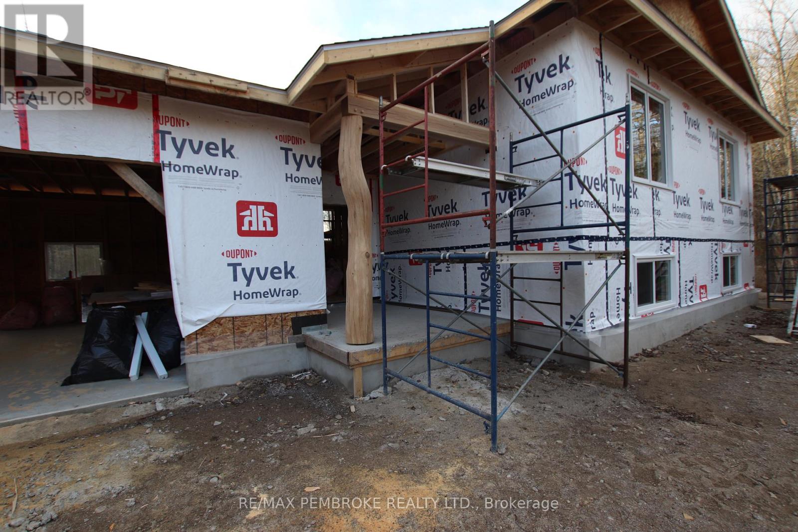
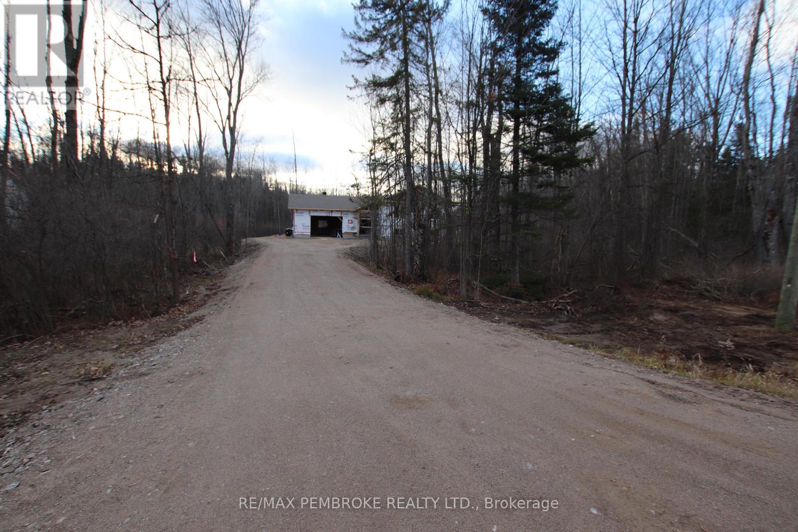
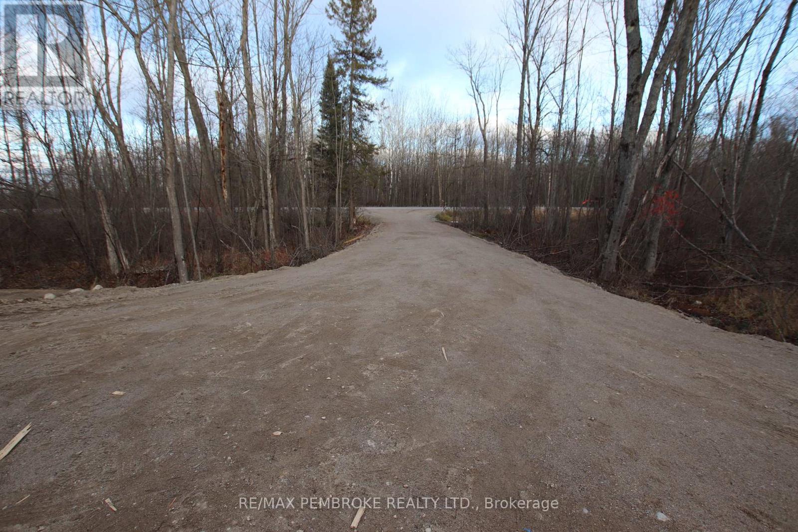
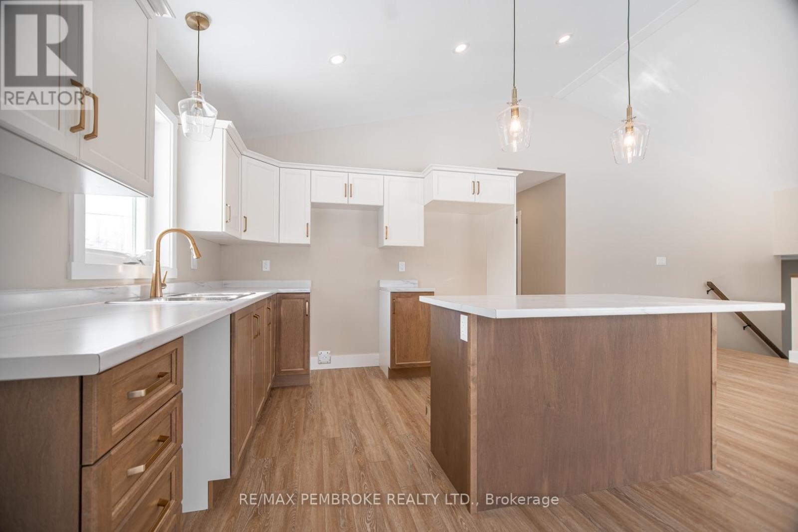
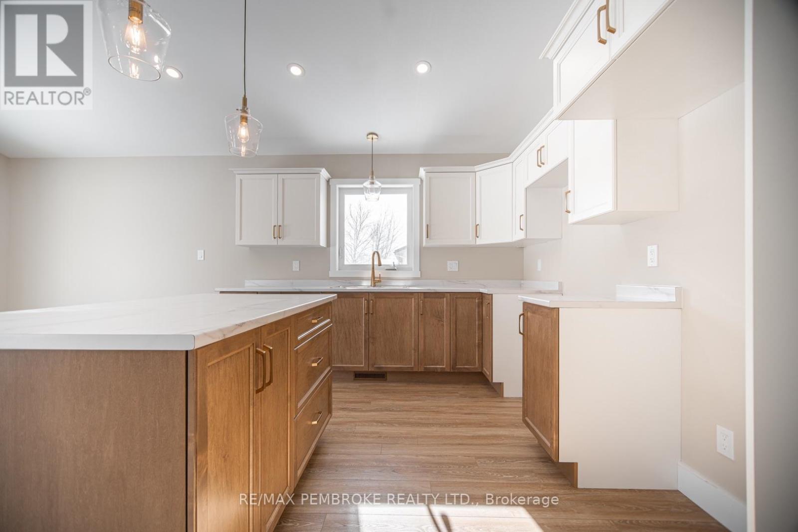
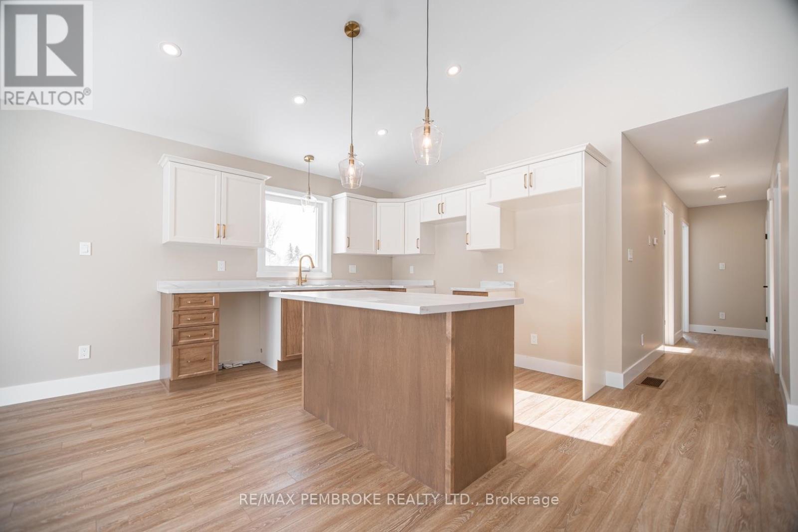
Fantastic opportunity to own a much sought after Dugan Hawkins built home at a very affordable price with the Enhanced 13% HST Rebate. This reputable builder constructs a quality built home that is energy efficient and worry free for years to come. This 3 bedroom, 2 bath home is currently under construction on a well treed lot that is just over 1 acre. A real bonus is NATURAL GAS heating is available in this rural location. The home is setback from the road to provide more peace & quiet. This home is very inviting with its cathedral ceilings and bright, spacious open concept design with lots of natural light & view of the treed back yard. This popular floor plan is practical & functional for your family. The kitchen has beautiful 2 tone cabinetry with a spacious island that is great for prepping dinner or a gathering place for friends & family. A large 8 foot pantry is a great feature in the kitchen. A very large spacious entrance with a large closet,& entry to the double garage &the stairs leading to either the basement or the. main floor of the home. The 3 bedrooms including the primary bedroom with 3 pc ensuite & walk in closet and main bath complete the main floor. The basement is unfinished but the outside walls are insulated, wired & drywalled. NOTE that interior pictures shown are from a previously built Dugan Hawkins home. Kitchen will have similar 2 tone cabinetry shown in pics. Inclusions such a 200 amp electrical panel, 3 inch foam under basement floor, foam insulation to prevent possible drafts, electrical plugs already wired in on the lower part of drywall in the basement, larger than average new build garage, hot water tank is owned, are all utilized for the best new home experience for your comfort & convenience. The home is covered under Tarion Home Warranty for even more peace of mind. Act soon to have some choices in flooring, paint etc. depending on progress of construction. All offers must have a 24 hour irrevocable (id:68078)
Details
- Type
- House
- Price
- $595,000
- Bedrooms
- 3
- Bathrooms
- 2
- Lot size
- ≈ 1.0 acres (43,560 sq ft)
- Frontage and depth
- 155 x 299.4 FT ; SLIGHTLY IRREGULAR
- Property tax (estimate)
- $6,545 a year
- If you finance
- House: lenders usually want 5–20% down
- MLS® number
- X14184158
Price history
- Nov 21, 2026, current price
- $595,000
Rent, mortgage and cash flow
What this house could rent for, and what each buyer pays and gets back each month.Can this property be split?
A severance (the town calls it a consent) turns one property into two or more, each with its own deed. Groups use it so each owner can hold, build on or sell their own lot. Here's what it would cost here.How it works and how long it takes
- We check zoning, the official plan and minimum lot sizes, and tell you if a split is likely. About 10 business days.
- Pre-consultation with the town's planner, and a survey sketch of the new lots.
- We file the application with the town fees. The town posts a sign and notifies neighbours.
- The committee decides at a public hearing, usually 6 to 12 weeks after filing, followed by a 20-day appeal period.
- You meet the conditions, such as the reference plan, parkland payment and any road widening. Most towns allow up to 2 years.
- The town stamps the deeds and the lawyer registers each new lot.
This REALTOR.ca listing content is owned and licensed by REALTOR® members of The Canadian Real Estate Association.
The trademarks REALTOR®, REALTORS®, and the REALTOR® logo are controlled by The Canadian Real Estate Association (CREA) and identify real estate professionals who are members of CREA. The trademarks MLS®, Multiple Listing Service® and the associated logos are owned by CREA and identify the quality of services provided by real estate professionals who are members of CREA.
Listings shown through Titled's partner brokerage. Information is believed reliable but not guaranteed; confirm all details with the listing brokerage.