About this property
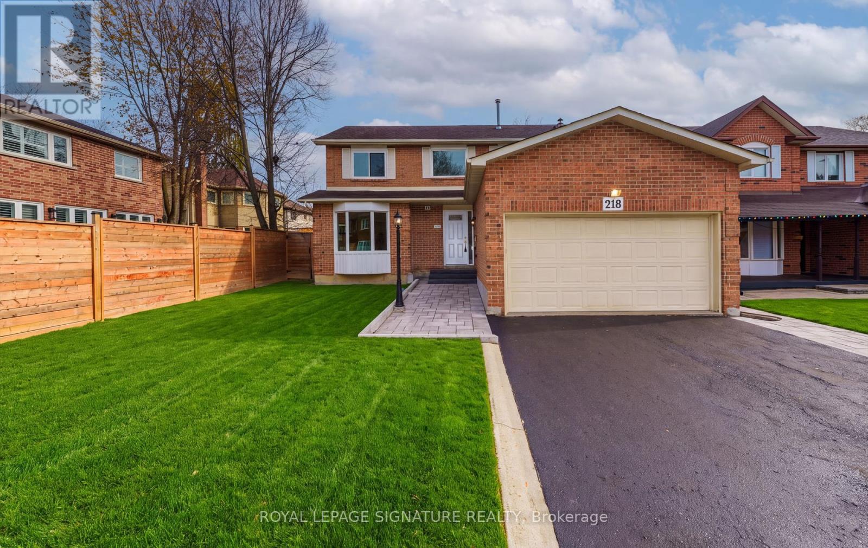
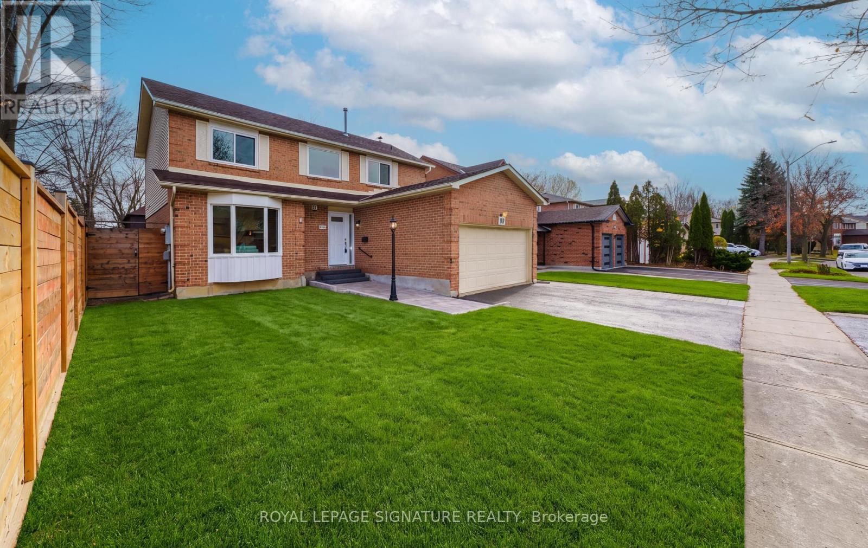
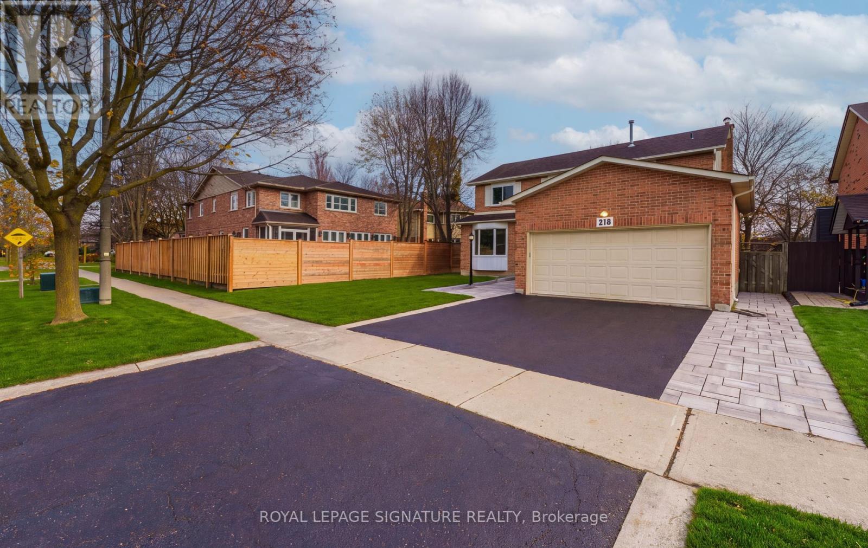
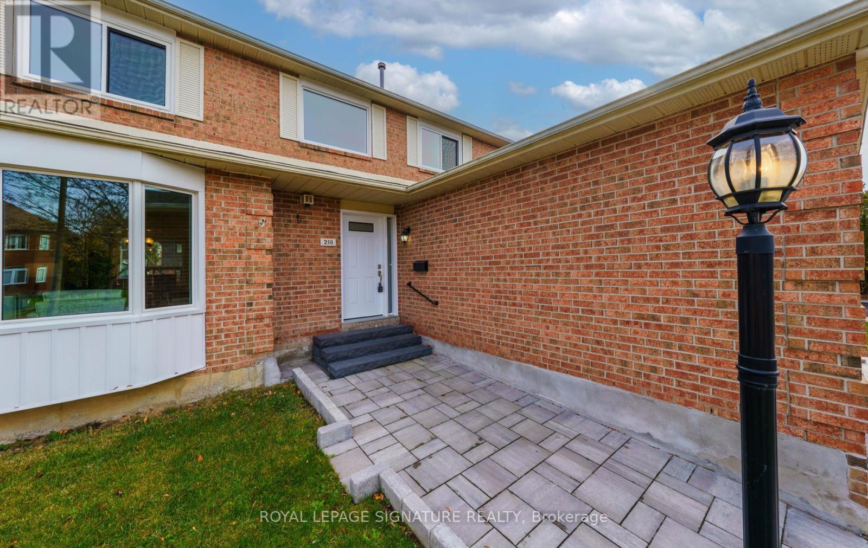
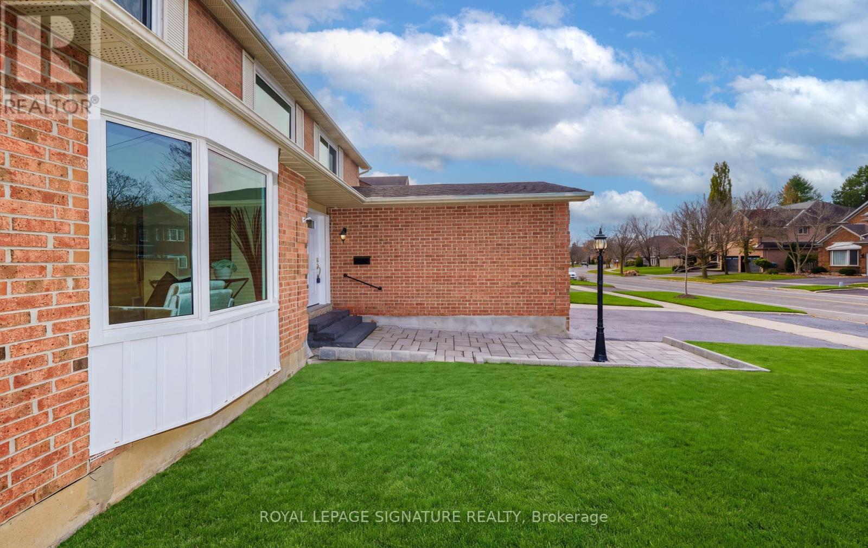
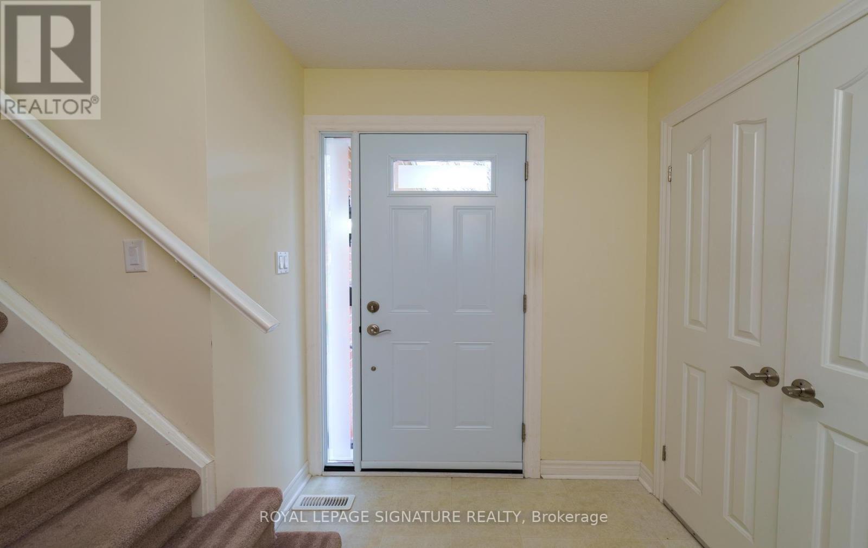
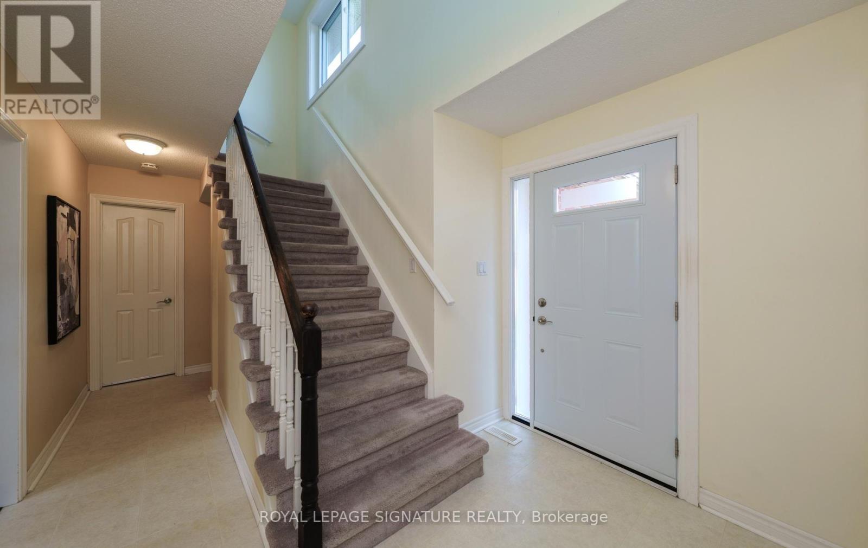
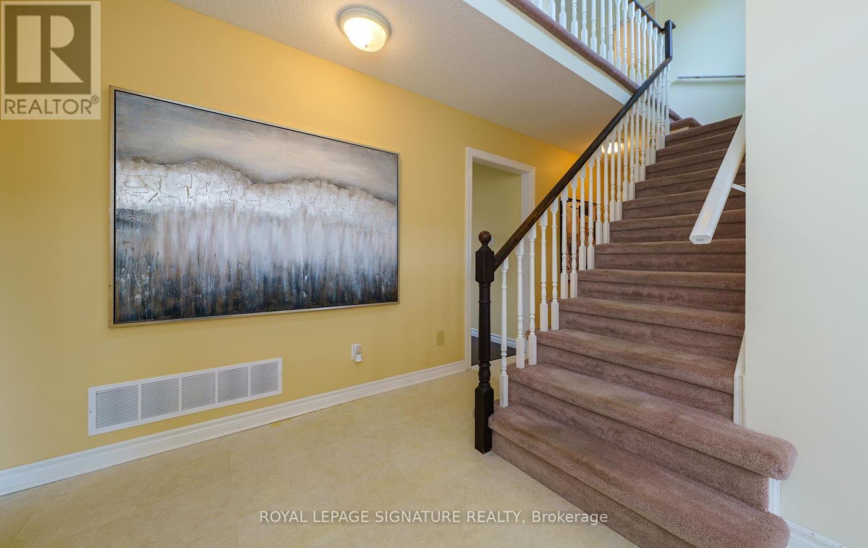
Wow! Get Ready To FALL IN LOVE In The Heart Of *Sought-After* MARKHAM VILLAGE, This Sun-Filled Home Has All The Room For The Your Family To Spread Out & Space To Entertain! Natural Light Pours Through The Windows Brightening This Meticulously Maintained 2-Storey, 3 Bdrm, 3 Bath Home! The Attached Double Garage Offers Convenient DIRECT ACCESS To The HOME, Making It Easy To Bring In Groceries On Rainy Or Snowy Days! At The HEART OF THE HOME, The Spacious Eat In Kitchen Pairs Granite Countertops With Plenty Of Room To Gather With Family! Walk Out To The Expansive Updated COMPOSITE DECK & Picture The First Barbeque Of The Season, Dinner With Friends & Summer Evenings That Stretch Long Past Dessert! The Open Concept Family Room To The Eat-In Kitchen Makes It Easy To Watch Young Children As They Play! A Gas Fireplace Adds Warmth & Charm, Making This A Favourite Spot To Gather On Wintry Evenings! As You Ascend The Staircase, Sunlight Streams Through Oversized Windows, Bathing The Upper Landing In Natural Light! Unwind In The Spacious Primary Retreat With A Walk-In Closet & A Private 3 Piece Ensuite! Two Generously Sized Bedrooms & A Four-Piece Main Bathroom With Double Sinks Complete This Upper Level! The Lower Level Is Unspoiled, Add A Recreation Room, Home Theatre, Children's Play Area, The Possibilities Are Endless! Best Of All You're Not Paying For Someone Else's Reno's Or Design Choices That Are Not Yours! Create The Space Of Your Dreams! The Backyard Offers Plenty Of Room For Little Ones To Run & Play, While A Large Garden Shed Keeps Toys & Gdn Tools Neatly Tucked Away! Top-Ranked Markham District High School Is Just Minutes Away, With Shopping & Restaurants Close by! Come Tour This Inviting Home & Discover Why So Many Families LOVE CALLING Markham Village HOME! (id:68078)
Details
- Type
- House
- Price
- $1,088,000
- Bedrooms
- 3
- Bathrooms
- 3
- Lot size
- ≈ 5,501 sq ft lot
- Frontage and depth
- 49.2 x 111.8 FT
- Property tax (estimate)
- $11,968 a year
- If you finance
- House: lenders usually want 5–20% down
- MLS® number
- N14182696
Price history
- Nov 21, 2026, current price
- $1,088,000
Rent, mortgage and cash flow
What this house could rent for, and what each buyer pays and gets back each month.Can this property be split?
A severance (the town calls it a consent) turns one property into two or more, each with its own deed. Groups use it so each owner can hold, build on or sell their own lot. Here's what it would cost here.How it works and how long it takes
- We check zoning, the official plan and minimum lot sizes, and tell you if a split is likely. About 10 business days.
- Pre-consultation with the town's planner, and a survey sketch of the new lots.
- We file the application with the town fees. The town posts a sign and notifies neighbours.
- The committee decides at a public hearing, usually 6 to 12 weeks after filing, followed by a 20-day appeal period.
- You meet the conditions, such as the reference plan, parkland payment and any road widening. Most towns allow up to 2 years.
- The town stamps the deeds and the lawyer registers each new lot.
This REALTOR.ca listing content is owned and licensed by REALTOR® members of The Canadian Real Estate Association.
The trademarks REALTOR®, REALTORS®, and the REALTOR® logo are controlled by The Canadian Real Estate Association (CREA) and identify real estate professionals who are members of CREA. The trademarks MLS®, Multiple Listing Service® and the associated logos are owned by CREA and identify the quality of services provided by real estate professionals who are members of CREA.
Listings shown through Titled's partner brokerage. Information is believed reliable but not guaranteed; confirm all details with the listing brokerage.