About this property
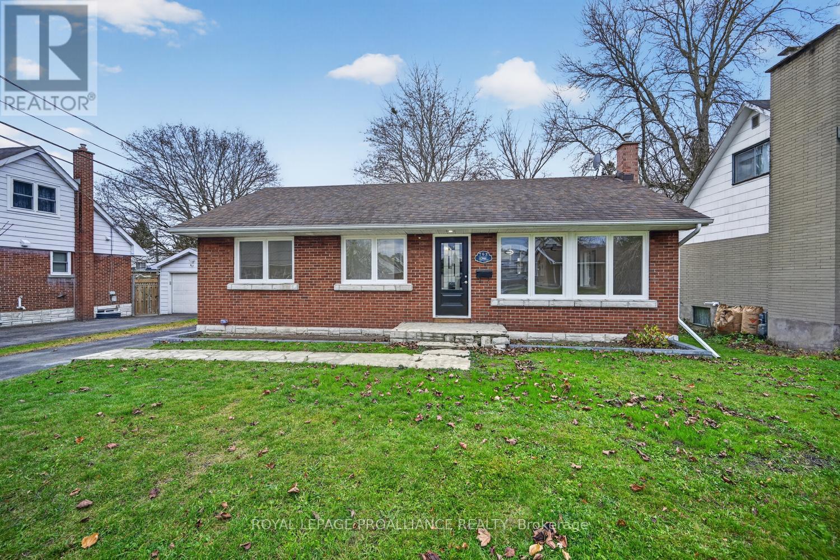
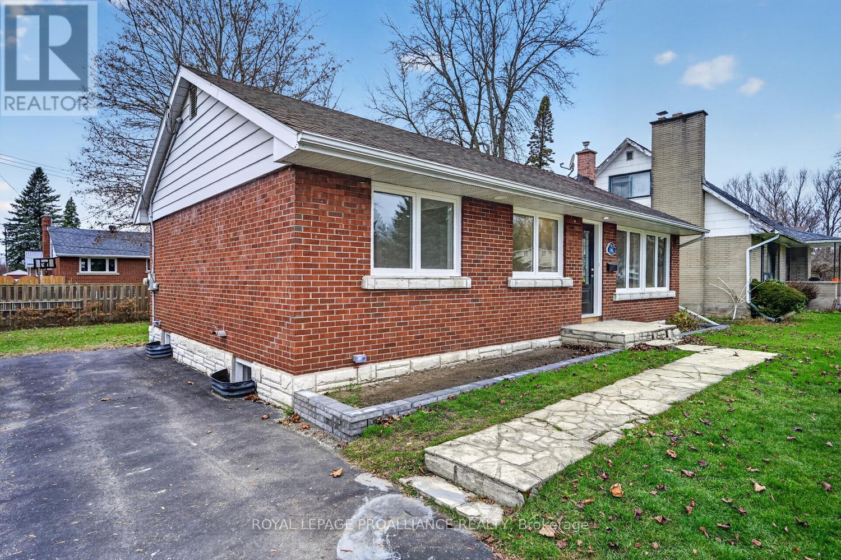
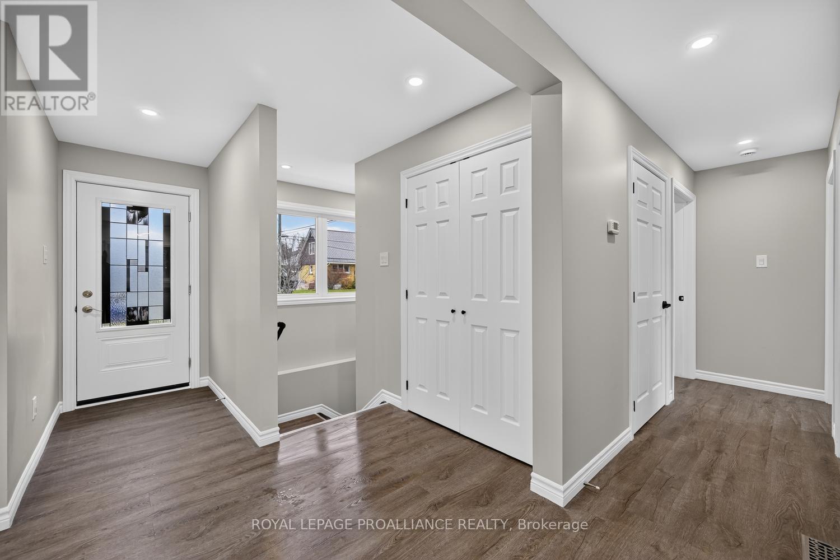
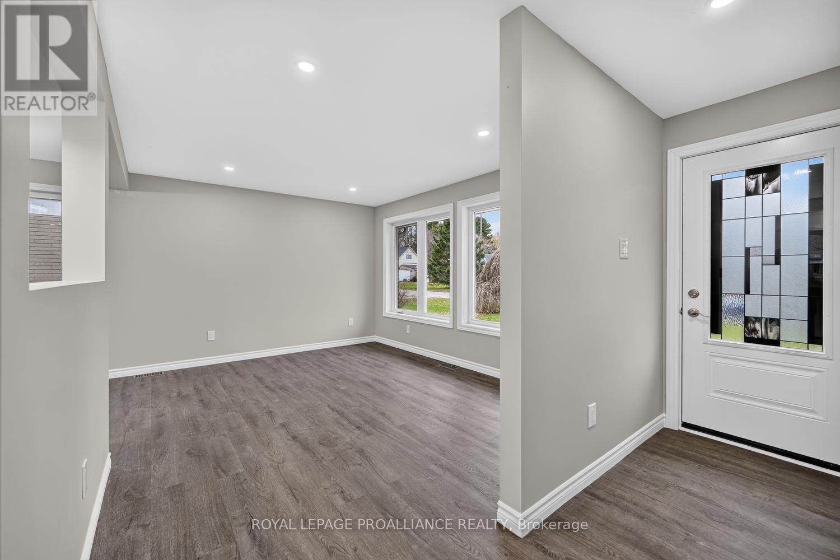
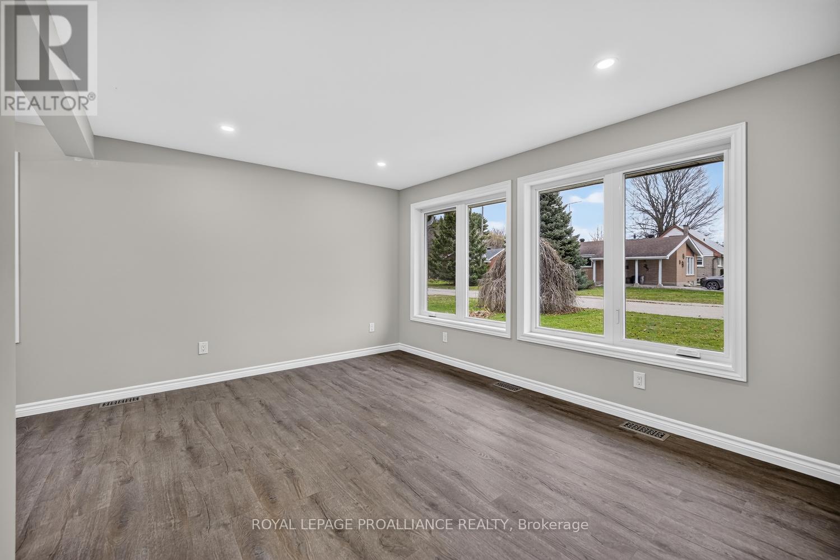
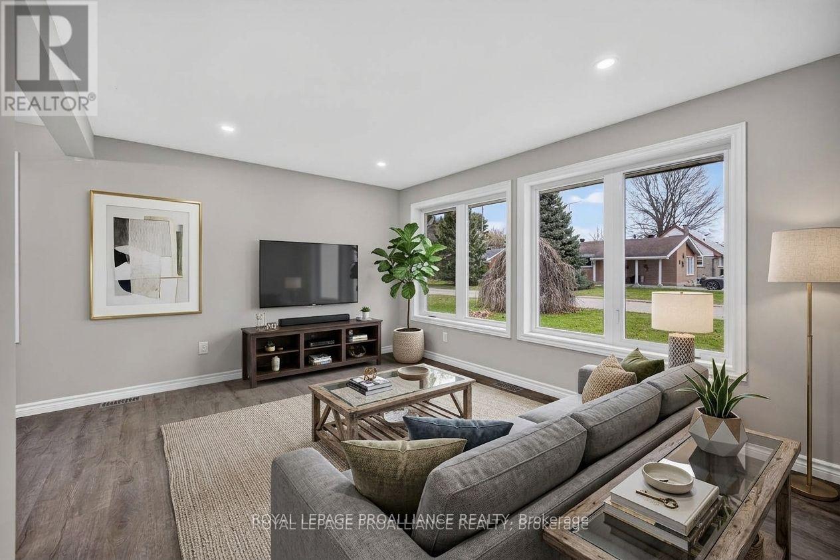
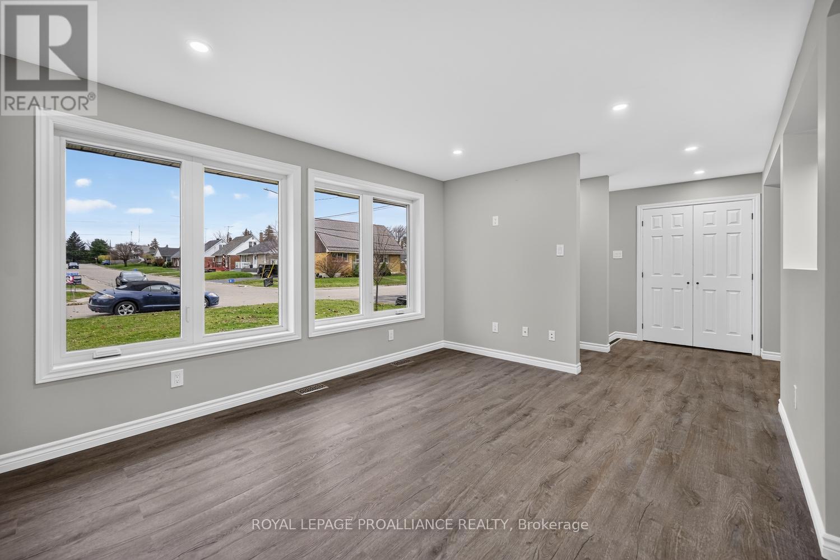
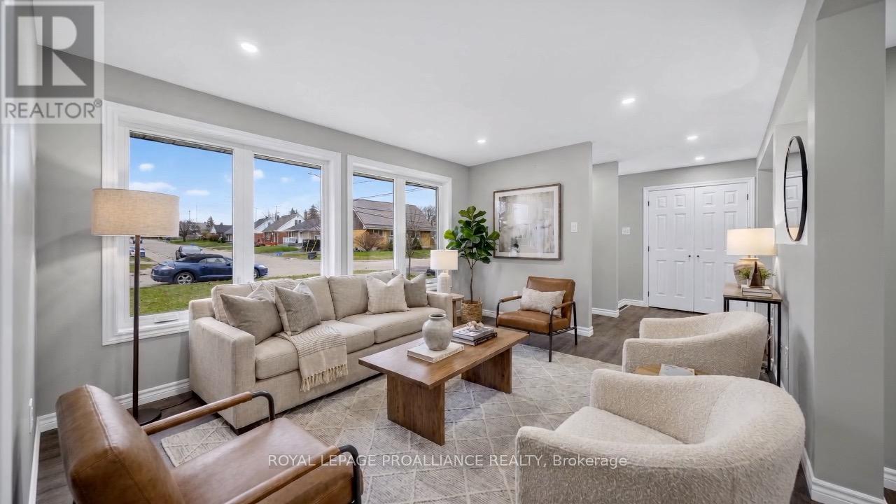
765 Duke Street - A Complete Transformation! This is not just a renovation; this is a home completely reimagined from top to bottom! Completely gutted and rebuilt, there isn't an inch of this home that hasn't been touched, updated or thoughtfully redesigned. Please NOTE: ALL renovations have been fully permitted and inspected by Town officials! Originally a 3-bedroom home, the layout has been reconfigured into a more spacious and functional 2-bedroom design. One of the most impressive changes is the relocation of the staircase, formerly dividing the kitchen and dining room. Now tucked neatly away at the front of the home, this clever redesign opens up the main living area. The open-concept living, dining and kitchen spaces allow everyone to stay connected, whether preparing dinner, relaxing with family or entertaining friends. The kitchen offers ample cabinetry, counter space and an island - a wonderful gathering spot! Enjoy new LVP flooring throughout, all new windows, modern light fixtures, a new furnace, owned hot water tank and the added convenience of main-floor laundry. Step out from the dining area onto the brand-new rear deck - perfect for summer BBQs and entertaining!Need more space? An additional bedroom in the basement may be a possibility, subject to the Buyer's needs and negotiations.Location is another bonus - minutes from the Golf Course, Harbour & majestic St. Lawrence River - for additional recreation. First-time buyers, retirees, downsizers and investors - this one deserves your attention! Forget the renovation headaches and move forward with a home that has already undergone an incredible transformation. Modern design, thoughtful functionality and a fresh new beginning await at 765 Duke Street!Some photographs have been virtually staged to showcase the home's layout, functionality and design potential. Virtually added furnishings and décor are for illustrative purposes only and may not reflect the actual contents or current appearance of the home. (id:68078)
Details
- Type
- House
- Price
- $485,000
- Bedrooms
- 2
- Bathrooms
- 1
- Lot size
- ≈ 6,000 sq ft lot
- Frontage and depth
- 60 x 100 FT
- Zoning
- Residential
- Property tax (estimate)
- $5,335 a year
- If you finance
- House: lenders usually want 5–20% down
- MLS® number
- X14182660
Price history
- Nov 21, 2026, current price
- $485,000
Rent, mortgage and cash flow
What this house could rent for, and what each buyer pays and gets back each month.Can this property be split?
A severance (the town calls it a consent) turns one property into two or more, each with its own deed. Groups use it so each owner can hold, build on or sell their own lot. Here's what it would cost here.How it works and how long it takes
- We check zoning, the official plan and minimum lot sizes, and tell you if a split is likely. About 10 business days.
- Pre-consultation with the town's planner, and a survey sketch of the new lots.
- We file the application with the town fees. The town posts a sign and notifies neighbours.
- The committee decides at a public hearing, usually 6 to 12 weeks after filing, followed by a 20-day appeal period.
- You meet the conditions, such as the reference plan, parkland payment and any road widening. Most towns allow up to 2 years.
- The town stamps the deeds and the lawyer registers each new lot.
This REALTOR.ca listing content is owned and licensed by REALTOR® members of The Canadian Real Estate Association.
The trademarks REALTOR®, REALTORS®, and the REALTOR® logo are controlled by The Canadian Real Estate Association (CREA) and identify real estate professionals who are members of CREA. The trademarks MLS®, Multiple Listing Service® and the associated logos are owned by CREA and identify the quality of services provided by real estate professionals who are members of CREA.
Listings shown through Titled's partner brokerage. Information is believed reliable but not guaranteed; confirm all details with the listing brokerage.