About this property
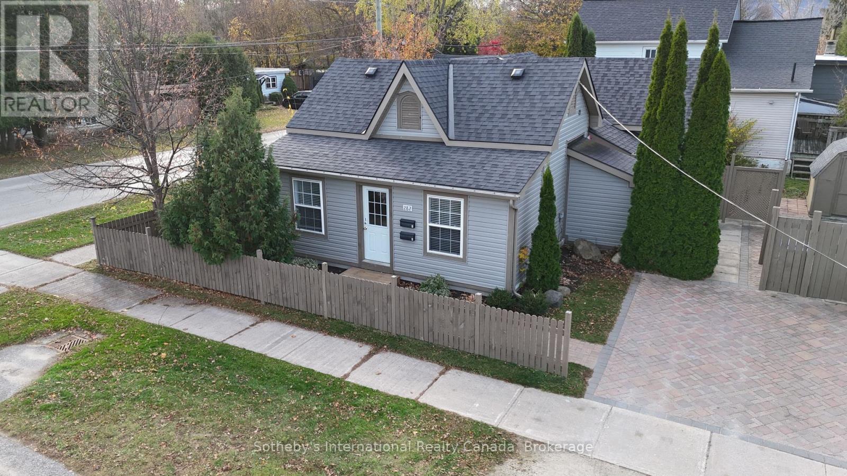
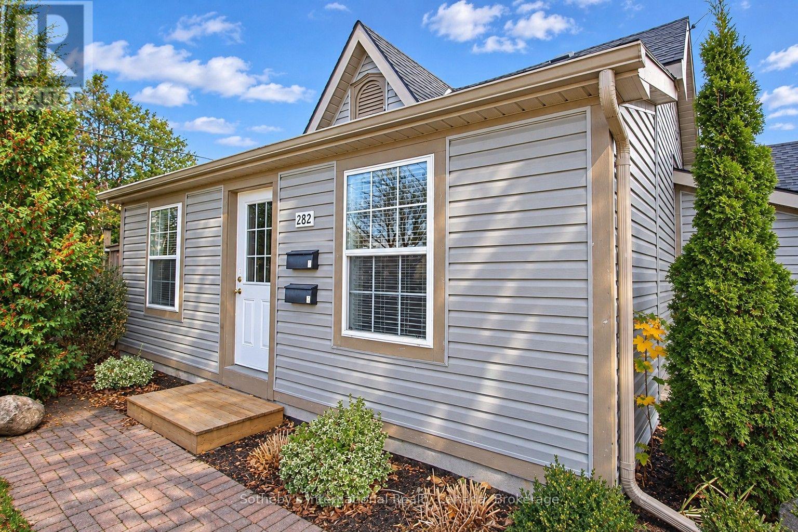
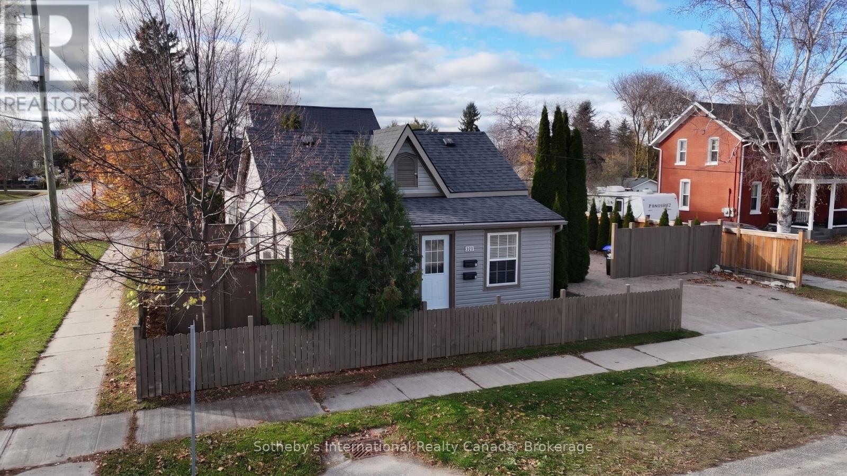
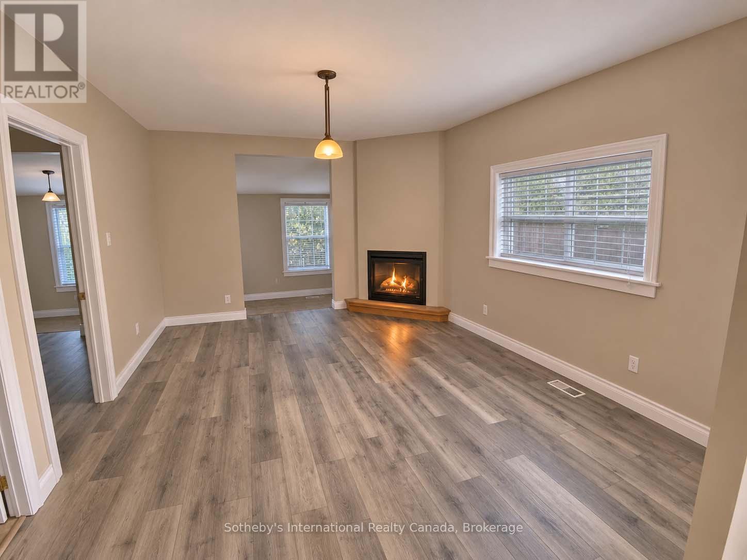
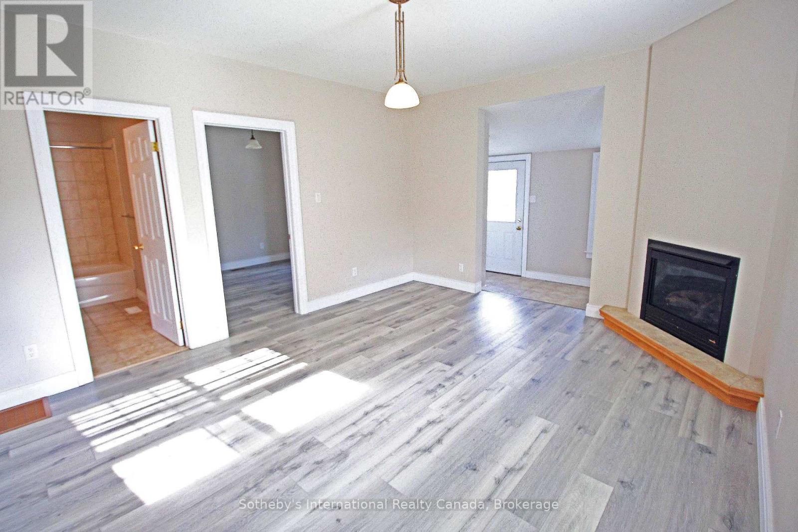
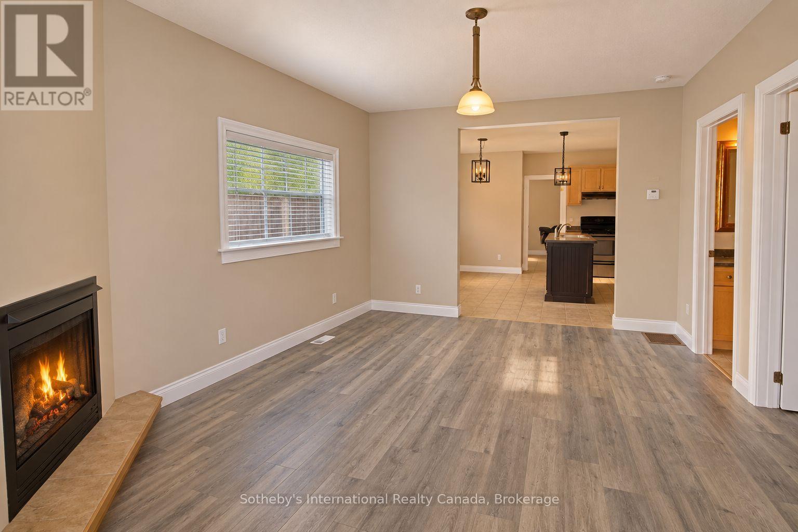
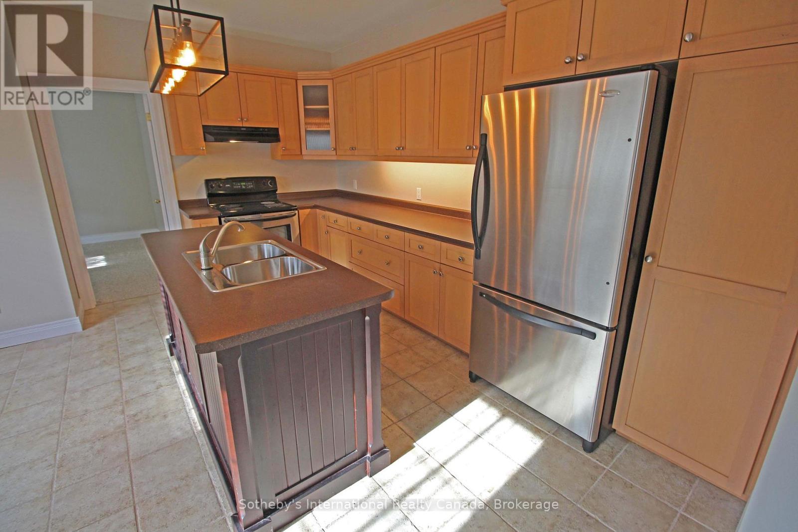
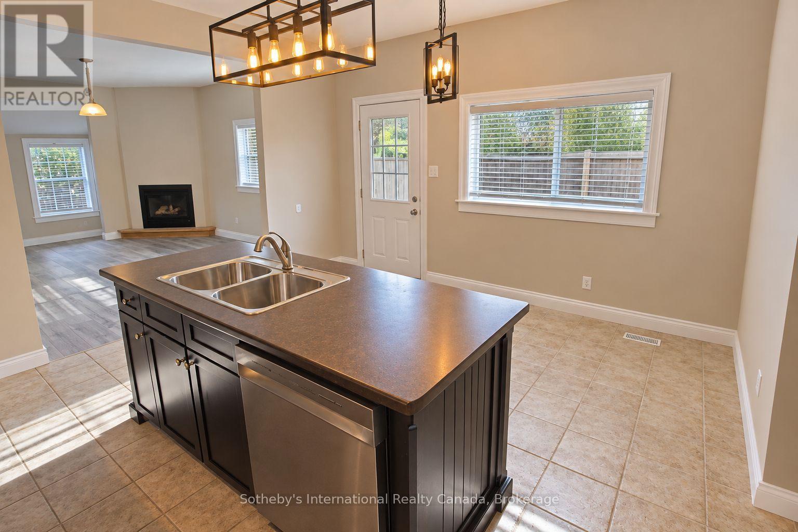
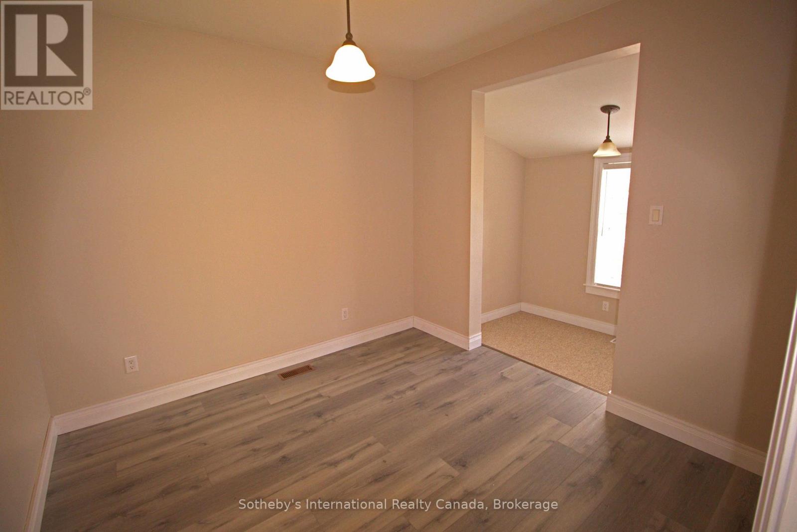
Investment or multi-generational residence. Welcome to this classic duplex nestled in a great location on one of Collingwood's sought after treed streets. Boasting inviting curb appeal, this charming, renovated bungalow pairs classic cottage-style architecture, charming picket/privacy fencing with comprehensive upgrades inside & out. Updated plumbing, electrical & exterior finishes. Designed for easy maintenance & flexibility, this well-maintained property features two self-contained apartments, a spacious two-bedroom & a cozy one-bedroom unit, both separately metered for hydro & natural gas. The two-Bedroom unit is both bright & inviting, featuring a generous eat-in kitchen with center island, abundant cabinetry & counter space, stainless steel appliances including dishwasher. The one-Bedroom secondary unit is compact but laid out with quality kitchen & bathroom cabinetry, tasteful fixtures & easy-care flooring throughout. Each apartment enjoys the warmth & ambiance of its own gas fireplace, as well each one as in-suite laundry facilities complete with washer and dryer offering convenience. The low-maintenance exterior is fenced & the easy-care yard showcases extensive interlocking stonework with a practical storage shed & a spacious interlocking brick driveway with ample parking for two vehicles. Whether you are an savvy investor seeking a low-maintenance, dual-income asset or an end-user that could reside in the two-Bedroom unit while generating mortgage-helping rental income or you are seeking additional room for an elderly parent or live-in caregiver, this property delivers excellent versatility. Enjoy the quiet charm of an established neighborhood close to Mountain View Elementary School, major shopping amenities, trails, Collingwoodès waterfront & all the vibrant attractions of then historic downtown core. Don't miss your chance to secure this well appointed, income-generating property in one of Southern Georgian Bay's premier communities! (id:68078)
Details
- Type
- House
- Price
- $874,900
- Bedrooms
- 3
- Bathrooms
- 2
- Second unit
- Listing describes a 2-bed basement or second unit
- Lot size
- ≈ 4,290 sq ft lot
- Frontage and depth
- 66 x 65 FT
- Property tax (estimate)
- $9,624 a year
- If you finance
- House: lenders usually want 5–20% down
- MLS® number
- S14181488
Price history
- Nov 22, 2026, current price
- $874,900
Rent, mortgage and cash flow
What this house could rent for, and what each buyer pays and gets back each month.Can this property be split?
A severance (the town calls it a consent) turns one property into two or more, each with its own deed. Groups use it so each owner can hold, build on or sell their own lot. Here's what it would cost here.How it works and how long it takes
- We check zoning, the official plan and minimum lot sizes, and tell you if a split is likely. About 10 business days.
- Pre-consultation with the town's planner, and a survey sketch of the new lots.
- We file the application with the town fees. The town posts a sign and notifies neighbours.
- The committee decides at a public hearing, usually 6 to 12 weeks after filing, followed by a 20-day appeal period.
- You meet the conditions, such as the reference plan, parkland payment and any road widening. Most towns allow up to 2 years.
- The town stamps the deeds and the lawyer registers each new lot.
This REALTOR.ca listing content is owned and licensed by REALTOR® members of The Canadian Real Estate Association.
The trademarks REALTOR®, REALTORS®, and the REALTOR® logo are controlled by The Canadian Real Estate Association (CREA) and identify real estate professionals who are members of CREA. The trademarks MLS®, Multiple Listing Service® and the associated logos are owned by CREA and identify the quality of services provided by real estate professionals who are members of CREA.
Listings shown through Titled's partner brokerage. Information is believed reliable but not guaranteed; confirm all details with the listing brokerage.