About this property
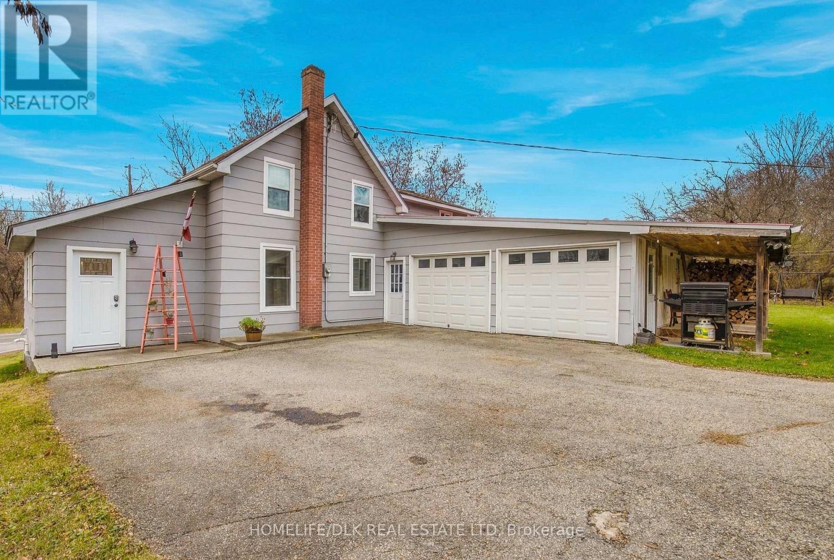
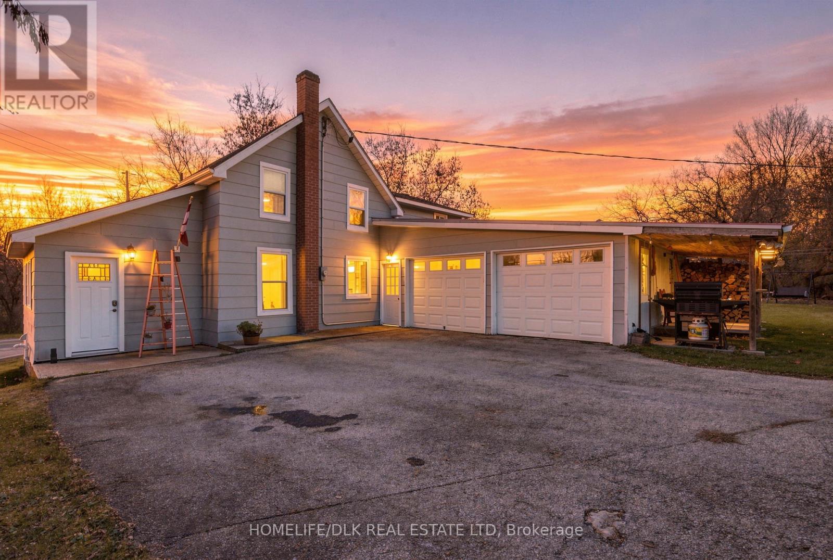
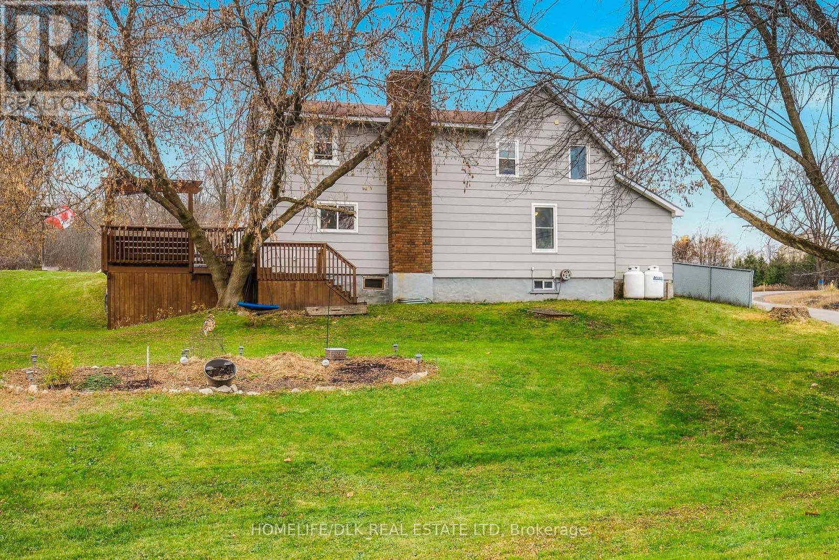
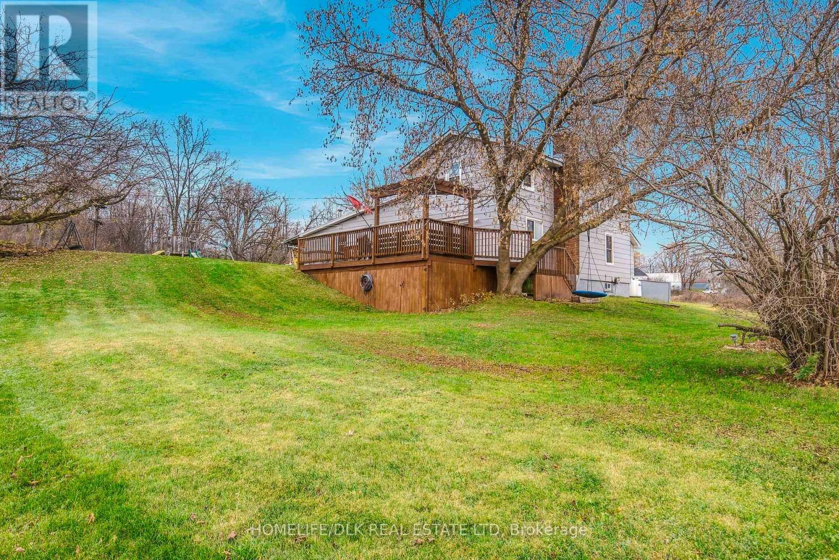
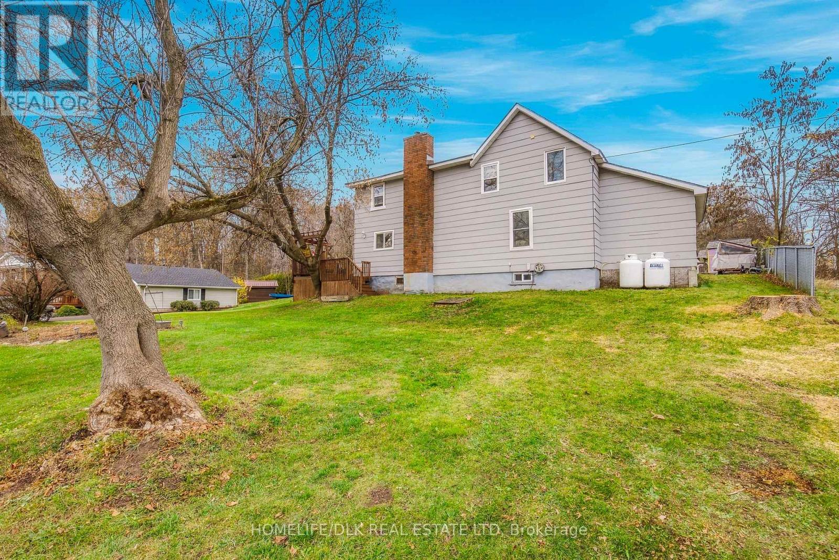
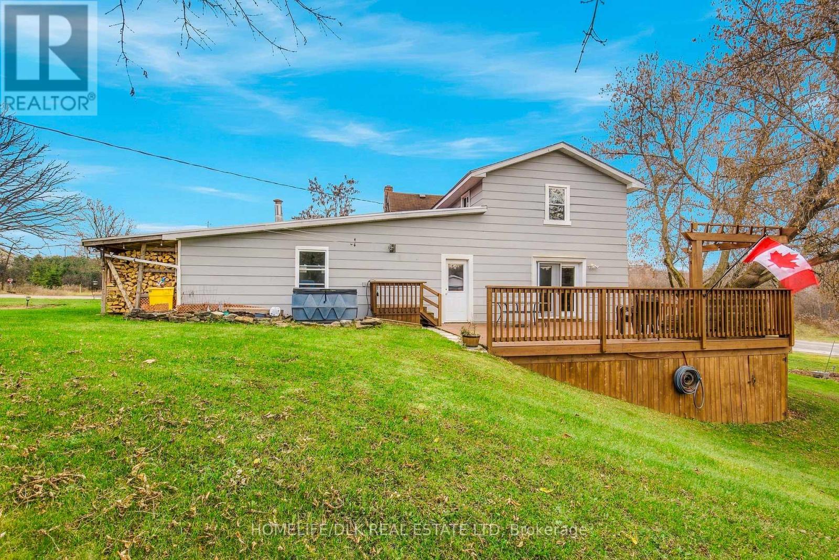
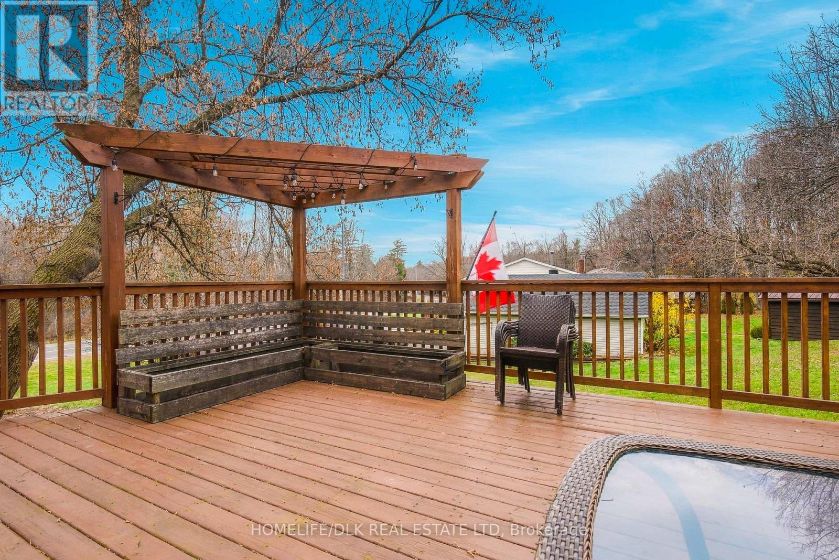
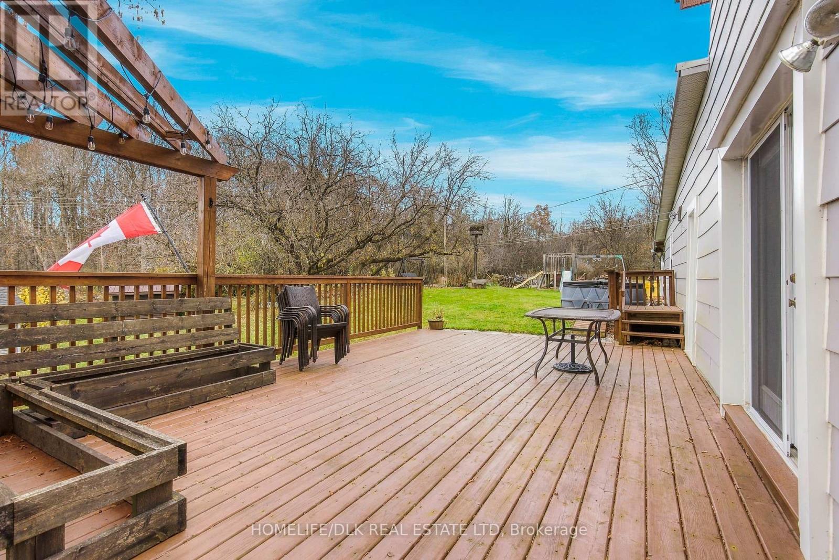
Take your morning coffee under the pergola, gather friends for dinner on the deck and come inside to the warmth of the cozy woodstove when the weather turns. Just beyond Brockville's city limits, this 1650 SF home sits on an oversized, treed lot framed by natural landscape and offers 3+ bedrooms, 2 bathrooms and room to spread out indoors and out. A beautifully crafted solid wood island is the heart of the country kitchen, all appliances are included and the open concept dining area has room for a full house. Comfortable and spacious, the living room is inviting, the woodstove has an updated tile hearth and surround while a newer patio door (15) opens to the rear deck. The current owners rebuilt and enlarged the deck for more panoramic views, added storage below and restained it in 2026. A reimagined mudroom gives everyday gear a place to land with a built-in bench, cubbies and coat hooks, plus convenient main-floor laundry and a 2 PC bath. The remodelled open staircase leads to three bedrooms, a renovated 4 PC bath and an open library/study area created from the former 4th bedroom. The attached double garage features two overhead doors, direct access to the home, a metal roof and covered lean-to storage. There's ample parking on the paved driveway and room in the yard for garden beds or a game of catch. Updates over the years include a 100-amp breaker panel (12), propane forced-air furnace and ductwork (13), hot water tank (17) and pressure tank (18), many replacement vinyl windows, new entry door (23), exterior and interior repaint, chimney liner and cap. It's easy to picture putting down roots here, with room to grow a garden, gather friends and enjoy a little more elbow room while remaining a stone's throw from the amenities of city life. (id:68078)
Details
- Type
- House
- Price
- $374,900
- Bedrooms
- 4
- Bathrooms
- 2
- Lot size
- ≈ 16,445 sq ft lot
- Frontage and depth
- 115 x 143 FT
- Property tax (estimate)
- $4,124 a year
- If you finance
- House: lenders usually want 5–20% down
- MLS® number
- X14181460
Price history
- Nov 21, 2026, current price
- $374,900
Rent, mortgage and cash flow
What this house could rent for, and what each buyer pays and gets back each month.Can this property be split?
A severance (the town calls it a consent) turns one property into two or more, each with its own deed. Groups use it so each owner can hold, build on or sell their own lot. Here's what it would cost here.How it works and how long it takes
- We check zoning, the official plan and minimum lot sizes, and tell you if a split is likely. About 10 business days.
- Pre-consultation with the town's planner, and a survey sketch of the new lots.
- We file the application with the town fees. The town posts a sign and notifies neighbours.
- The committee decides at a public hearing, usually 6 to 12 weeks after filing, followed by a 20-day appeal period.
- You meet the conditions, such as the reference plan, parkland payment and any road widening. Most towns allow up to 2 years.
- The town stamps the deeds and the lawyer registers each new lot.
This REALTOR.ca listing content is owned and licensed by REALTOR® members of The Canadian Real Estate Association.
The trademarks REALTOR®, REALTORS®, and the REALTOR® logo are controlled by The Canadian Real Estate Association (CREA) and identify real estate professionals who are members of CREA. The trademarks MLS®, Multiple Listing Service® and the associated logos are owned by CREA and identify the quality of services provided by real estate professionals who are members of CREA.
Listings shown through Titled's partner brokerage. Information is believed reliable but not guaranteed; confirm all details with the listing brokerage.