About this property
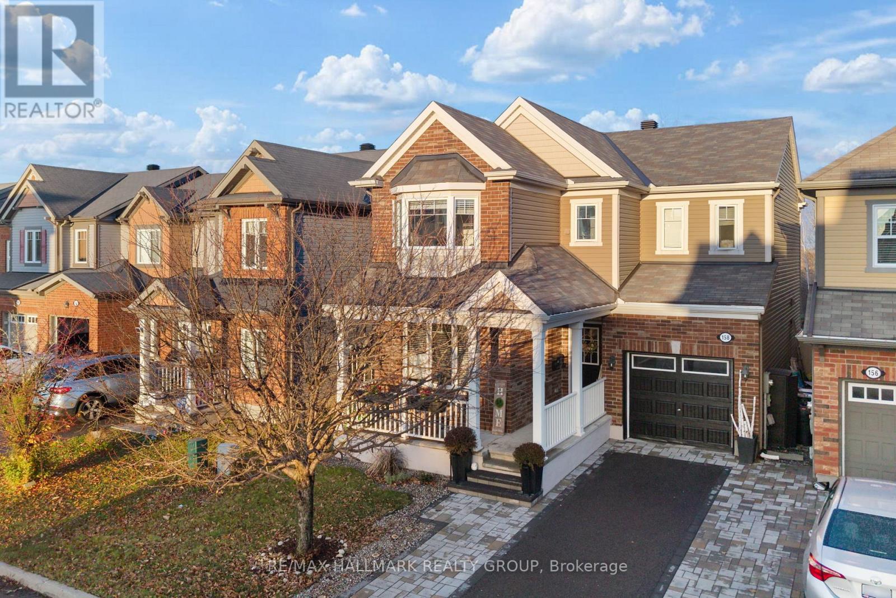
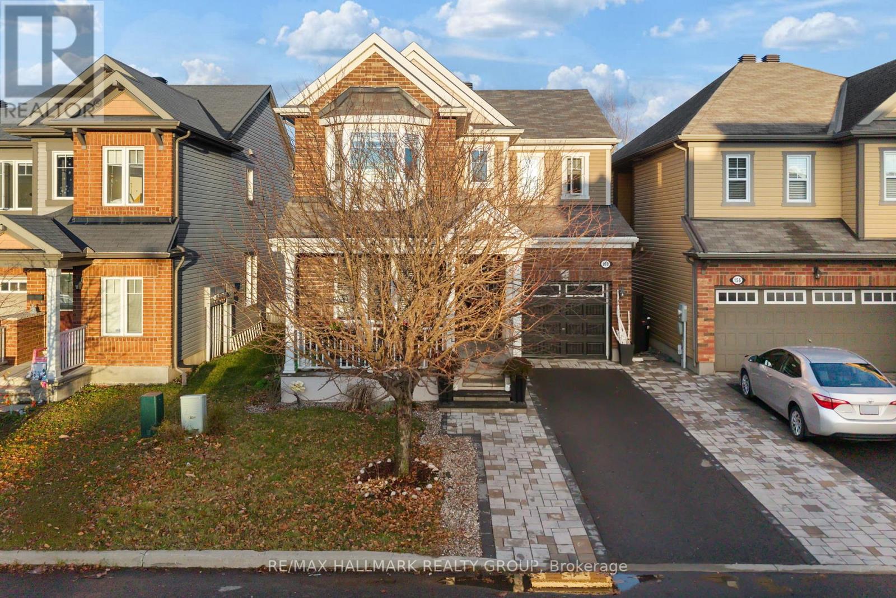
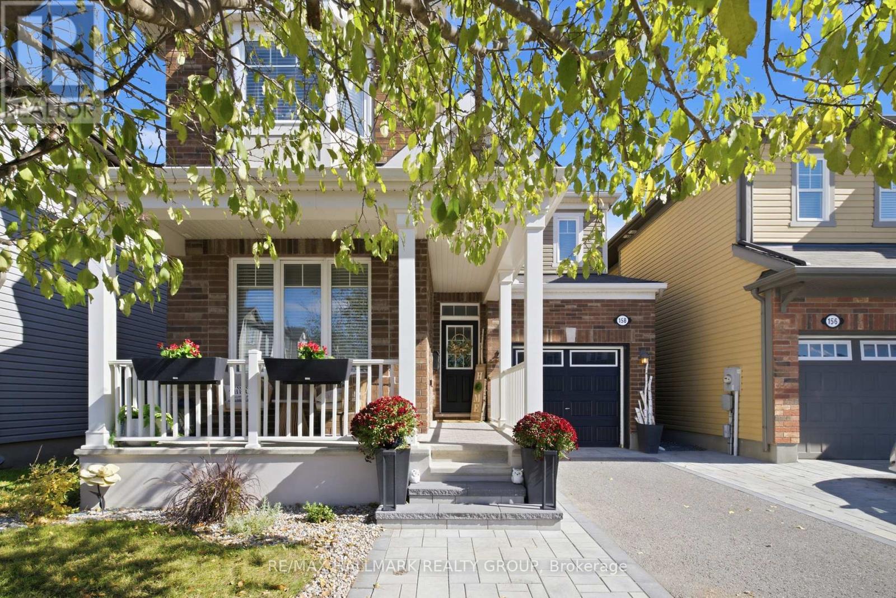
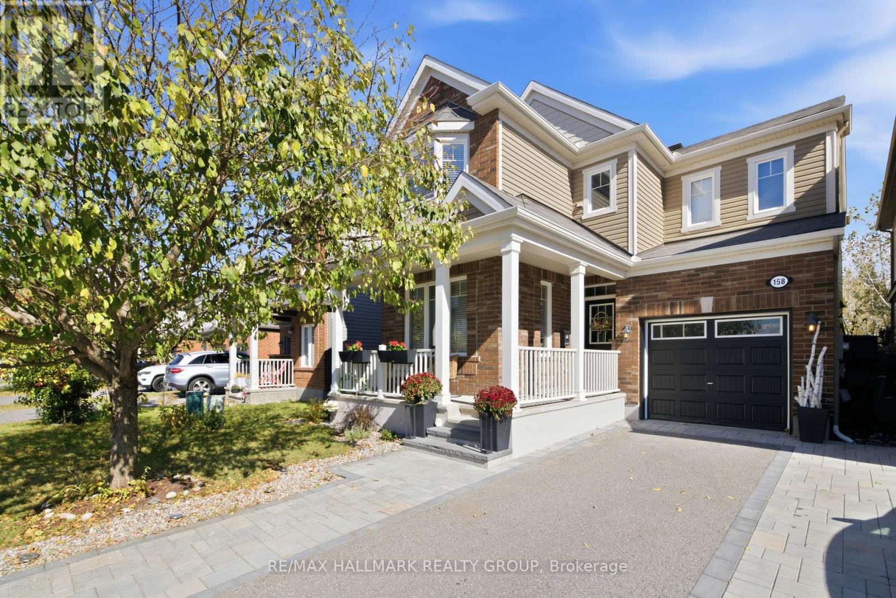
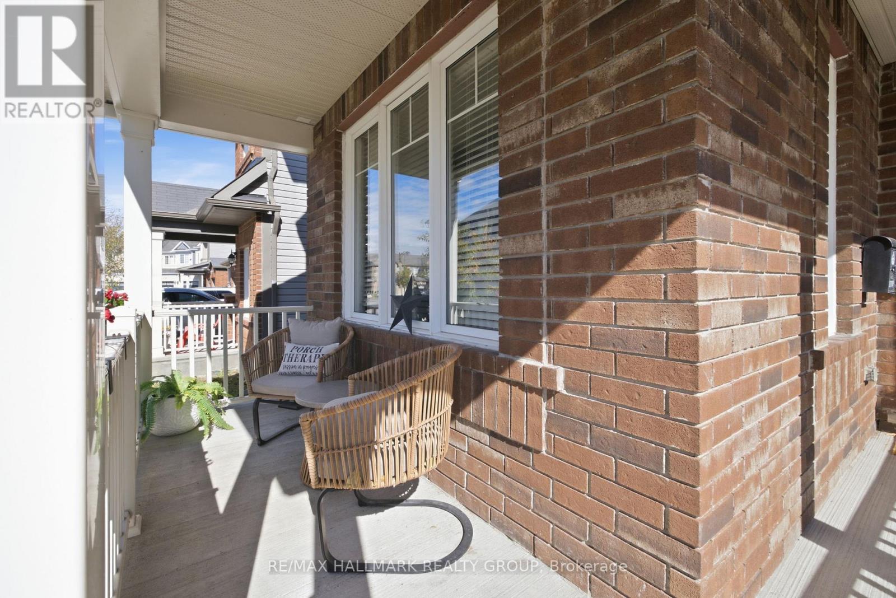
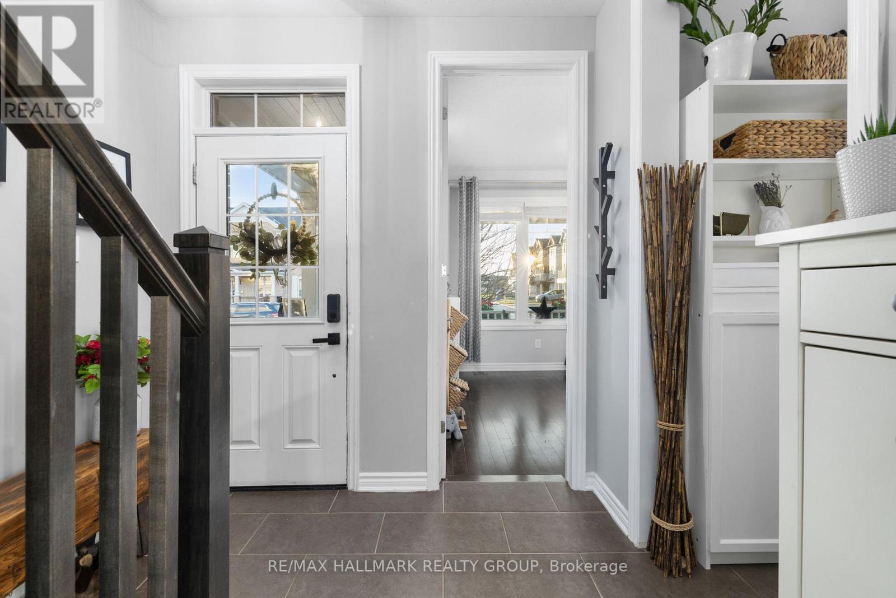
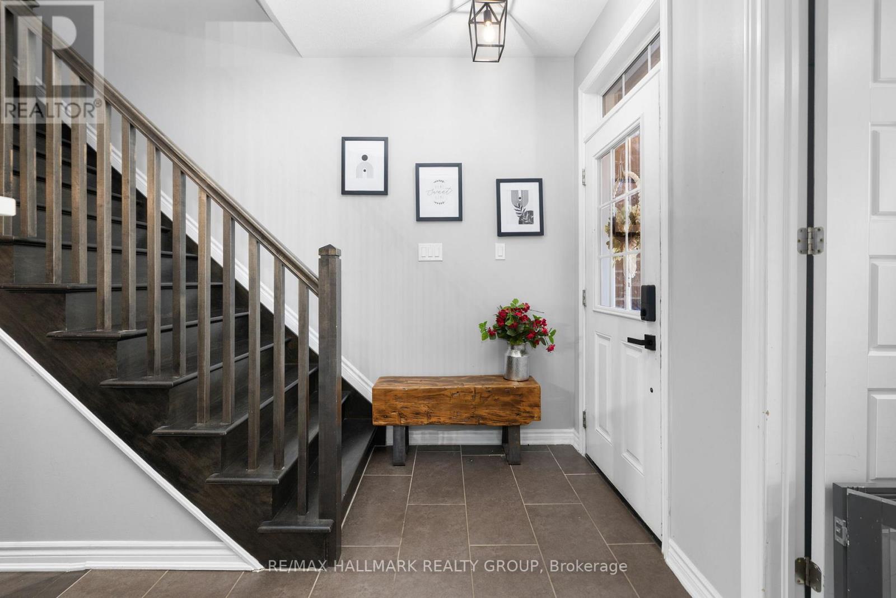
Pride of Ownership! Welcome to 158 Soleil Avenue in the popular neighbourhood of Nottingham Hill and Summerside offering approximately 2700 SQ FT of finished living space including the professionally fully finished lower level. Love Love Love this UNIQUE and STUNNING Highwood Mattamy model with 5 Beds (4+1) 4 Baths, Granite Kitchen w/Centre Island, Great Room w/Corner Gas, Main Floor Den/Office or whatever you need it for! Some of this well appointed home's features include hardwood on: Main level, Staircase, Upper Hallway and Primary Bedroom; 9 ft ceilings; pot lights; California shutters in Great Room and convenient upper level laundry. Outside features include a lovely finished backyard backing onto Greenbelt, where you can truly enjoy outdoor living w/deck, natural gas BBQ hook up, hot tub and lounge area. Out front pavers extend the driveway accommodating up to 4 cars including the garage. The Kitchen, overlooking the Great Room is a chef's or entertainer's dream equipped with a Bosch Refrigerator (2 yrs), Bosch Dishwasher (4 yrs) , Electrolux ICON Gas Stove, Granite counter tops, under counter lighting, pantry and plenty of cabinet space. The centre island w/double sinks and prep area complete this functional space. On the second level appreciate the spacious Primary Bedroom w/walk-in closet and 5 pc Ensuite with WHIRLPOOL soaker tub with jets, glass shower and finished with modern touches. Other 3 bedrooms are a good size. The lower level is professionally fully finished (2024, $40K)) with an exercise area, a 5th bedroom with EGRESS window, and includes a living room area and a 3 PC ensuite bath with shower bar. Located close to Francois Dupuis Recreation Centre, great schools, parks, public transit and a short drive to the Orleans Health Hub and easy access to all amenities. HWT is rented but not under contract.Schedule B in attached must accompany all offers. 24 hour Irrevocable as per form 244. (id:68078)
Details
- Type
- House
- Price
- $824,995
- Bedrooms
- 5
- Bathrooms
- 4
- Lot size
- ≈ 2,811 sq ft lot
- Frontage and depth
- 34.7 x 81 FT
- Zoning
- R3YY[1890]S264
- Property tax (estimate)
- $9,075 a year
- If you finance
- House: lenders usually want 5–20% down
- MLS® number
- X14181020
Price history
- Nov 21, 2026, current price
- $824,995
Rent, mortgage and cash flow
What this house could rent for, and what each buyer pays and gets back each month.Can this property be split?
A severance (the town calls it a consent) turns one property into two or more, each with its own deed. Groups use it so each owner can hold, build on or sell their own lot. Here's what it would cost here.How it works and how long it takes
- We check zoning, the official plan and minimum lot sizes, and tell you if a split is likely. About 10 business days.
- Pre-consultation with the town's planner, and a survey sketch of the new lots.
- We file the application with the town fees. The town posts a sign and notifies neighbours.
- The committee decides at a public hearing, usually 6 to 12 weeks after filing, followed by a 20-day appeal period.
- You meet the conditions, such as the reference plan, parkland payment and any road widening. Most towns allow up to 2 years.
- The town stamps the deeds and the lawyer registers each new lot.
This REALTOR.ca listing content is owned and licensed by REALTOR® members of The Canadian Real Estate Association.
The trademarks REALTOR®, REALTORS®, and the REALTOR® logo are controlled by The Canadian Real Estate Association (CREA) and identify real estate professionals who are members of CREA. The trademarks MLS®, Multiple Listing Service® and the associated logos are owned by CREA and identify the quality of services provided by real estate professionals who are members of CREA.
Listings shown through Titled's partner brokerage. Information is believed reliable but not guaranteed; confirm all details with the listing brokerage.