About this property
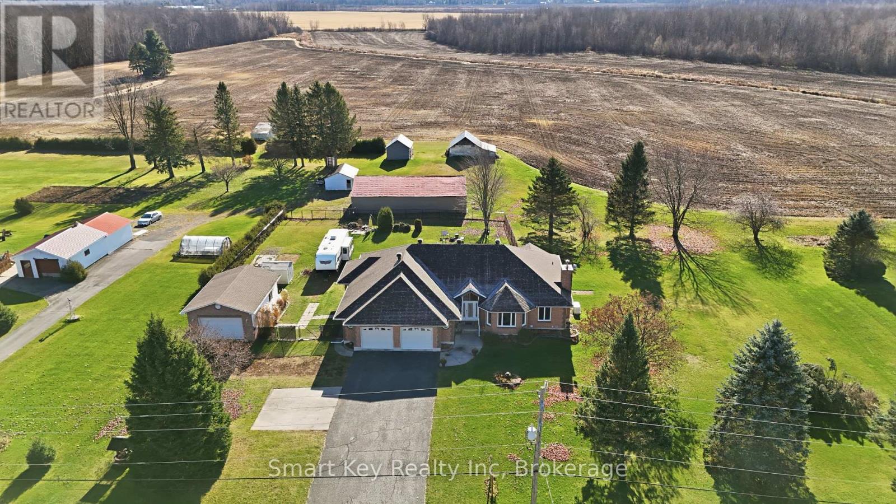
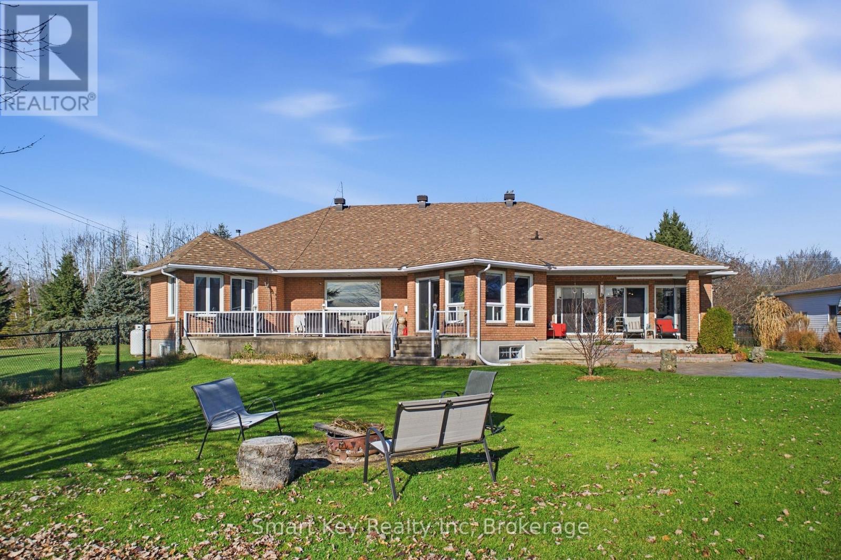
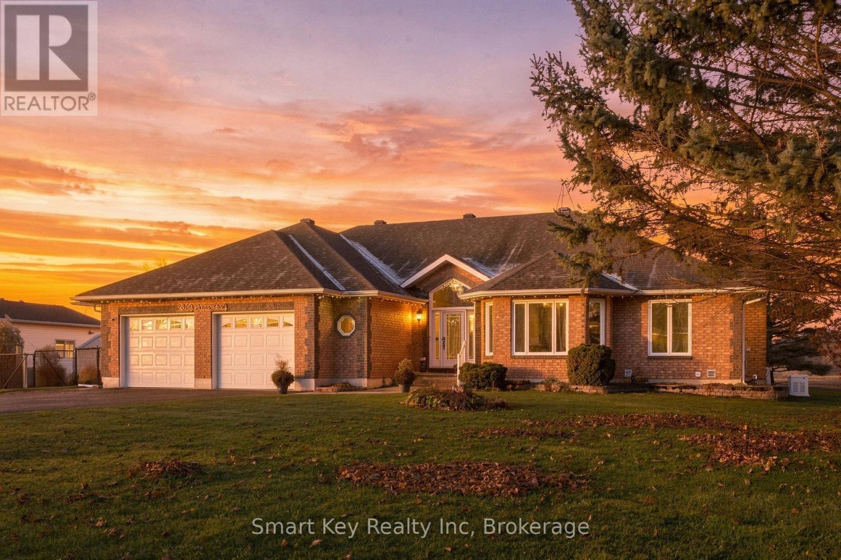
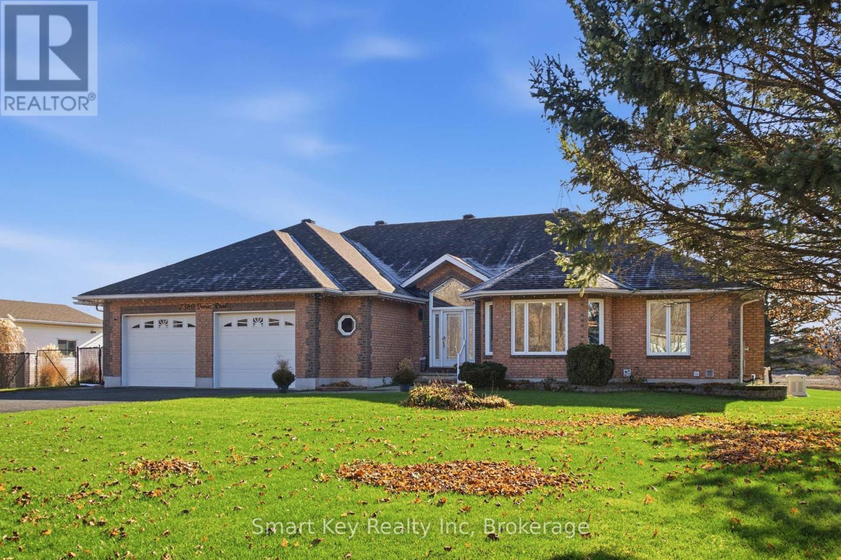
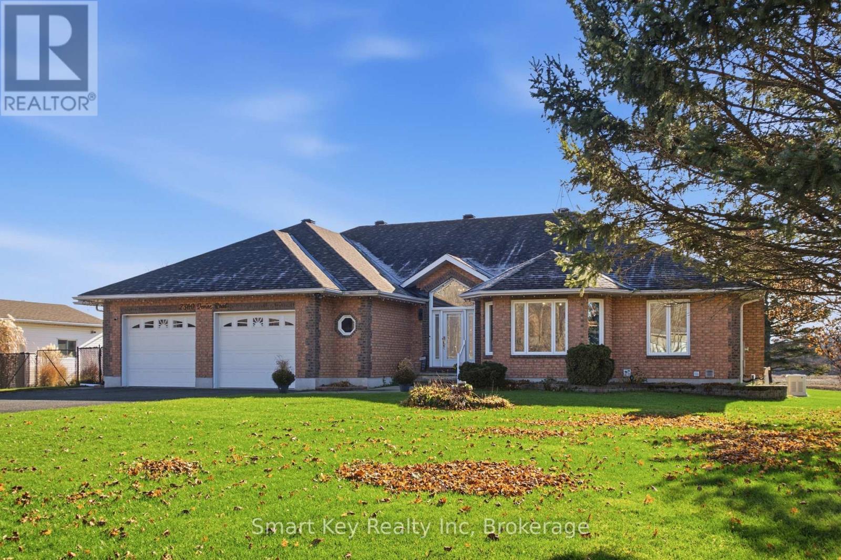
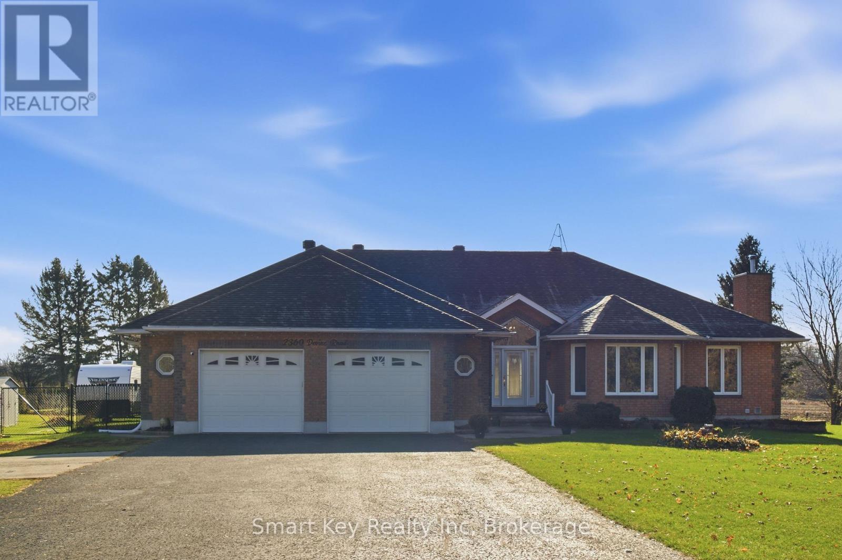
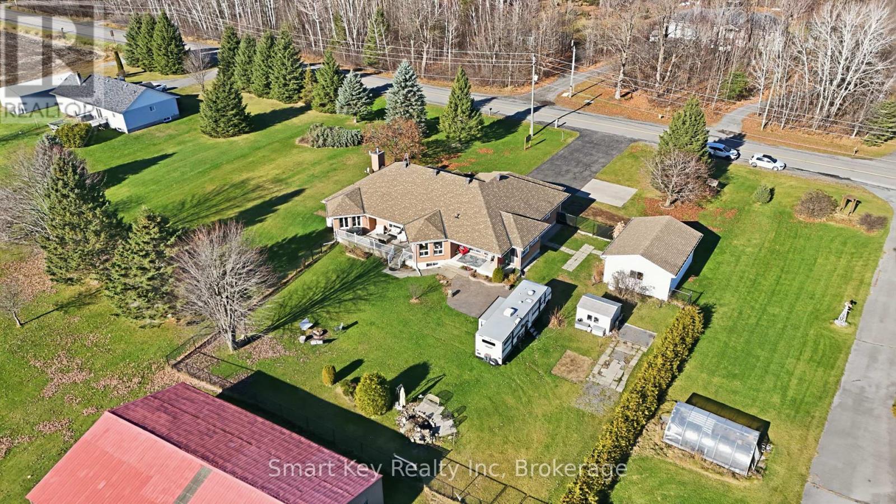
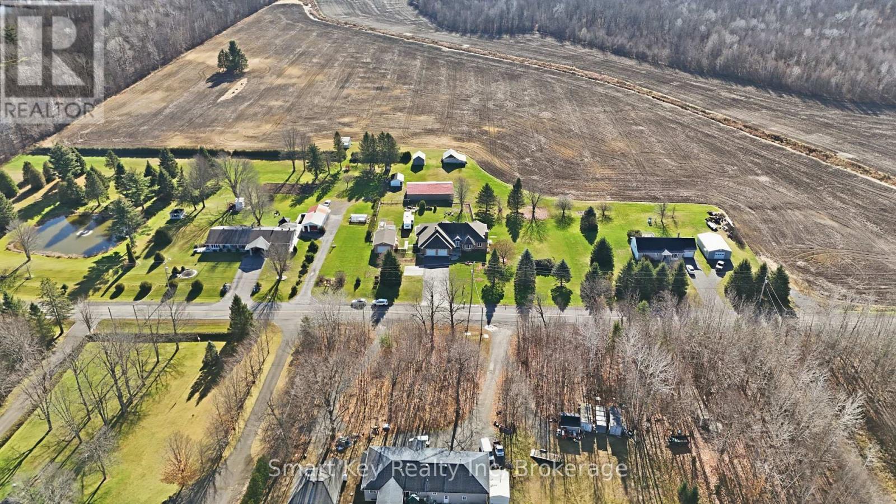
Rare live/work opportunity in Ottawa offering unmatched versatility, privacy, and extensive recent upgrades. Backing onto open space with no rear neighbours, this freshly painted property currently holds an active commercial permit from the City of Ottawa, making it ideal for a home-based business, multipurpose use, or the potential to turn the basement into an in-law suite with a full washroom and a kitchen, with a separate entrance through the garage. Inside, the bright living and dining areas feature automatic remote-control blinds and updated lighting throughout. Cozy up next to the 2024 Harman pellet stove, or entertain guests at the brand-new main-floor 3-season custom bar. Car enthusiasts, hobbyists, and contractors will love the attached 2-car garage plus an additional detached heated garage, perfect for a workshop or business storage. The backyard is an outdoor oasis featuring landscaped gardens, mature fruit trees including two apple and one cherry, and a 2023 chain-link fence with a massive 14-foot gate for effortless backyard RV access, complete with a dedicated 30-amp RV receptacle. Enjoy peace of mind with major mechanicals already taken care of, including a 2026 owned hot water tank, a 2024 Harman pellet stove, and 2023 central A/C, Generac backup generator, and full chain-link fencing. All light fixtures are included. Book your private showing today to explore the endless residential and commercial potential of this one-of-a-kind property. Conveniently located just 3 km from the Park & Ride and a quick 20-minute drive to Ottawa's east end. Situated in the beautiful Vars community, close to local amenities. ** This is a linked property.** (id:68078)
Details
- Type
- House
- Price
- $949,900
- Bedrooms
- 3
- Bathrooms
- 3
- Second unit
- Listing describes a 1-bed basement or second unit
- Lot size
- ≈ 1.0 acres (43,600 sq ft)
- Frontage and depth
- 218 x 200 FT
- Property tax (estimate)
- $10,449 a year
- If you finance
- House: lenders usually want 5–20% down
- MLS® number
- X14180540
Price history
- Nov 22, 2026, current price
- $949,900
Rent, mortgage and cash flow
What this house could rent for, and what each buyer pays and gets back each month.Can this property be split?
A severance (the town calls it a consent) turns one property into two or more, each with its own deed. Groups use it so each owner can hold, build on or sell their own lot. Here's what it would cost here.How it works and how long it takes
- We check zoning, the official plan and minimum lot sizes, and tell you if a split is likely. About 10 business days.
- Pre-consultation with the town's planner, and a survey sketch of the new lots.
- We file the application with the town fees. The town posts a sign and notifies neighbours.
- The committee decides at a public hearing, usually 6 to 12 weeks after filing, followed by a 20-day appeal period.
- You meet the conditions, such as the reference plan, parkland payment and any road widening. Most towns allow up to 2 years.
- The town stamps the deeds and the lawyer registers each new lot.
This REALTOR.ca listing content is owned and licensed by REALTOR® members of The Canadian Real Estate Association.
The trademarks REALTOR®, REALTORS®, and the REALTOR® logo are controlled by The Canadian Real Estate Association (CREA) and identify real estate professionals who are members of CREA. The trademarks MLS®, Multiple Listing Service® and the associated logos are owned by CREA and identify the quality of services provided by real estate professionals who are members of CREA.
Listings shown through Titled's partner brokerage. Information is believed reliable but not guaranteed; confirm all details with the listing brokerage.