About this property
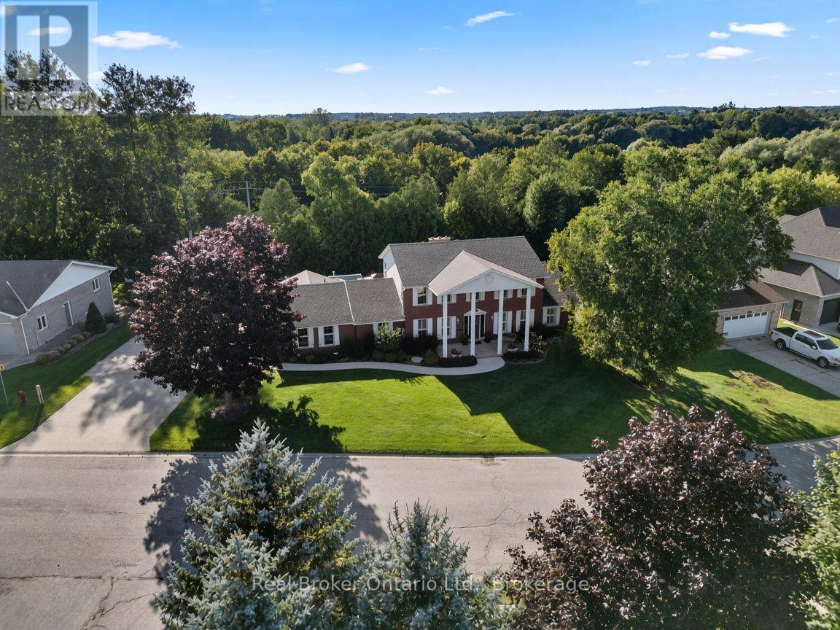
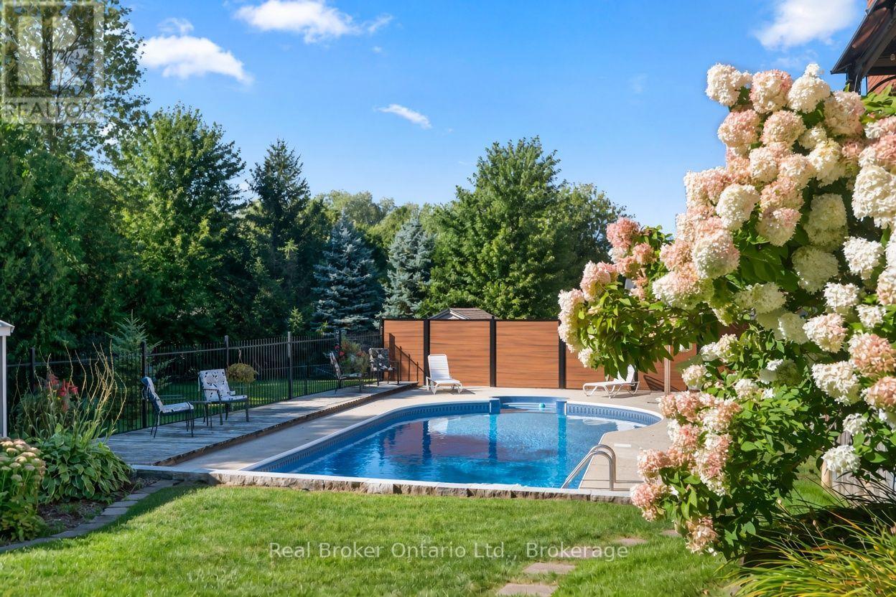
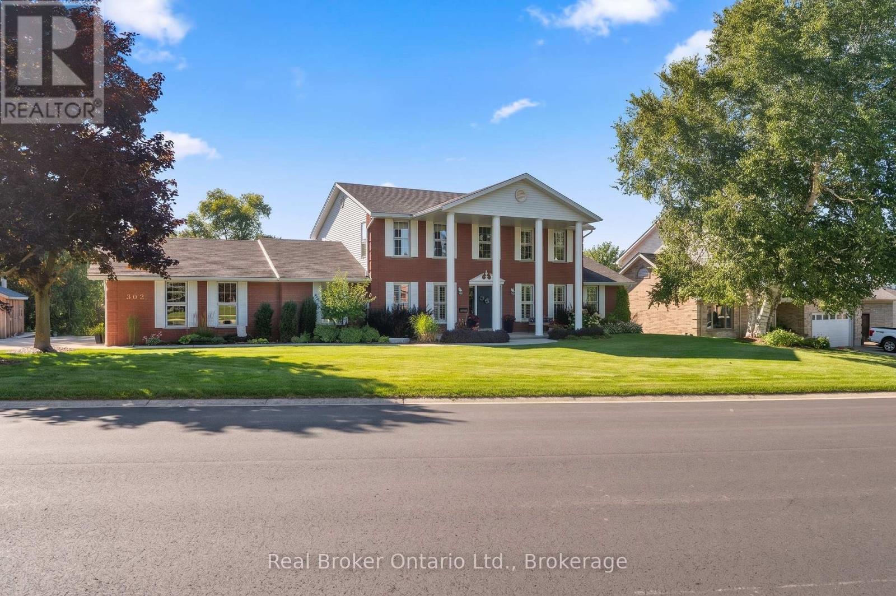
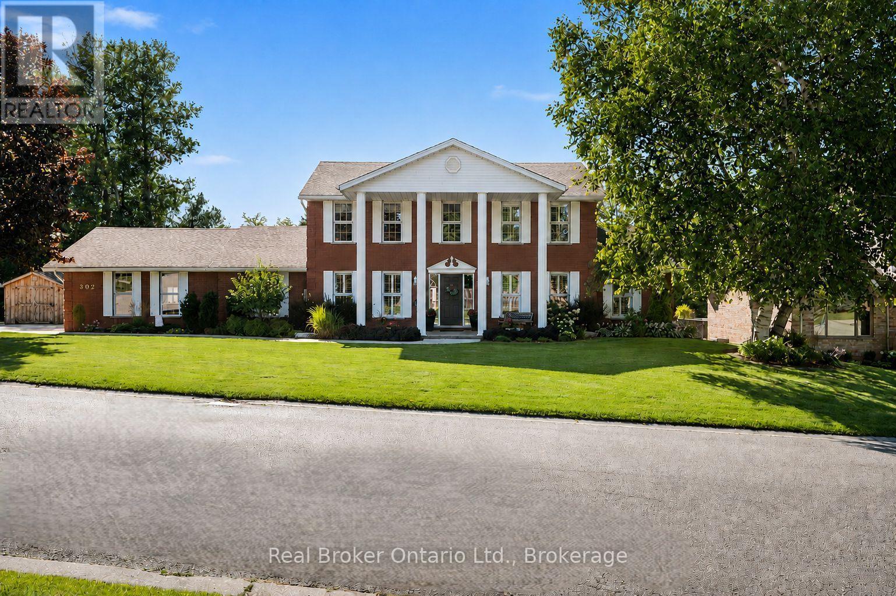
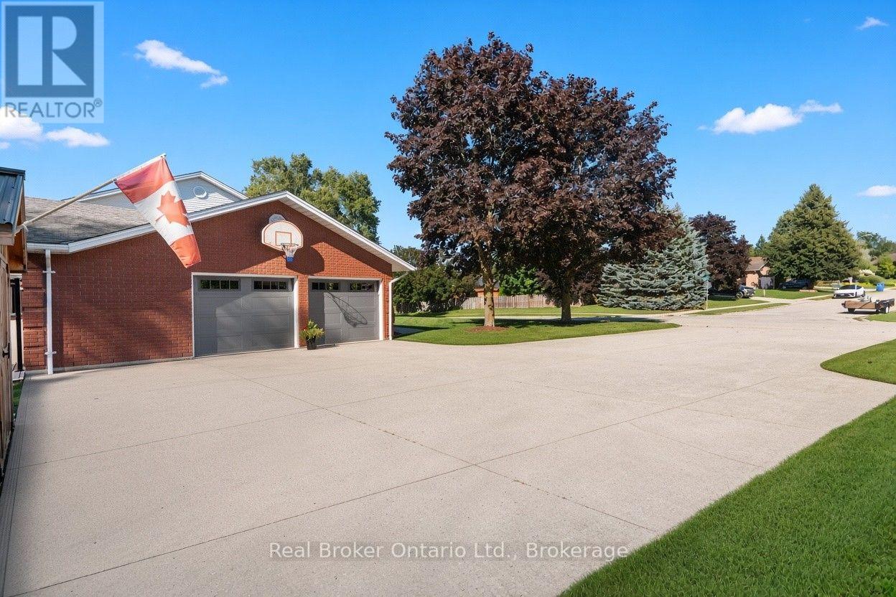
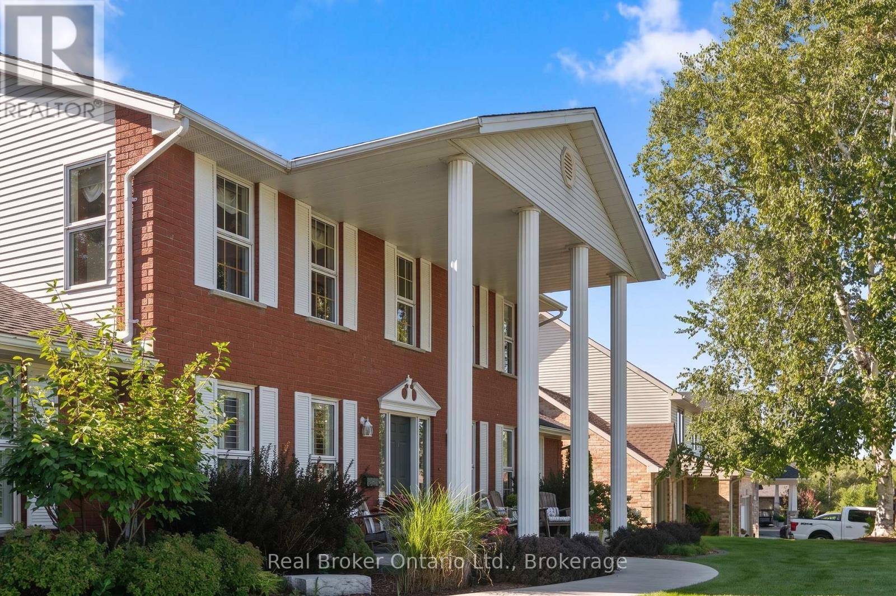
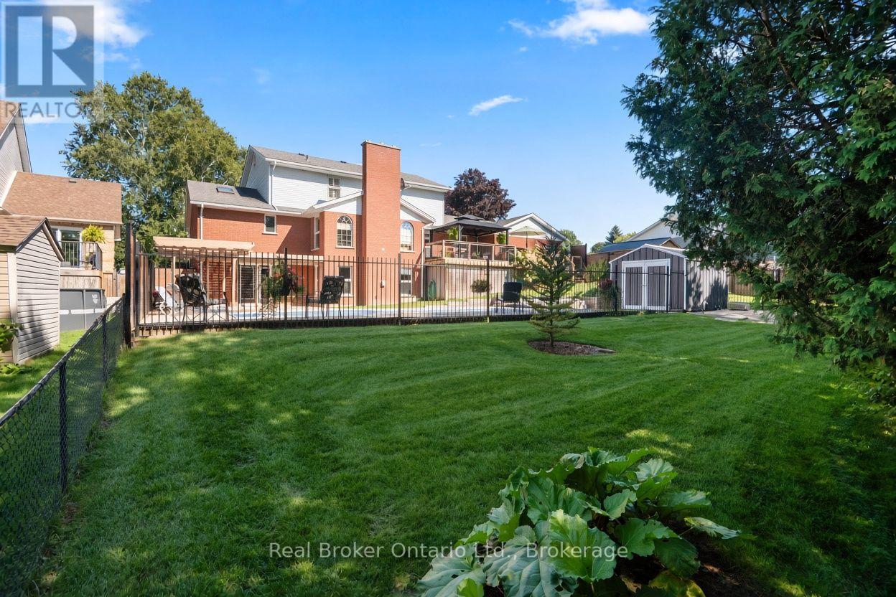
Built in 1989 and carefully cared for ever since. Inside there's 3,097 square feet: Four bedrooms, one on the main floor and three upstairs. Five bathrooms. Four separate sitting areas, which matters, when the family is all home all at once.Downstairs has a walkout to the double car garage, a workshop, a spot already set up for a wood stove, rec room and a walkout to the backyard.The backyard backs onto trees and the Hanover community walking trail, giving you that almost-ravine feeling while still being right in Hanover. The in-ground heated pool (installed 1993, new liner 2019) has been the summer hangout spot for years. There's already a hookup waiting for a hot tub, a generous deck, a two-car garage with newer doors (2022), a 10'x16' shed from 2024, and a sprinkler system that keeps everything looking cared for. The yard is partially fenced (new fencing in 2025).Updates: furnace 2013, AC 2017, roof 2007. Birthday parties by the pool, projects in the workshop, a lot of wet towels on that deck. It's been loved and looked after, and ready for the next family to start their own version of the same story. (id:68078)
Details
- Type
- House
- Price
- $949,000
- Bedrooms
- 4
- Bathrooms
- 5
- Lot size
- ≈ 14,933 sq ft lot
- Frontage and depth
- 137 x 109 FT
- Zoning
- R1
- Property tax (estimate)
- $10,439 a year
- If you finance
- House: lenders usually want 5–20% down
- MLS® number
- X14180238
Price history
- Nov 21, 2026, current price
- $949,000
Rent, mortgage and cash flow
What this house could rent for, and what each buyer pays and gets back each month.Can this property be split?
A severance (the town calls it a consent) turns one property into two or more, each with its own deed. Groups use it so each owner can hold, build on or sell their own lot. Here's what it would cost here.How it works and how long it takes
- We check zoning, the official plan and minimum lot sizes, and tell you if a split is likely. About 10 business days.
- Pre-consultation with the town's planner, and a survey sketch of the new lots.
- We file the application with the town fees. The town posts a sign and notifies neighbours.
- The committee decides at a public hearing, usually 6 to 12 weeks after filing, followed by a 20-day appeal period.
- You meet the conditions, such as the reference plan, parkland payment and any road widening. Most towns allow up to 2 years.
- The town stamps the deeds and the lawyer registers each new lot.
This REALTOR.ca listing content is owned and licensed by REALTOR® members of The Canadian Real Estate Association.
The trademarks REALTOR®, REALTORS®, and the REALTOR® logo are controlled by The Canadian Real Estate Association (CREA) and identify real estate professionals who are members of CREA. The trademarks MLS®, Multiple Listing Service® and the associated logos are owned by CREA and identify the quality of services provided by real estate professionals who are members of CREA.
Listings shown through Titled's partner brokerage. Information is believed reliable but not guaranteed; confirm all details with the listing brokerage.