About this property
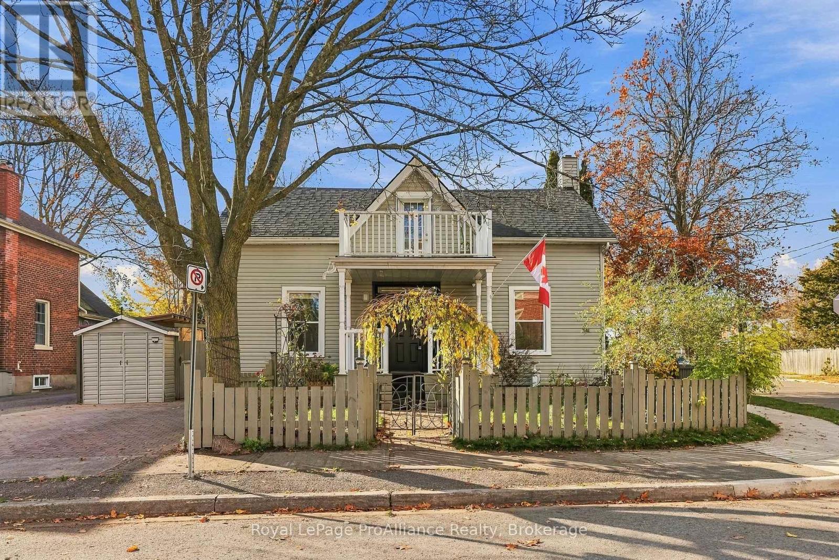
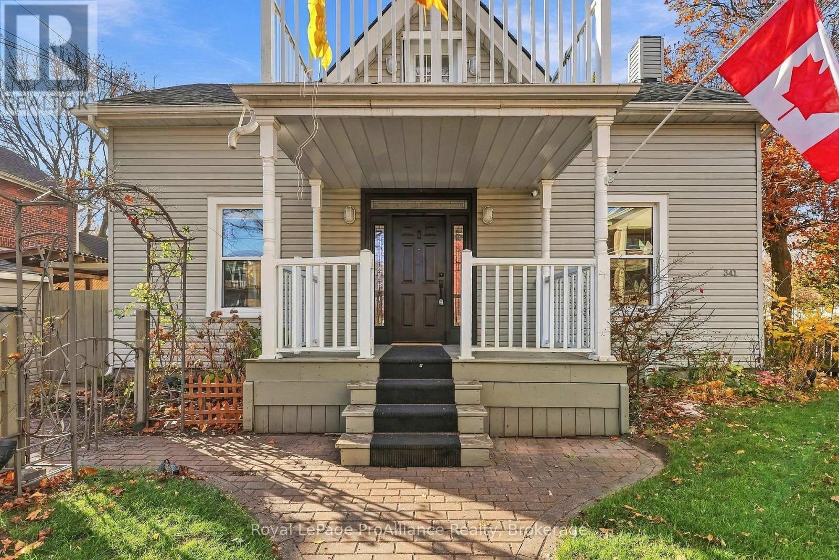
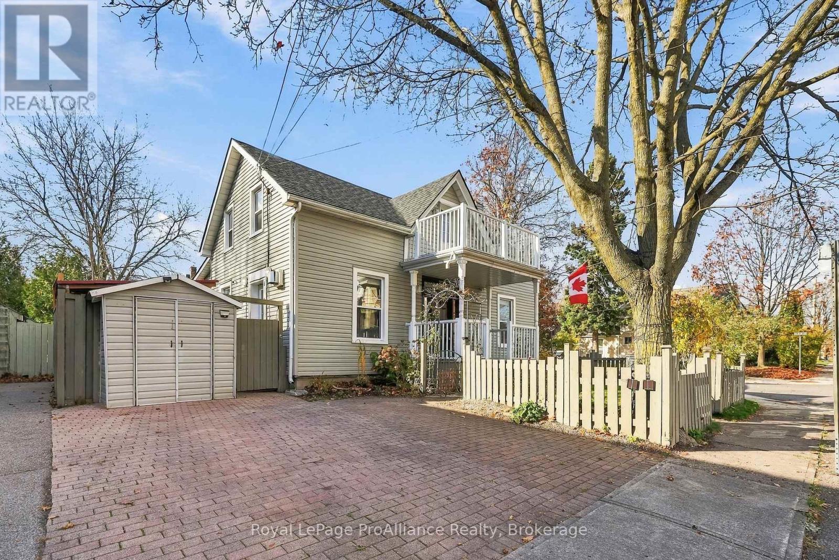
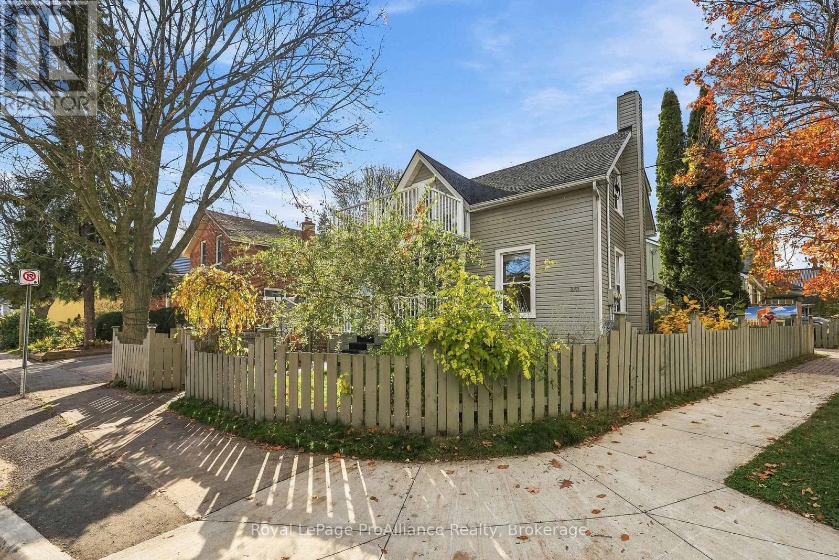
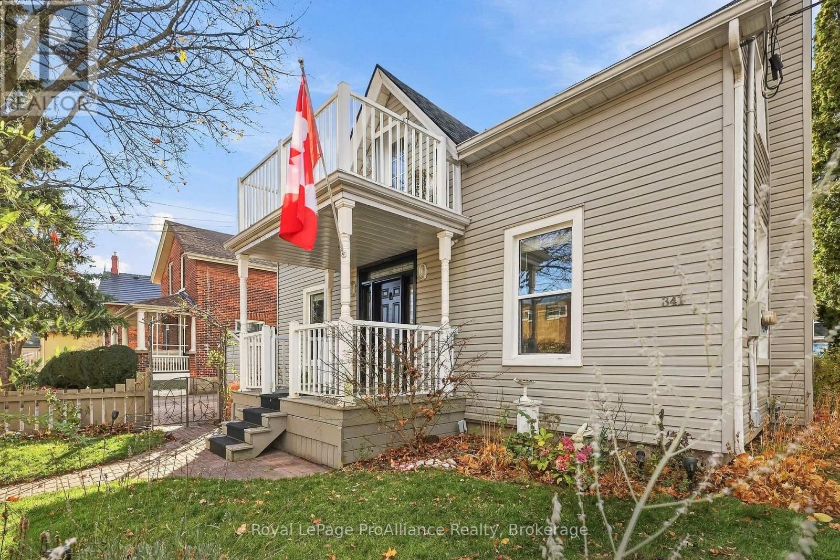
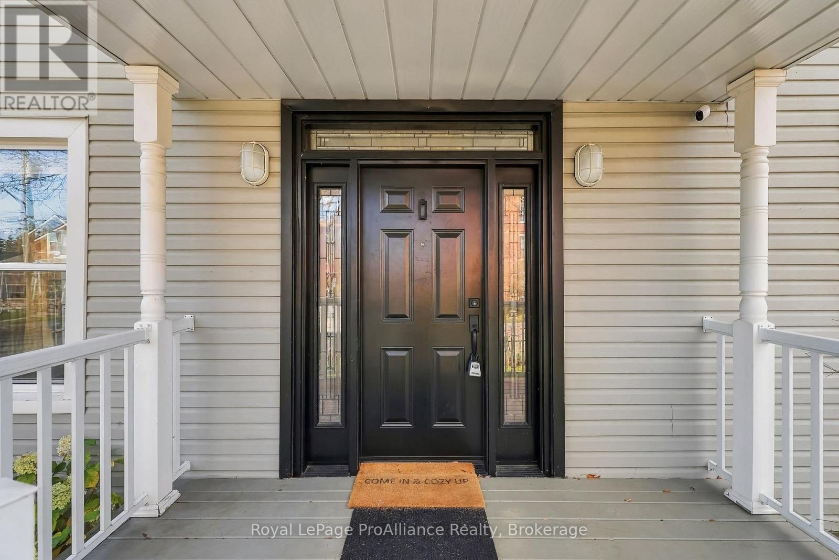
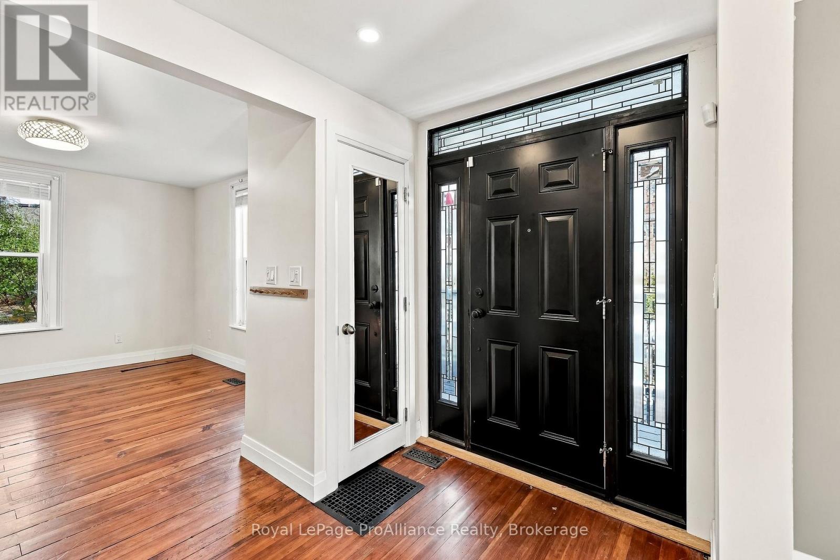
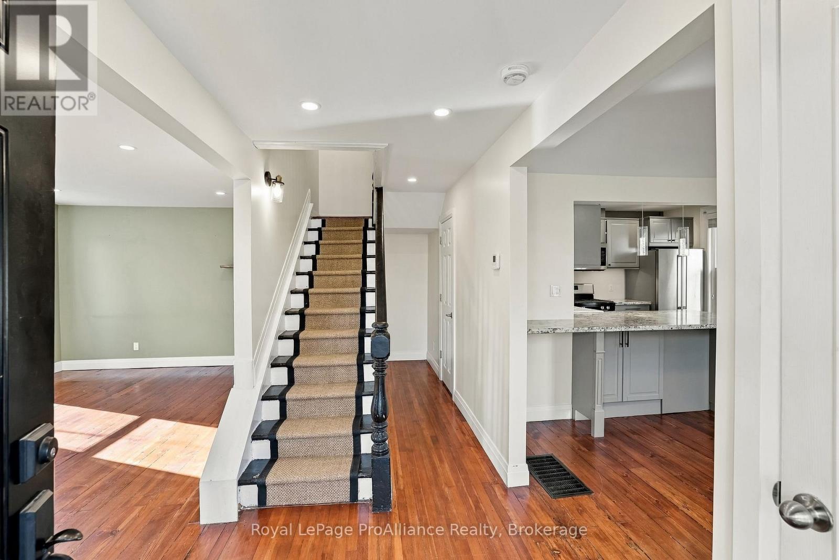
Welcome to 341 Ball Street, Cobourg-a beautifully transformed historic home (C. 1866) nestled in a prime downtown, heritage neighborhood. This exceptional corner-lot property effortlessly blends 19th-century character with modern function, offering opened walls, raised ceilings, original oak strip and pine flooring, and tall windows that flood the interior with natural light. The main residence features a fully updated modern kitchen and 2 bathrooms, a garden-door walkout leading directly to private interlocking brick patio and a second floor bonus walkout from the upper loft onto a private 8'x8' deck, affectionately referred to as "the airy". Designed for maximum flexibility and privacy, the residence operates seamlessly as a single-family home with an in-law suite or as a dual-income duplex. The sleek and contemporary 1-bedroom unit in the rear offers its own private entrance, separate laundry, dedicated deck, yard space, and separate parking. Featuring separate hydro meters, separate water heaters, both units also enjoy the benefits of gas fireplaces. The thoughtfully landscaped grounds with interlocking brickwork and minimal grass to mow, give you more leisure time and a low maintenance lifestyle while the upgraded infrastructure includes a 200 amp electrical service, as well as a hook up for a back up generator. Located in the heart of Cobourg, you are just steps away from Historic Downtown Cobourg shops, dining, and the local library. Not to mention the renowned Cobourg Beach and Victoria Park. Just around the corner you'll find William Academy and the central location provides easy access to several other top-rated local schools. Whether you are seeking a turnkey investment property, a multi-generational living setup, or a primary home where rental income helps offset your mortgage without compromising on privacy, 341 Ball Street delivers unmatched value and timeless charm. (id:68078)
Details
- Type
- House
- Price
- $685,000
- Bedrooms
- 3
- Bathrooms
- 3
- Second unit
- Listing describes a 1-bed basement or second unit
- Lot size
- ≈ 3,808 sq ft lot
- Frontage and depth
- 56 x 68 FT
- Zoning
- R3
- Property tax (estimate)
- $7,535 a year
- If you finance
- House: lenders usually want 5–20% down
- MLS® number
- X14179240
Price history
- Nov 21, 2026, current price
- $685,000
Rent, mortgage and cash flow
What this house could rent for, and what each buyer pays and gets back each month.Can this property be split?
A severance (the town calls it a consent) turns one property into two or more, each with its own deed. Groups use it so each owner can hold, build on or sell their own lot. Here's what it would cost here.How it works and how long it takes
- We check zoning, the official plan and minimum lot sizes, and tell you if a split is likely. About 10 business days.
- Pre-consultation with the town's planner, and a survey sketch of the new lots.
- We file the application with the town fees. The town posts a sign and notifies neighbours.
- The committee decides at a public hearing, usually 6 to 12 weeks after filing, followed by a 20-day appeal period.
- You meet the conditions, such as the reference plan, parkland payment and any road widening. Most towns allow up to 2 years.
- The town stamps the deeds and the lawyer registers each new lot.
This REALTOR.ca listing content is owned and licensed by REALTOR® members of The Canadian Real Estate Association.
The trademarks REALTOR®, REALTORS®, and the REALTOR® logo are controlled by The Canadian Real Estate Association (CREA) and identify real estate professionals who are members of CREA. The trademarks MLS®, Multiple Listing Service® and the associated logos are owned by CREA and identify the quality of services provided by real estate professionals who are members of CREA.
Listings shown through Titled's partner brokerage. Information is believed reliable but not guaranteed; confirm all details with the listing brokerage.