About this property
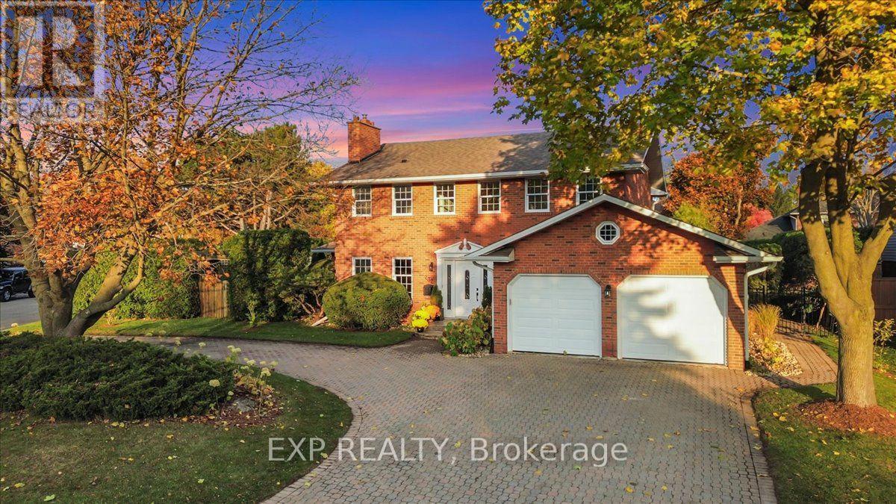
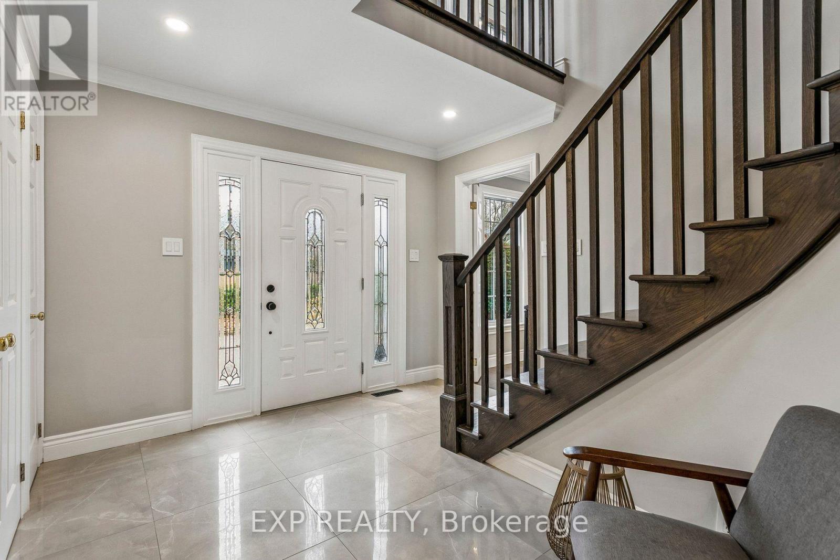
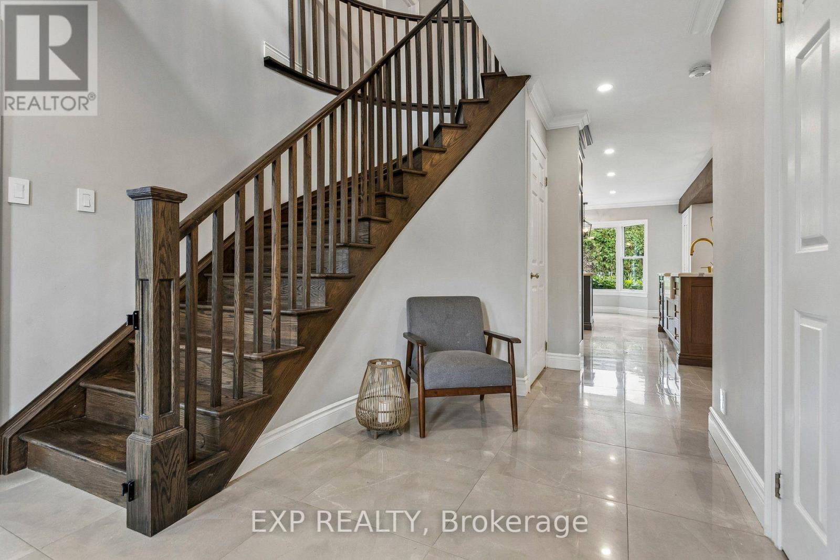
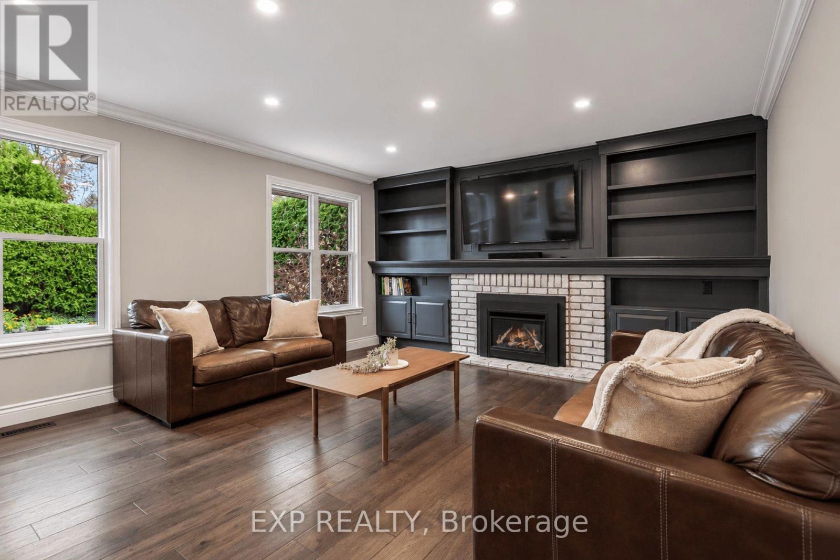
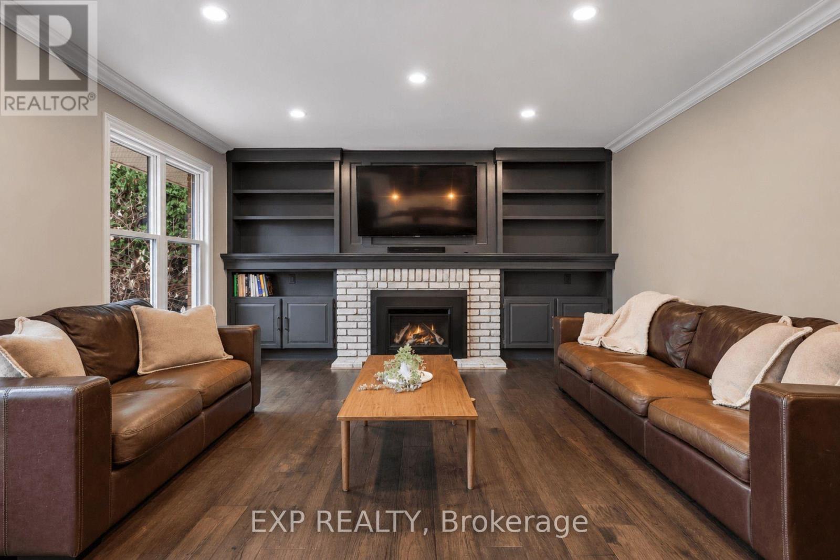
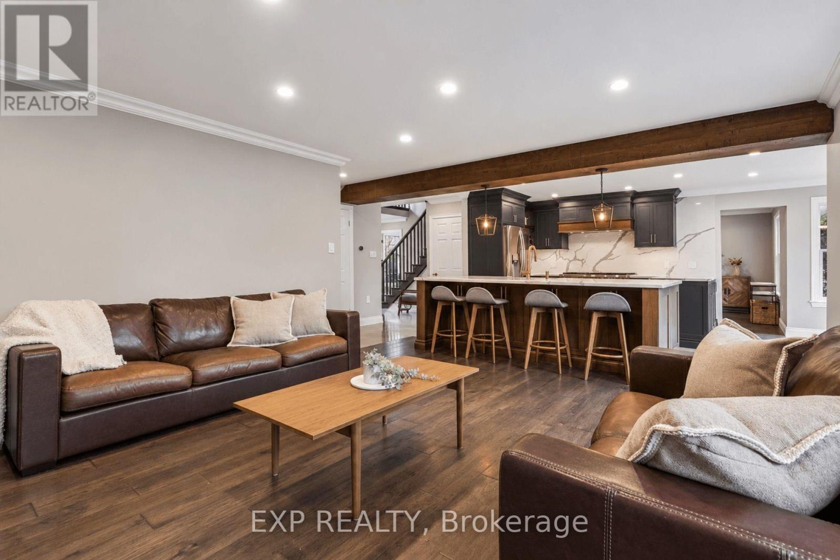
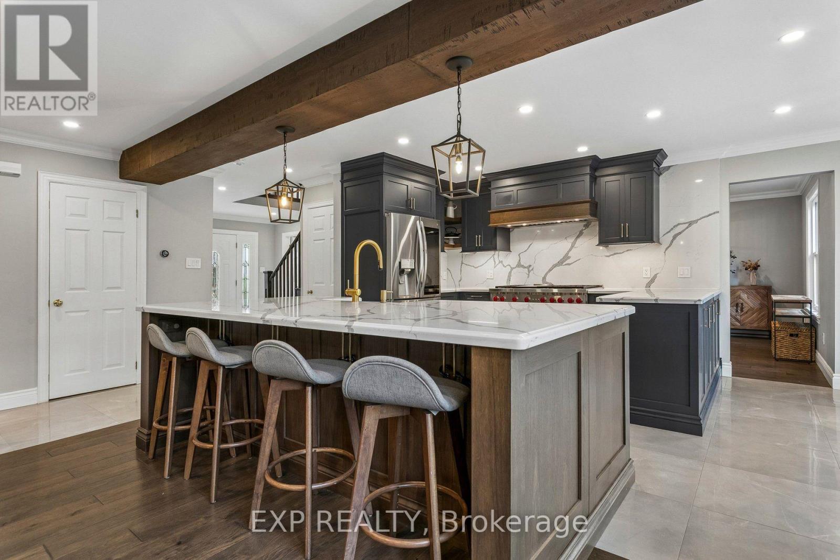
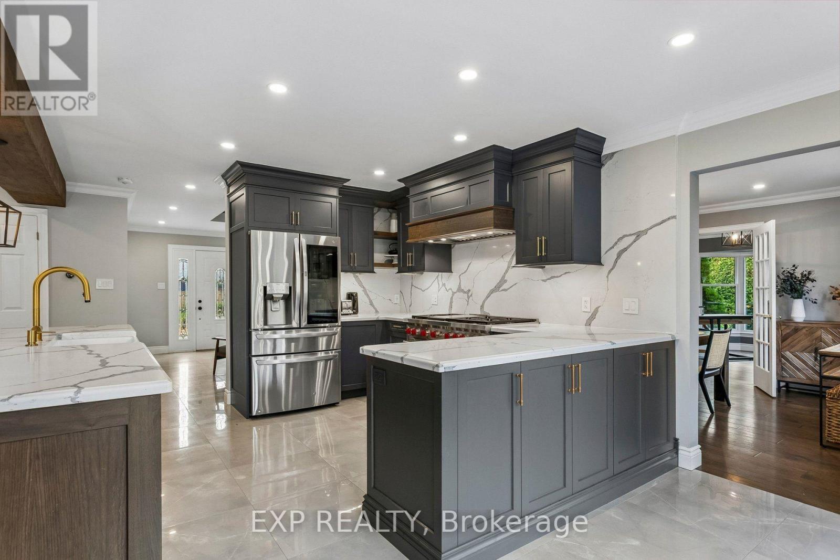
Welcome to this stately brick Colonial residence with Georgian-inspired detailing. Situated on a generous corner lot in one of Ancaster's most desirable family-friendly neighbourhoods. Extensively renovated from 2022 to 2026, this home blends timeless character with contemporary luxury & functionality. Thoughtfully redesigned for open-concept living & effortless entertaining. Main level features engineered hardwood flooring, elegant millwork, updated lighting & well-appointed living spaces. Showpiece is the spectacular custom chef's kitchen, complete with oversized centre island, quartz countertops & backsplash, custom range hood & professional-grade 48-inch Wolf range featuring 6 burners, centre griddle & double ovens. Seamless connections between living areas create an inviting atmosphere for intimate gatherings & larger celebrations. A dedicated home office with its own entrance is ideal for working from home & doubles as a bedroom. Upper level offers a beautiful primary retreat with walk-in closet & 5-pc ensuite with freestanding clawfoot tub & luxurious rain shower. Two spacious bedrooms & main 4-pc bath have been tastefully renovated with modern finishes & fixtures. Convenient upper-level laundry adds practicality. Fully finished lower level extends the home's versatility with soundproofing, expansive recreation room, wet bar with extensive custom cabinetry & quartz finishes, full-size side-by-side refrigerator & freezer & renovated bath. Other highlights include 2 new fireplaces, updated electrical & plumbing, new windows (2024), Generac generator, Level 2 EV charger, mud room with built-in cabinetry & attached 2-car garage. Outside, mature cedar hedging, established landscaping & fully fenced backyard create a serene outdoor oasis. Conveniently located within walking distance of schools, parks, trails, grocery stores, restaurants, shopping & more. Take advantage of this rare opportunity to enjoy sophisticated, move-in-ready living in the heart of Ancaster! (id:68078)
Details
- Type
- House
- Price
- $1,499,999
- Bedrooms
- 5
- Bathrooms
- 4
- Lot size
- ≈ 6,036 sq ft lot
- Frontage and depth
- 51.9 x 116.3 FT
- Zoning
- R3
- Property tax (estimate)
- $16,500 a year
- If you finance
- House: lenders usually want 5–20% down
- MLS® number
- X14178946
Price history
- Nov 21, 2026, current price
- $1,499,999
Rent, mortgage and cash flow
What this house could rent for, and what each buyer pays and gets back each month.Can this property be split?
A severance (the town calls it a consent) turns one property into two or more, each with its own deed. Groups use it so each owner can hold, build on or sell their own lot. Here's what it would cost in City of Hamilton.How it works and how long it takes
- We check zoning, the official plan and minimum lot sizes, and tell you if a split is likely. About 10 business days.
- Pre-consultation with the town's planner, and a survey sketch of the new lots.
- We file the application with the town fees. The town posts a sign and notifies neighbours.
- The committee decides at a public hearing, usually 6 to 12 weeks after filing, followed by a 20-day appeal period.
- You meet the conditions, such as the reference plan, parkland payment and any road widening. Most towns allow up to 2 years.
- The town stamps the deeds and the lawyer registers each new lot.
This REALTOR.ca listing content is owned and licensed by REALTOR® members of The Canadian Real Estate Association.
The trademarks REALTOR®, REALTORS®, and the REALTOR® logo are controlled by The Canadian Real Estate Association (CREA) and identify real estate professionals who are members of CREA. The trademarks MLS®, Multiple Listing Service® and the associated logos are owned by CREA and identify the quality of services provided by real estate professionals who are members of CREA.
Listings shown through Titled's partner brokerage. Information is believed reliable but not guaranteed; confirm all details with the listing brokerage.