About this property
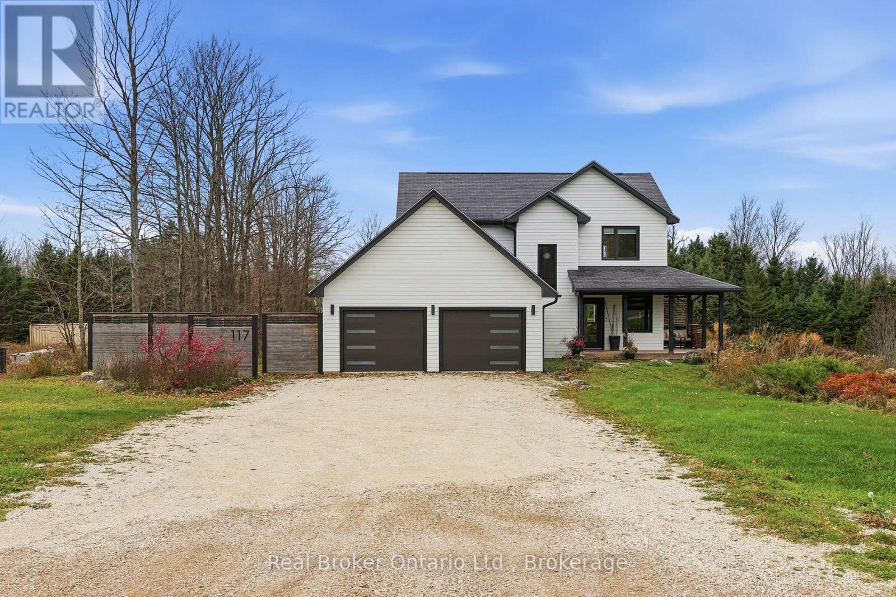
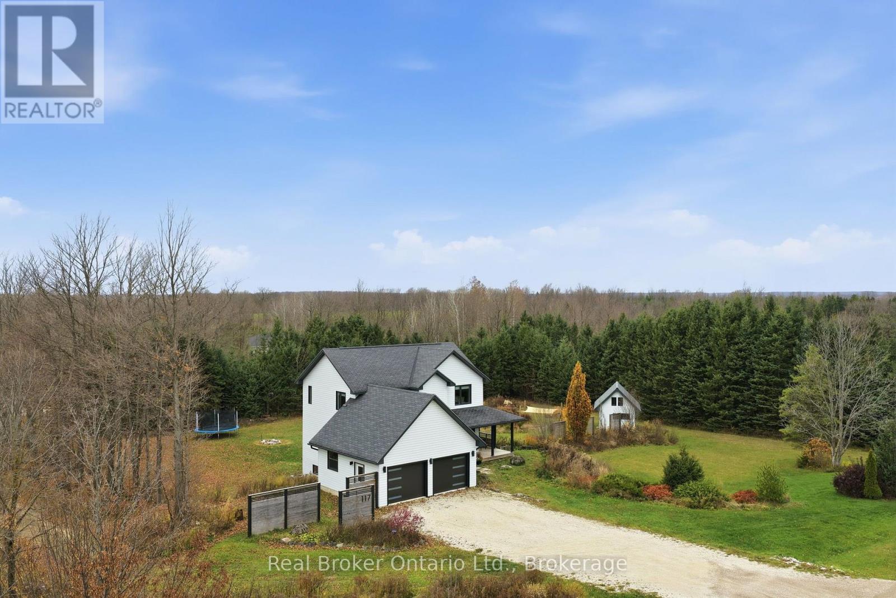
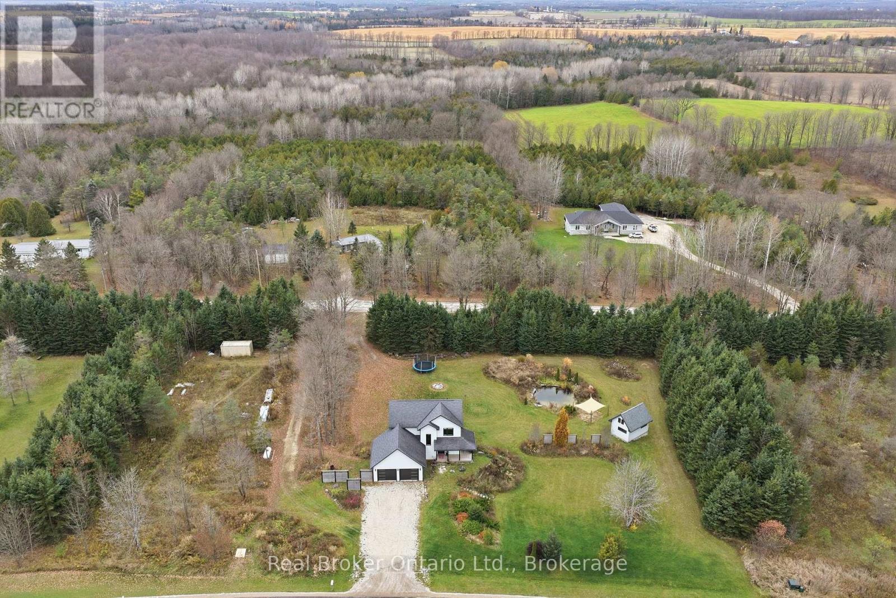
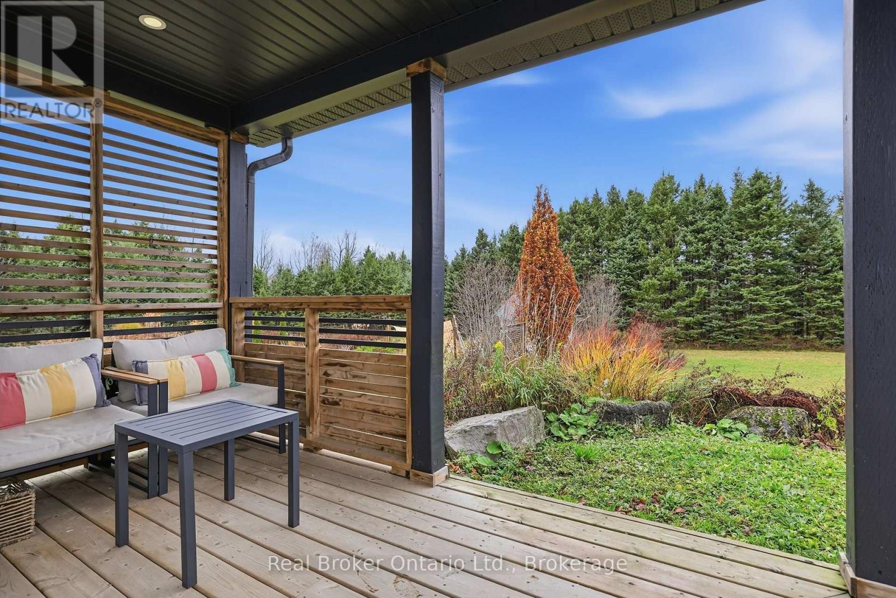
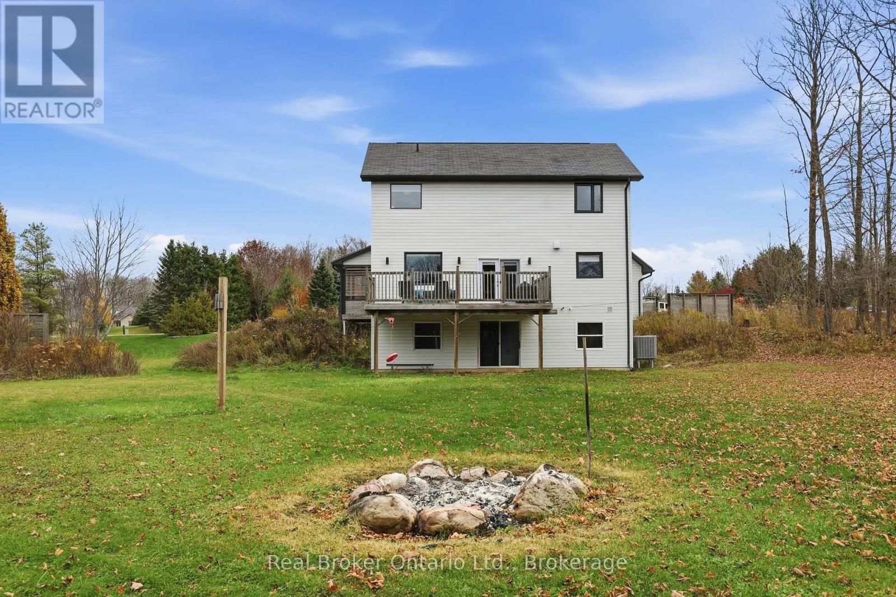
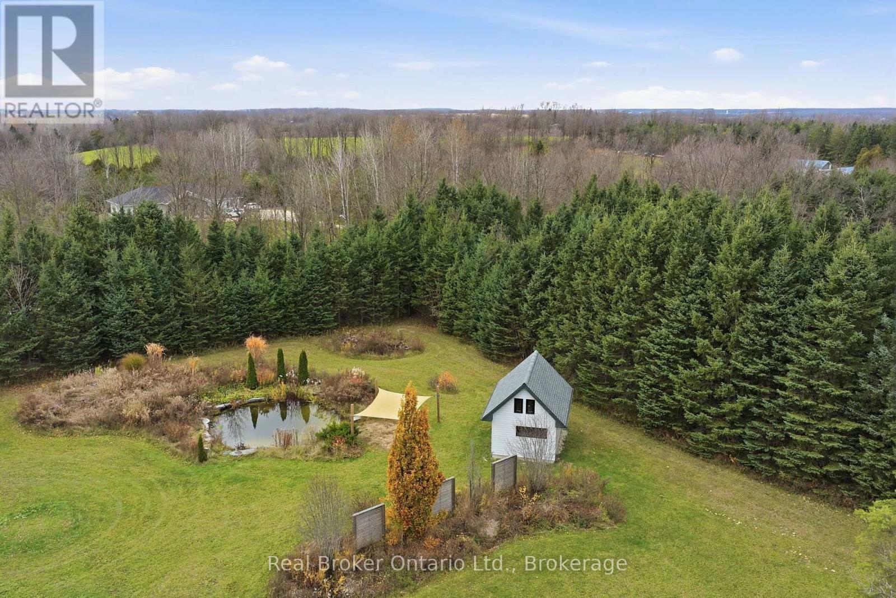
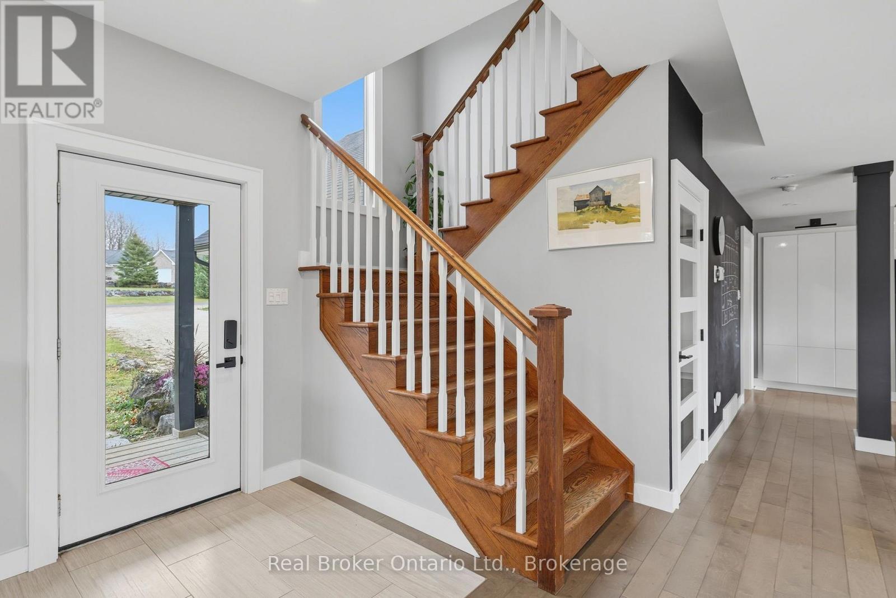
The best of both worlds: the space and privacy of a 2.3 acre country estate on a quiet residential crescent. This 3-bedroom, 3-bathroom home offers a wonderful blend of country living, community and opportunity, all just a short drive to Beaver Valley Ski Club and Markdale. Imagine summer evenings spent swimming in your own swimming hole, gathering around the bonfire, or stargazing under wide-open country skies. The home and property have undergone an impressive transformation, with extensive renovations and premium upgrades, representing a significant investment in quality and functionality. A gorgeous kitchen sets the tone, complemented by updated flooring throughout, upgraded windows, premium steel siding and a completely new primary bathroom featuring a soaker tub, separate shower and double vanity. Updated lighting throughout, significant electrical improvements and a beautifully renovated laundry room with custom cabinetry and built-in storage add to the extensive list of improvements. The walkout basement has been freshly drywalled, leaving you with a blank canvas to create the space that works best for your family, whether that's a rec room, additional bedrooms, home gym or in-law suite. Outside, extensive landscaping has created intentional outdoor spaces and added privacy. Enjoy a little trail winding through the property, along with a professionally engineered natural swimming hole complete with a sandy beach, cascading rock feature and native plantings. A separate pond house, with electrical and Wi-Fi already in place, is ready for your finishing touches. Create a guest space complete with kitchen and loft, a studio or explore the income potential. The cleared side lot offers even more opportunity, with potential for a substantial workshop or second dwelling. Add in the nearby Bruce Trail, Talisman trails, Eugenia Falls and local outdoor recreation, and you have a property that makes it easy to enjoy everything this area has to offer in every season. (id:68078)
Details
- Type
- House
- Price
- $959,000
- Bedrooms
- 3
- Bathrooms
- 3
- Second unit
- Listing describes a 1-bed basement or second unit
- Lot size
- ≈ 2.1 acres (93,128 sq ft)
- Frontage and depth
- 320.8 x 290.3 FT ; Wider at the back
- Zoning
- ER-A
- Property tax (estimate)
- $10,549 a year
- If you finance
- House: lenders usually want 5–20% down
- MLS® number
- X14179192
Price history
- Nov 21, 2026, current price
- $959,000
Rent, mortgage and cash flow
What this house could rent for, and what each buyer pays and gets back each month.Can this property be split?
A severance (the town calls it a consent) turns one property into two or more, each with its own deed. Groups use it so each owner can hold, build on or sell their own lot. Here's what it would cost here.How it works and how long it takes
- We check zoning, the official plan and minimum lot sizes, and tell you if a split is likely. About 10 business days.
- Pre-consultation with the town's planner, and a survey sketch of the new lots.
- We file the application with the town fees. The town posts a sign and notifies neighbours.
- The committee decides at a public hearing, usually 6 to 12 weeks after filing, followed by a 20-day appeal period.
- You meet the conditions, such as the reference plan, parkland payment and any road widening. Most towns allow up to 2 years.
- The town stamps the deeds and the lawyer registers each new lot.
This REALTOR.ca listing content is owned and licensed by REALTOR® members of The Canadian Real Estate Association.
The trademarks REALTOR®, REALTORS®, and the REALTOR® logo are controlled by The Canadian Real Estate Association (CREA) and identify real estate professionals who are members of CREA. The trademarks MLS®, Multiple Listing Service® and the associated logos are owned by CREA and identify the quality of services provided by real estate professionals who are members of CREA.
Listings shown through Titled's partner brokerage. Information is believed reliable but not guaranteed; confirm all details with the listing brokerage.