About this property
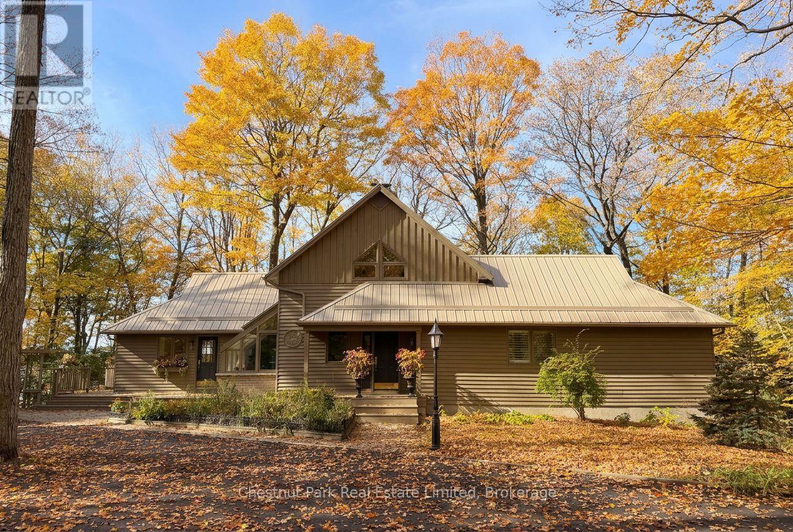
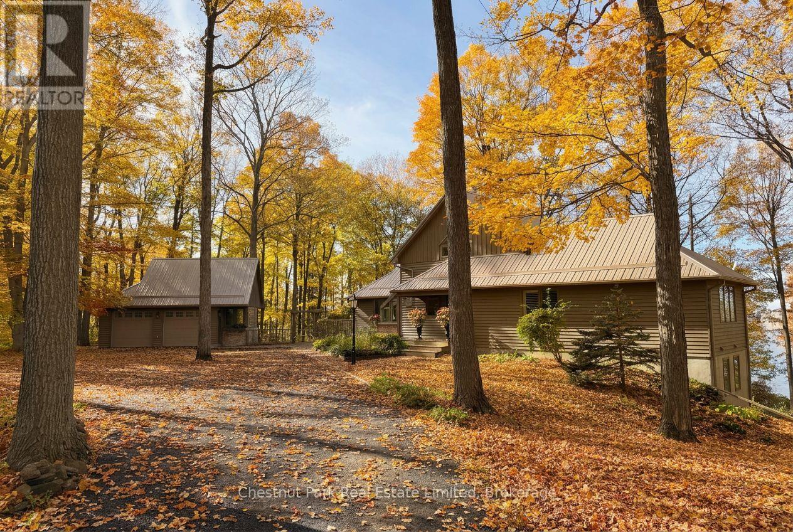
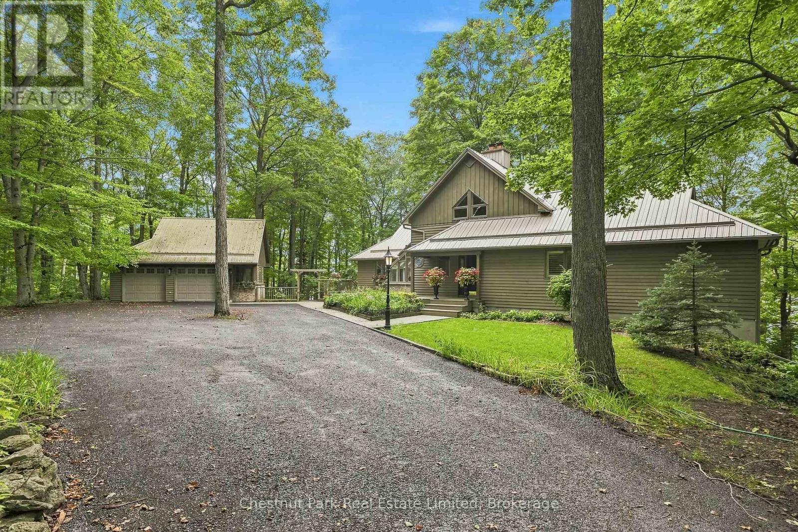
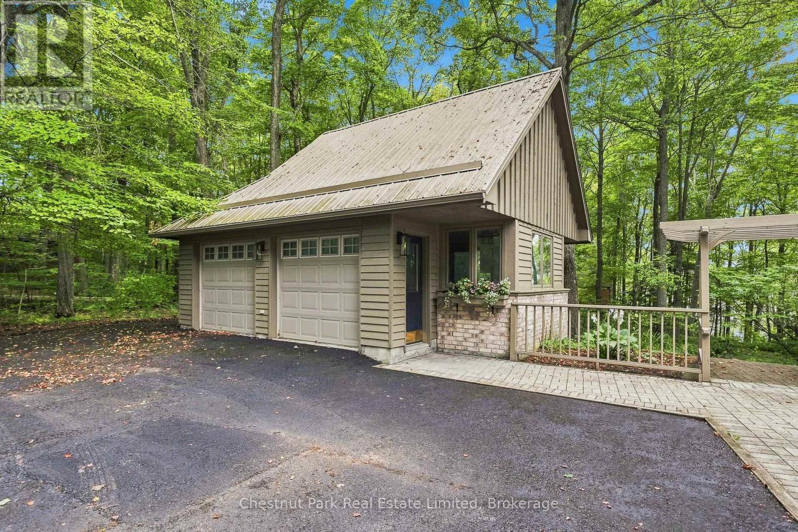
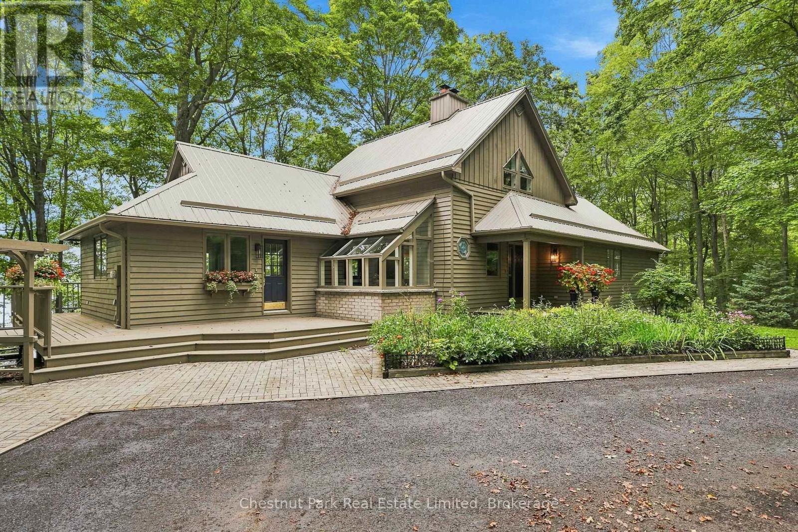
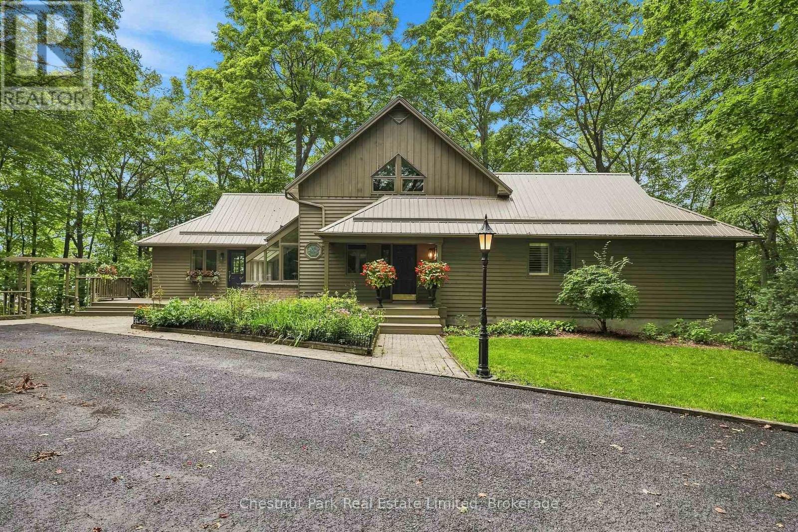
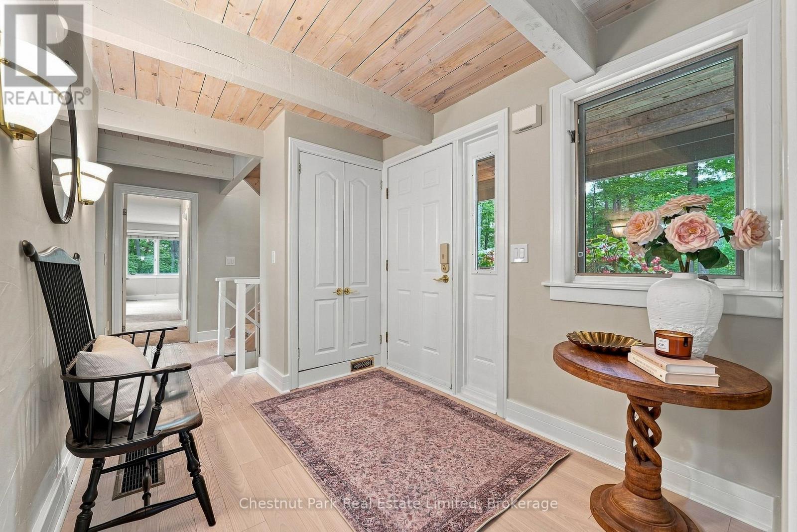
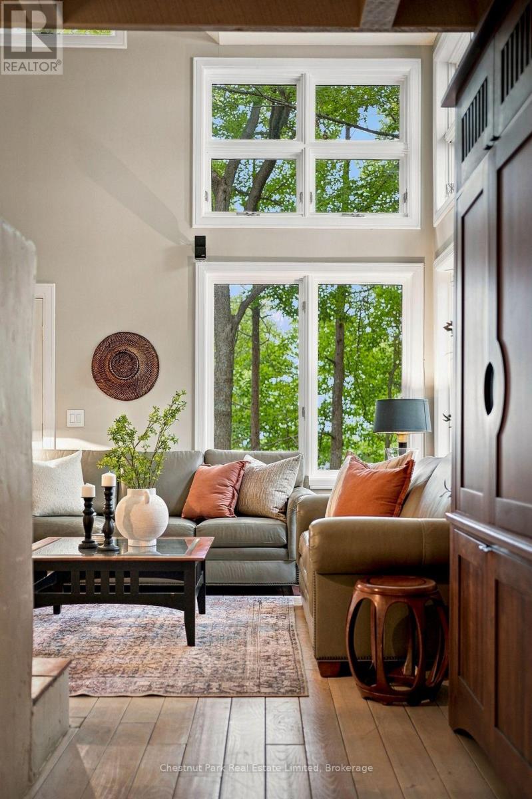
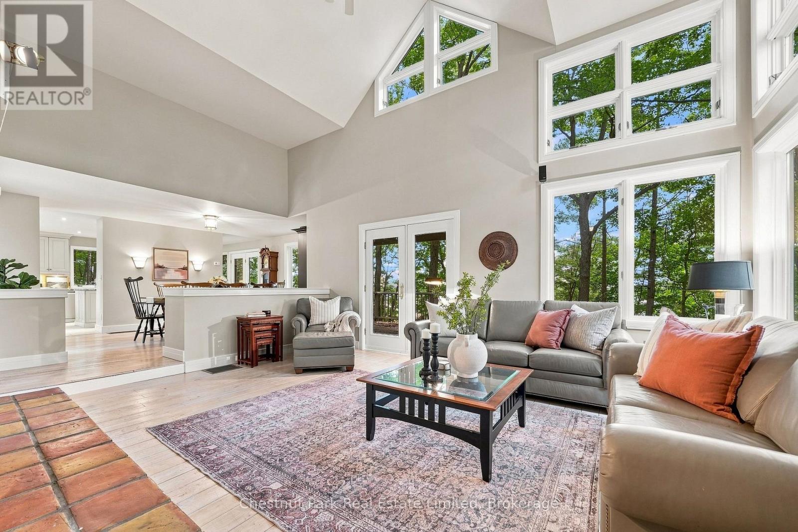
Tucked away on a quiet road just 5 minutes from Picton, this custom-built, chalet-style home is a rare invitation to live immersed in nature without sacrificing convenience. Set above the shores of Picton Bay on over 1.5 acres and enveloped in mature trees, the property offers a secluded setting where the seasons take center stage. Morning light filters through the branches, birdsong replaces the noise of the city, and the natural landscape provides a peaceful backdrop for everyday life. Inside, the home is light-filled, warm, & full of character, with a spacious, flowing layout that feels connected to its natural surroundings. The main living areas are designed for relaxed everyday living & effortless entertaining, with generous windows that draw the outdoors in. The well-appointed custom kitchen features a large island and stone countertops. The inviting living room is a striking focal point, with a propane fireplace and soaring cathedral ceilings. Above, the loft provides extra space for recreation, a reading nook, or home office. The main floor is completed by a large primary suite, offering a comfortable retreat. The walk-out lower level adds valuable versatility, with two additional bedrooms and a full bathroom. Outside, expansive decking at both the front & rear of the home seamlessly blends indoor & outdoor living. Gradual stairs lead down to a deck and bunkie at the water's edge - an idyllic spot for morning coffee, quiet afternoons, or sunset gatherings. A two-car garage offers room for vehicles, equipment, and hobbies, while the paved circular drive adds convenience. Just minutes from everyday amenities and within easy reach of the beaches, wineries, galleries and culinary experiences that define Prince Edward County. From its natural privacy & mature setting, to its warm and inviting interior, generous outdoor spaces, and waterfront access, this peaceful property offers a lifestyle rooted in nature, shaped by the seasons, and enjoyed at a gentler pace. (id:68078)
Details
- Type
- House
- Price
- $998,000
- Bedrooms
- 3
- Bathrooms
- 3
- Lot size
- ≈ 2.1 acres (92,391 sq ft)
- Frontage and depth
- 230 x 401.7 FT
- Zoning
- RR
- Waterfront
- Waterfront
- Property tax (estimate)
- $10,978 a year
- If you finance
- House: lenders usually want 5–20% down
- MLS® number
- X14177774
Price history
- Nov 21, 2026, current price
- $998,000
Rent, mortgage and cash flow
What this house could rent for, and what each buyer pays and gets back each month.Can this property be split?
A severance (the town calls it a consent) turns one property into two or more, each with its own deed. Groups use it so each owner can hold, build on or sell their own lot. Here's what it would cost here.How it works and how long it takes
- We check zoning, the official plan and minimum lot sizes, and tell you if a split is likely. About 10 business days.
- Pre-consultation with the town's planner, and a survey sketch of the new lots.
- We file the application with the town fees. The town posts a sign and notifies neighbours.
- The committee decides at a public hearing, usually 6 to 12 weeks after filing, followed by a 20-day appeal period.
- You meet the conditions, such as the reference plan, parkland payment and any road widening. Most towns allow up to 2 years.
- The town stamps the deeds and the lawyer registers each new lot.
This REALTOR.ca listing content is owned and licensed by REALTOR® members of The Canadian Real Estate Association.
The trademarks REALTOR®, REALTORS®, and the REALTOR® logo are controlled by The Canadian Real Estate Association (CREA) and identify real estate professionals who are members of CREA. The trademarks MLS®, Multiple Listing Service® and the associated logos are owned by CREA and identify the quality of services provided by real estate professionals who are members of CREA.
Listings shown through Titled's partner brokerage. Information is believed reliable but not guaranteed; confirm all details with the listing brokerage.