About this property
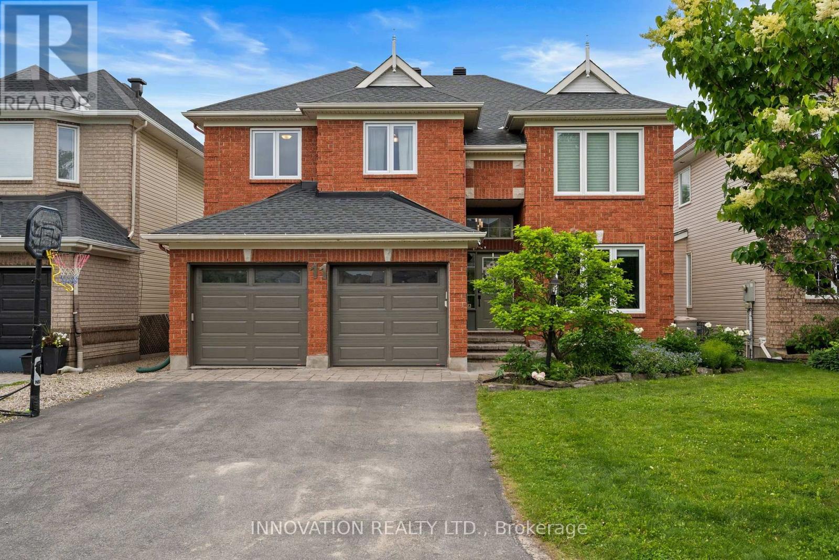
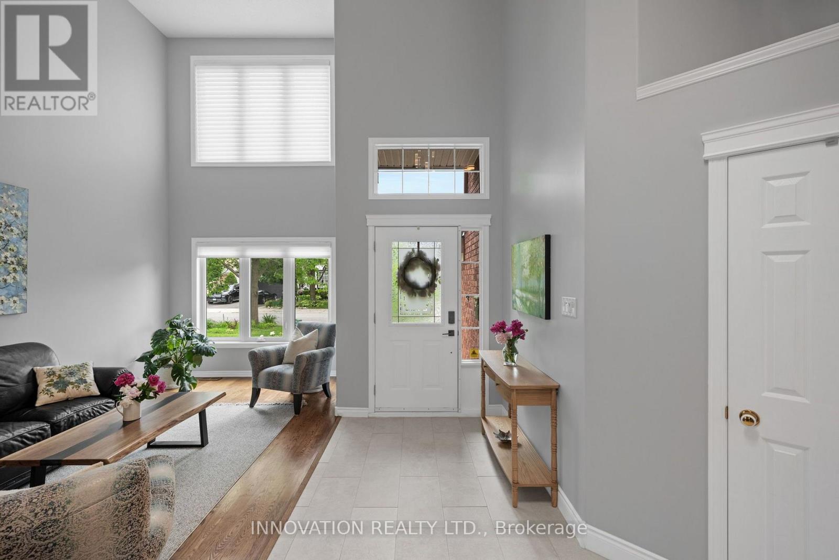
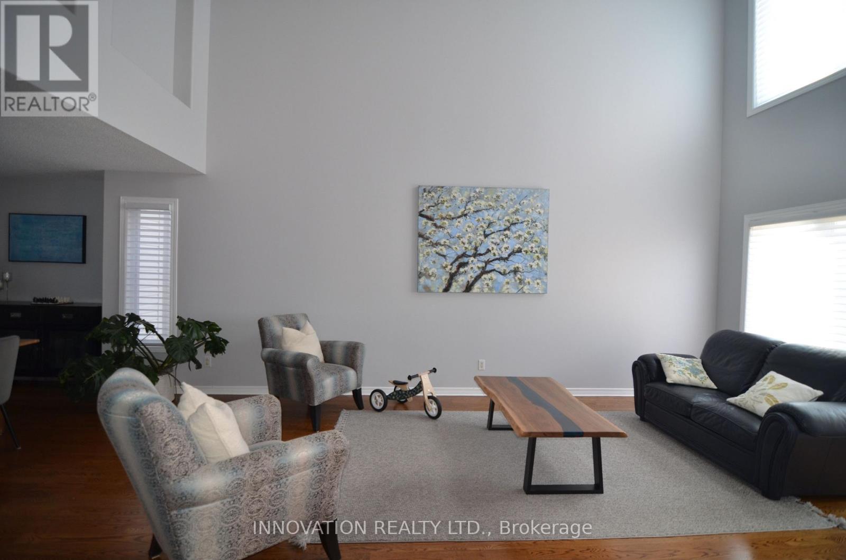
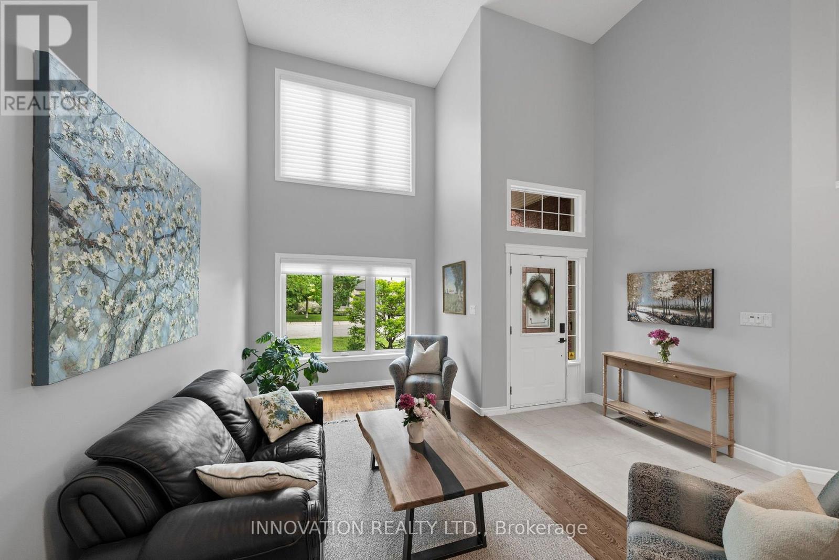
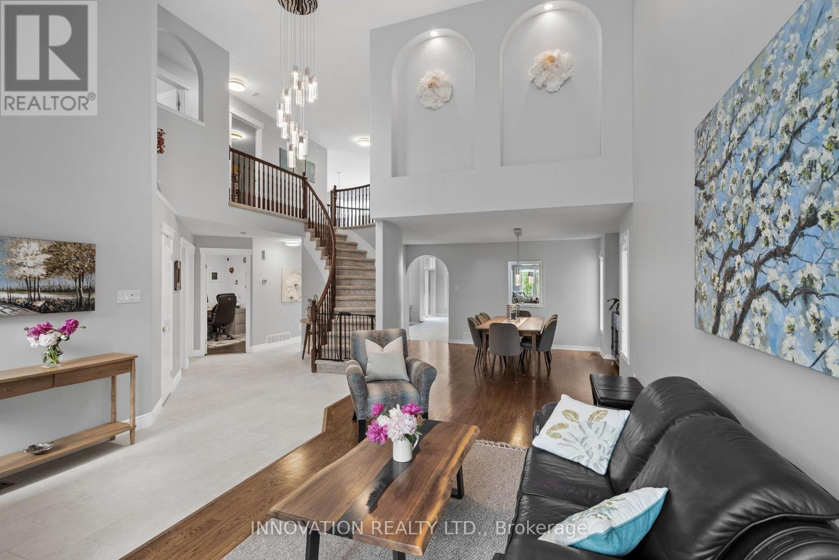
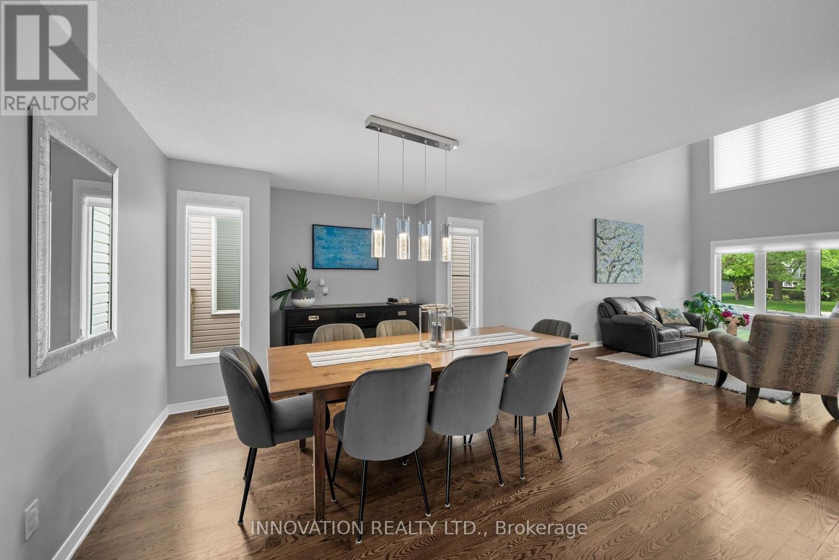
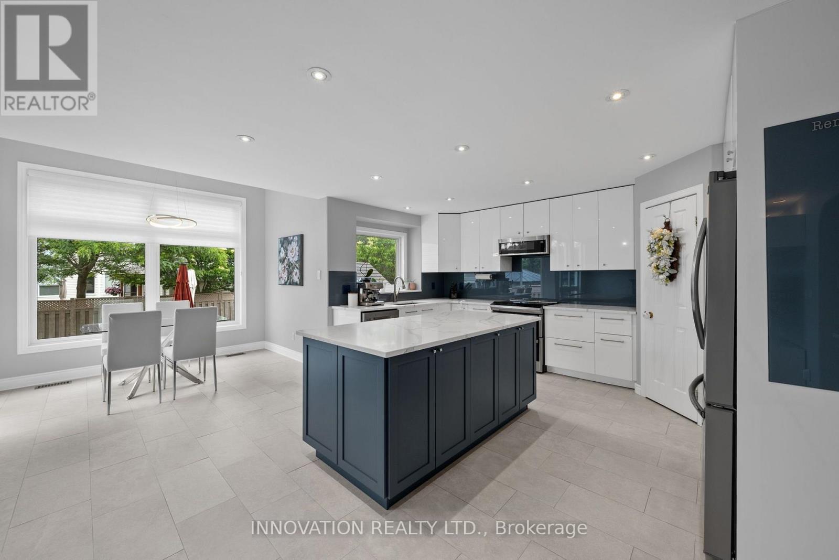
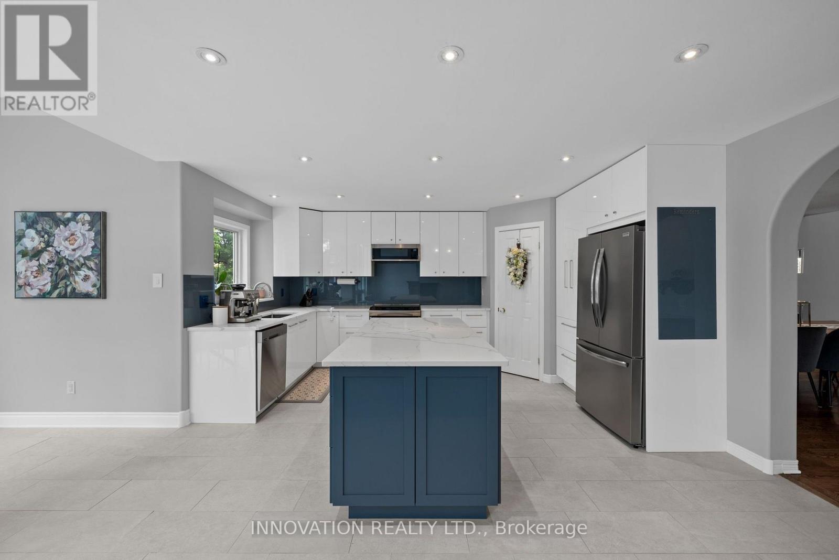
Beautifully upgraded FULL BRICK FRONT 2 STY Cardel home totally updated top to bottom. This lovingly maintained 3320 SQ FT home with over 1100 sq ft of finished recroom space (over 4400 FT is upgraded thruout). High end appl, fridge '24, dishwasher/ double oven range/microwave 2023, furnace new in '24, DEMAND HWT is OWNED new in '24, fin lower lvl w/ 4th bath, roof 2015, renovated baths, the living/dining room, den and bedrooms all boast hardwood flooring. In 2019 the kitchen was totally gutted and new deep cabinets, many with pullouts, custom built island, new led lights, CUSTOM CUT GLASS BACKSPLASH, quartz counters and a walk in pantry....this is a chef's delight. The main floor features soaring ceilings with huge new windows showering this home with light. Lovely eating area has access to the rear yard which features a NEW DECK Sept 2026, stone patio and is totally fenced. Second level is accessed by the sweeping staircase leading to the main upper hall which is highlighted by a Juliet balcony overlooking the sunken main floor family room. The famrm is very spacious and has a gas fireplace surrounded by a lovely oak mantle. The primary suite is luxurious and was totally renovated 2018 with a HEATED honeycomb marble floor, upgraded double vanity with marble counter, a NEW soaking tub and the walk in shower features GLASS tiles. The bidet toilet is totally enclosed in its own space, a spacious WALK IN CLOSET WAS CUSTOMED DESIGNED for max storage built in also in bedrooms 2 and 3. The main bath was also updated with quartz counter in 2019 and NEW WINDOWS in FAMRM, KITCHEN, LIVRM, PRIMARY BRM & TWO FRONT BRMS ALL DONE, between 2018-2024. The l/level is grand also w/high ceilings and totally finished with areas for all ages to play, there is a 4th bathroom here, the luxury vinyl floor is easy to clean, pot lights thru out....workshop and storage here too. UPGRADES GALORE; a beautiful home in a great neighbourhood on a very quiet street, this is STONEBRIDGE. (id:68078)
Details
- Type
- House
- Price
- $1,045,000
- Bedrooms
- 4
- Bathrooms
- 4
- Lot size
- ≈ 5,106 sq ft lot
- Frontage and depth
- 43.9 x 116.3 FT
- Zoning
- residential
- Property tax (estimate)
- $11,495 a year
- If you finance
- House: lenders usually want 5–20% down
- MLS® number
- X14177218
Price history
- Nov 22, 2026, current price
- $1,045,000
Rent, mortgage and cash flow
What this house could rent for, and what each buyer pays and gets back each month.Can this property be split?
A severance (the town calls it a consent) turns one property into two or more, each with its own deed. Groups use it so each owner can hold, build on or sell their own lot. Here's what it would cost here.How it works and how long it takes
- We check zoning, the official plan and minimum lot sizes, and tell you if a split is likely. About 10 business days.
- Pre-consultation with the town's planner, and a survey sketch of the new lots.
- We file the application with the town fees. The town posts a sign and notifies neighbours.
- The committee decides at a public hearing, usually 6 to 12 weeks after filing, followed by a 20-day appeal period.
- You meet the conditions, such as the reference plan, parkland payment and any road widening. Most towns allow up to 2 years.
- The town stamps the deeds and the lawyer registers each new lot.
This REALTOR.ca listing content is owned and licensed by REALTOR® members of The Canadian Real Estate Association.
The trademarks REALTOR®, REALTORS®, and the REALTOR® logo are controlled by The Canadian Real Estate Association (CREA) and identify real estate professionals who are members of CREA. The trademarks MLS®, Multiple Listing Service® and the associated logos are owned by CREA and identify the quality of services provided by real estate professionals who are members of CREA.
Listings shown through Titled's partner brokerage. Information is believed reliable but not guaranteed; confirm all details with the listing brokerage.