About this property
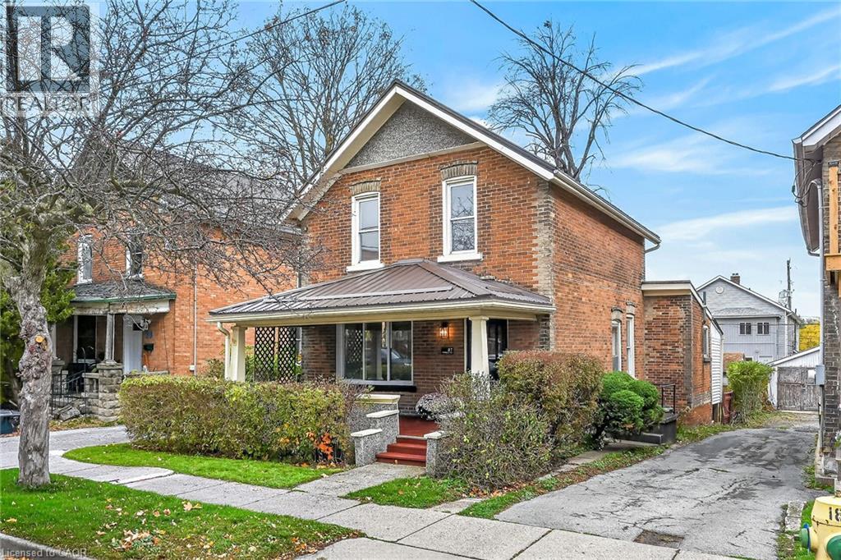
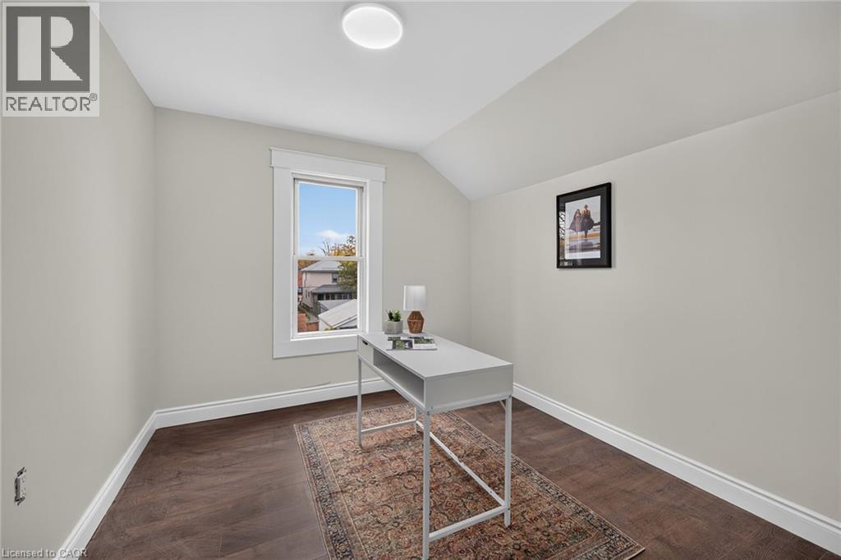
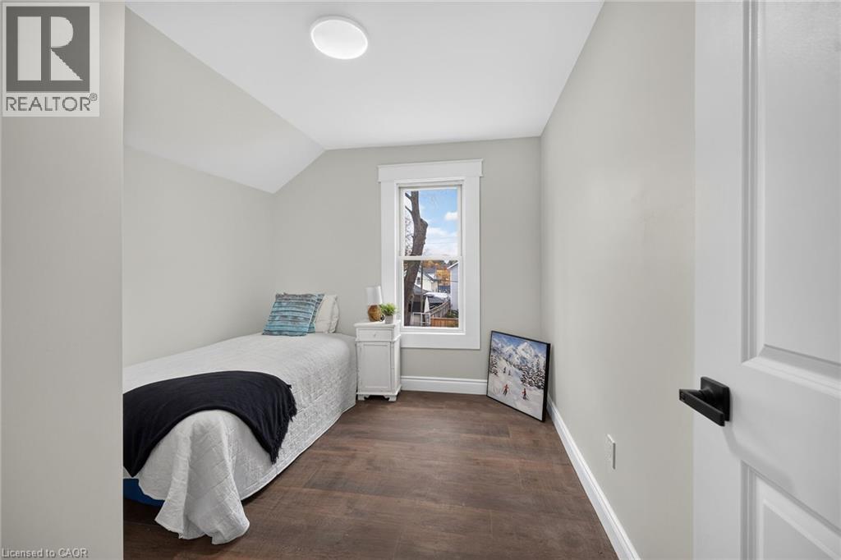
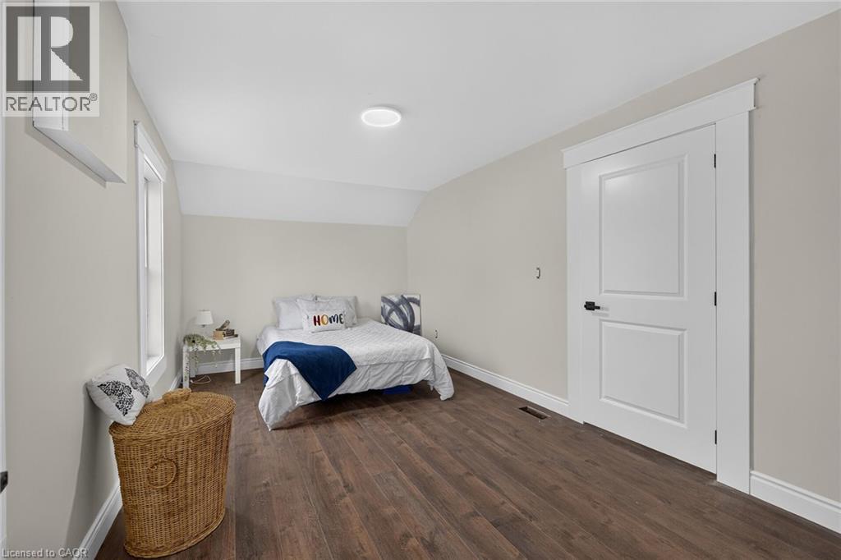
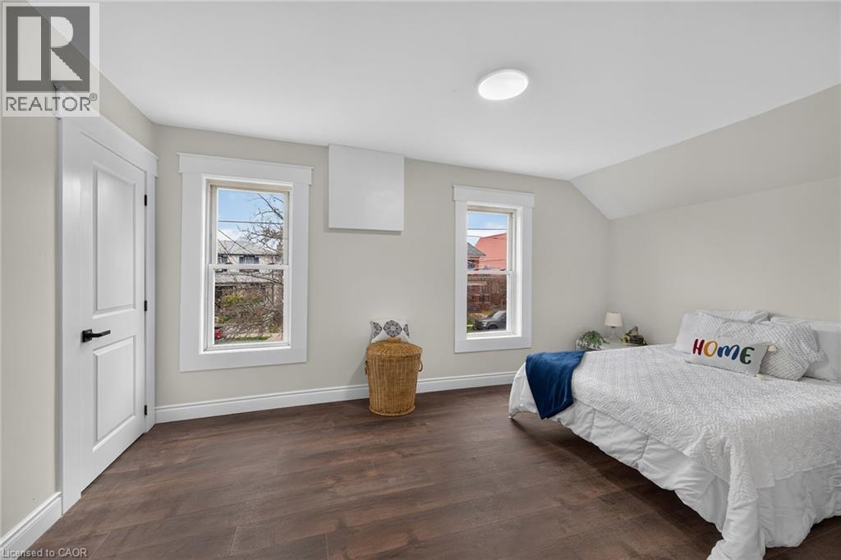
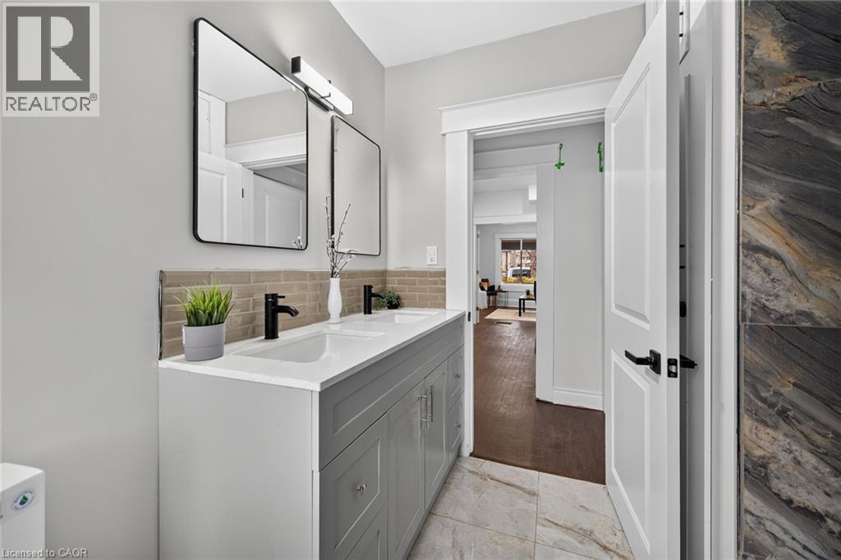
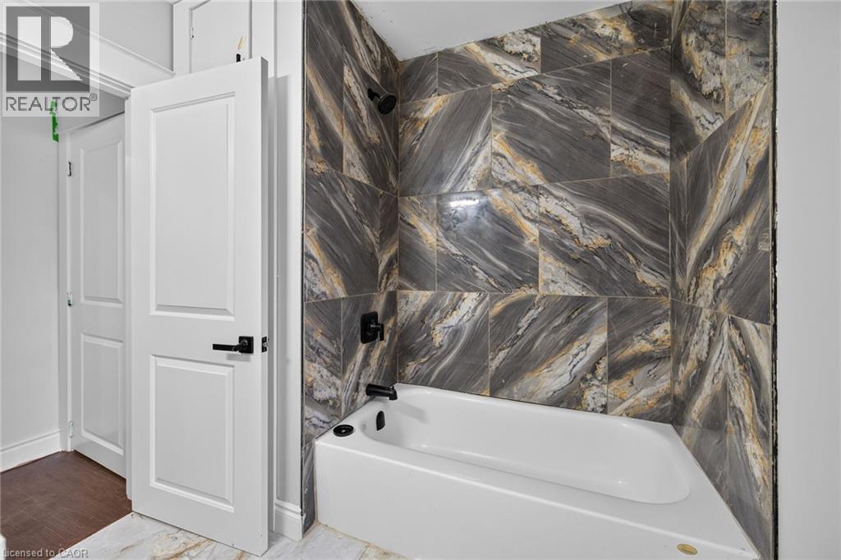
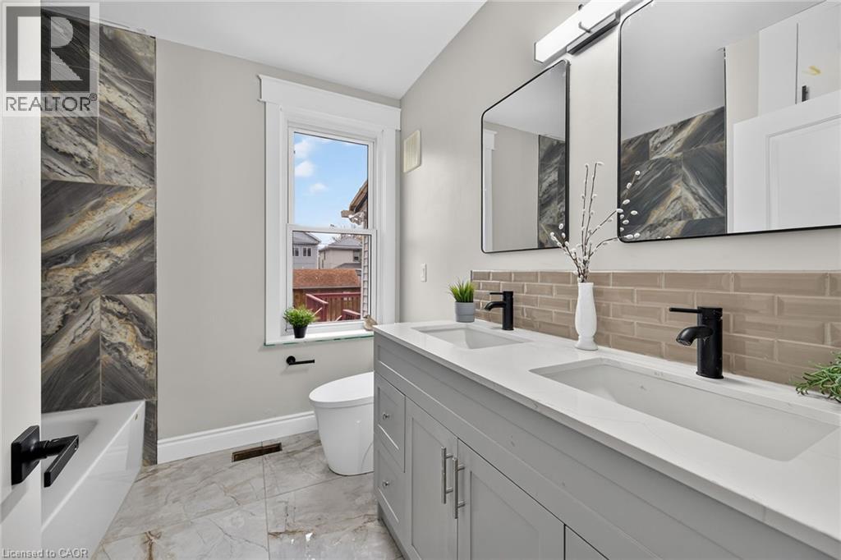
Discover the perfect blend of timeless character, contemporary elegance and outstanding investment potential in the charming town of Simcoe. Completely remodelled from top to bottom, this impressive three-bedroom, two-full-bathroom home has been meticulously transformed with thoughtful design, stylish finishes and extensive modern upgrades throughout. Step inside to discover beautifully appointed living spaces featuring fresh paint, updated flooring and a sophisticated design aesthetic. The new kitchen is a true showpiece, featuring gorgeous quartz countertops, a fabulous centre island and a dedicated coffee bar, creating the perfect setting for entertaining or everyday family living. Two beautifully redesigned full bathrooms, conveniently located on the main and second floors, showcase stylish tilework and contemporary finishes. Extensive improvements include a new steel roof, new air conditioning unit, updated plumbing and electrical throughout, all vinyl windows, a hydro panel installed in 2010 and configured for 200-amp service, plus new electrical outlets and switches in 2026. Outdoors, enjoy a fenced backyard and a generous 15' x 20' deck, offering wonderful space for summer entertaining, outdoor dining and relaxation. An exceptional opportunity for homeowners and investors alike! With R3 zoning that provides potential for duplex or triplex use, this versatile property opens the door to exciting possibilities for multi-generational living, future income generation or multi-residential conversion, subject to municipal requirements and approvals. Situated in beautiful Norfolk County, where small-town charm meets an exceptional lifestyle, you'll enjoy fresh country air, abundant local produce, welcoming communities and the sandy beaches of Lake Erie approximately 30 minutes away. (id:68078)
Details
- Type
- House
- Price
- $529,999
- Bedrooms
- 3
- Bathrooms
- 2
- Living area
- 1,380 sq ft
- Second unit
- Listing describes a 1-bed basement or second unit
- Lot size
- 4,356 sq ft lot
- Zoning
- R3
- Property tax (estimate)
- $5,830 a year
- If you finance
- House: lenders usually want 5–20% down
- MLS® number
- 40878132
Price history
- Nov 21, 2026, current price
- $529,999
Rent, mortgage and cash flow
What this house could rent for, and what each buyer pays and gets back each month.Can this property be split?
A severance (the town calls it a consent) turns one property into two or more, each with its own deed. Groups use it so each owner can hold, build on or sell their own lot. Here's what it would cost here.How it works and how long it takes
- We check zoning, the official plan and minimum lot sizes, and tell you if a split is likely. About 10 business days.
- Pre-consultation with the town's planner, and a survey sketch of the new lots.
- We file the application with the town fees. The town posts a sign and notifies neighbours.
- The committee decides at a public hearing, usually 6 to 12 weeks after filing, followed by a 20-day appeal period.
- You meet the conditions, such as the reference plan, parkland payment and any road widening. Most towns allow up to 2 years.
- The town stamps the deeds and the lawyer registers each new lot.
This REALTOR.ca listing content is owned and licensed by REALTOR® members of The Canadian Real Estate Association.
The trademarks REALTOR®, REALTORS®, and the REALTOR® logo are controlled by The Canadian Real Estate Association (CREA) and identify real estate professionals who are members of CREA. The trademarks MLS®, Multiple Listing Service® and the associated logos are owned by CREA and identify the quality of services provided by real estate professionals who are members of CREA.
Listings shown through Titled's partner brokerage. Information is believed reliable but not guaranteed; confirm all details with the listing brokerage.