About this property
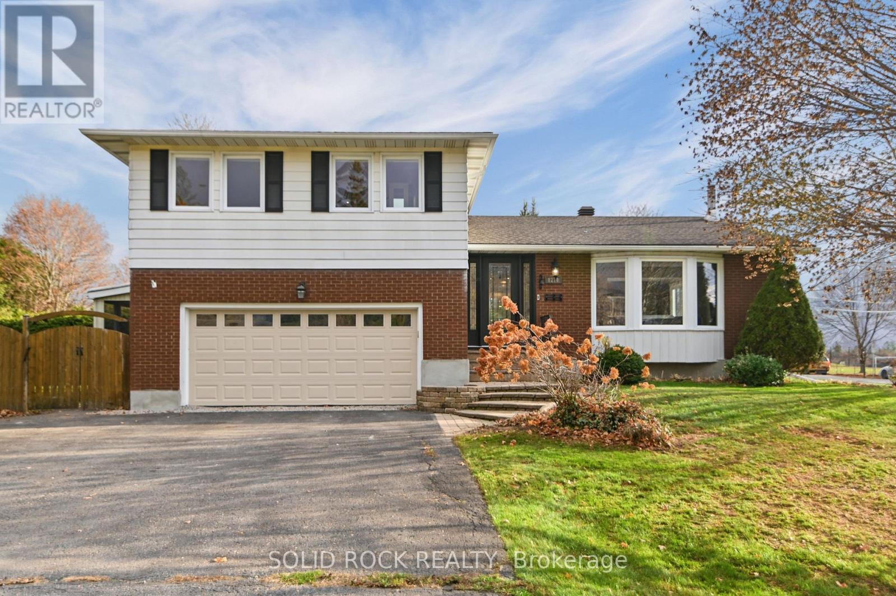
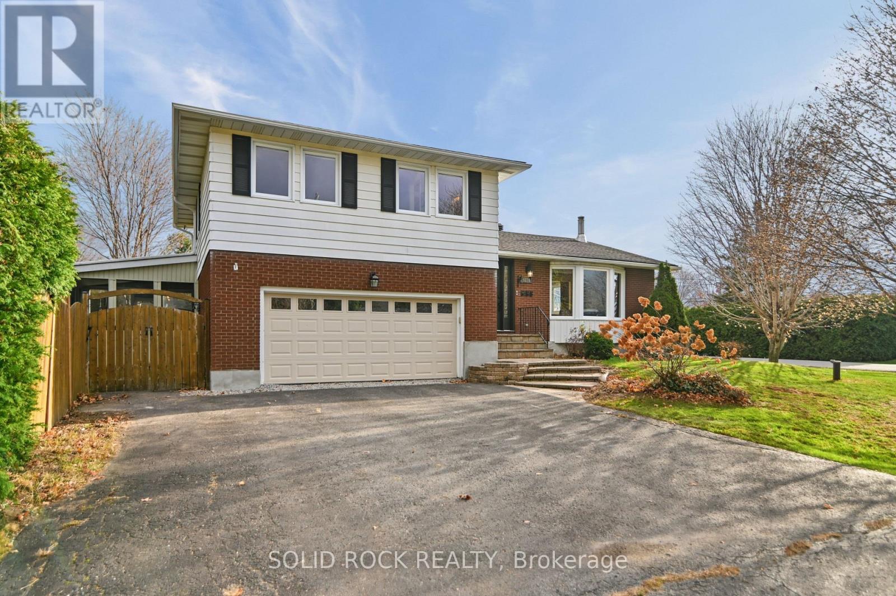
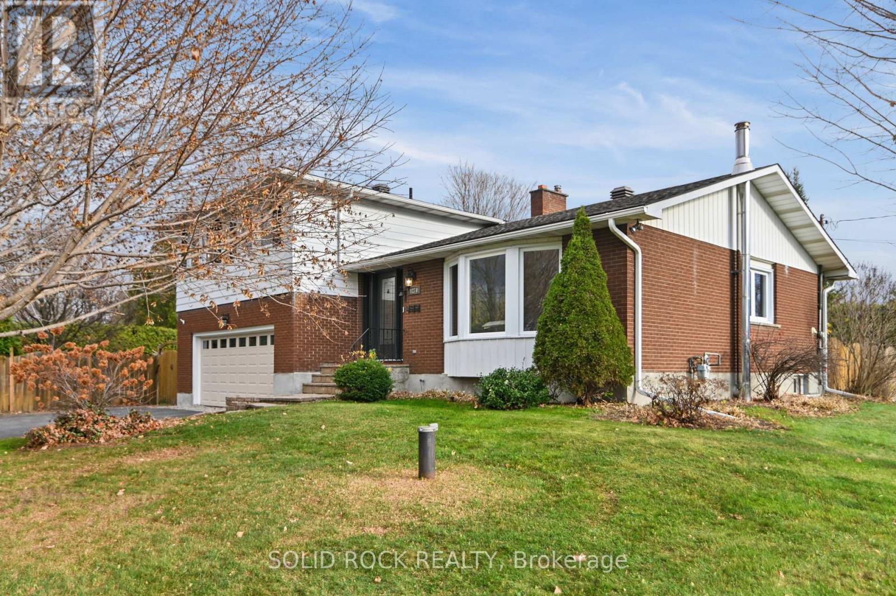
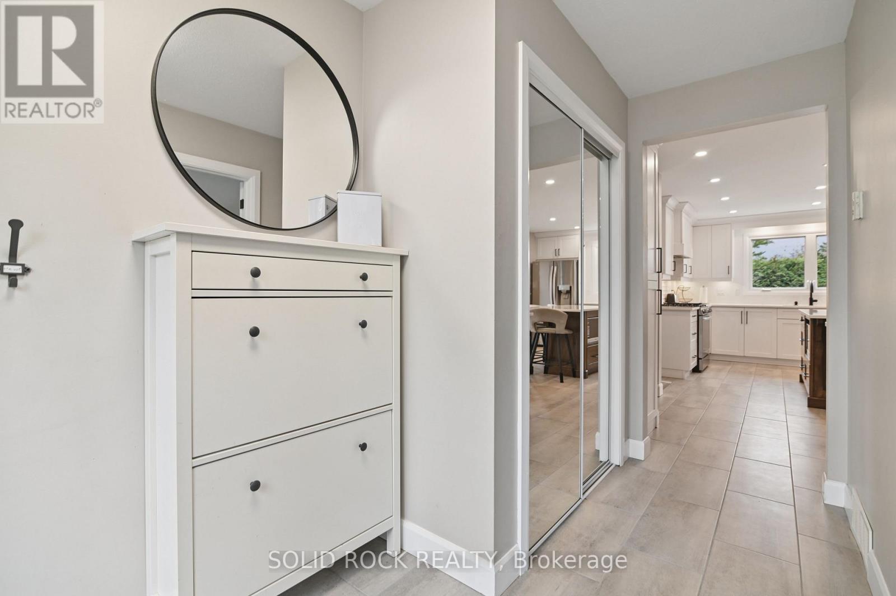
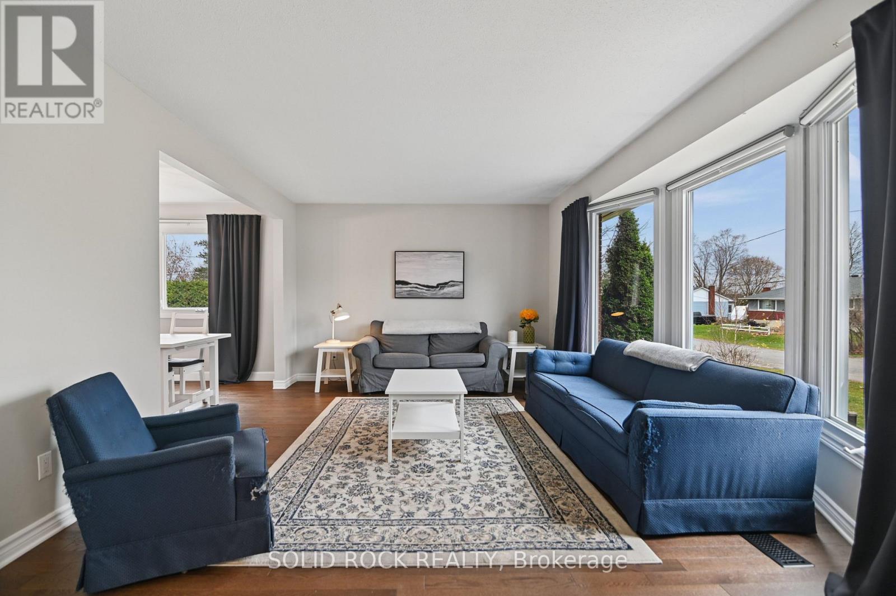
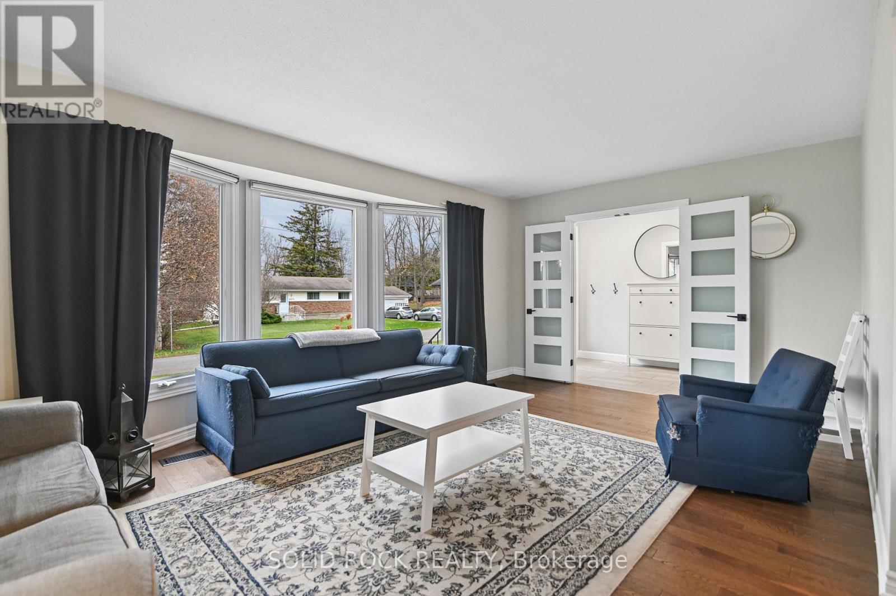
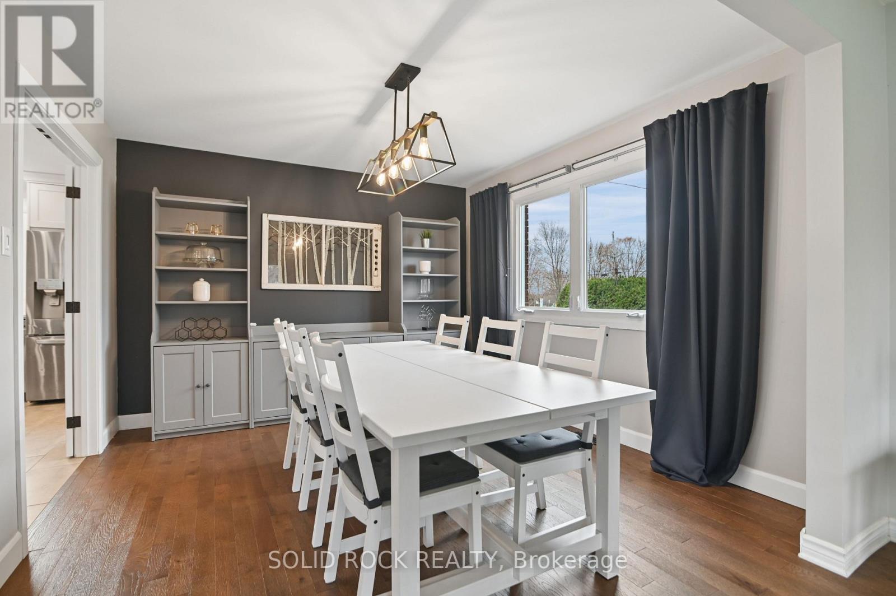
There's something special about coming home to a place that feels ready for both ordinary Tuesdays and the celebrations worth remembering. The custom kitchen, updated in 2021, makes a natural heart of the home, with its generous island and an inviting place for everyone to gather. The adjoining living and dining areas feel welcoming, while a family room and finished recreation area offer useful flexibility as life changes. Four bedrooms upstairs include a primary bedroom with its own ensuite. Hardwood flooring was installed in the living and dining rooms in 2018, and the main upstairs bathroom was refreshed in 2021. These are thoughtful improvements where they count, in the spaces you use and enjoy day after day. Outside, mature hedging brings a lovely sense of privacy to a fully fenced backyard with an above-ground pool installed in 2020 and accompanied by an inverter heat pump, a hot tub and inviting room to enjoy the sunshine. The sheltered sunroom is another favourite: a lovely spot for morning coffee, reading a book or listening to the birds with a summer breeze coming through. And then there's Metcalfe itself. From this quiet village street, it's a short walk to local schools and everyday conveniences, with the community's favourite gathering places close by. Imagine heading over to the seasonal Metcalfe Farmers' Market on a Saturday, enjoying the much-loved fall Metcalfe Fair, or strolling past the Larry Robinson Arena and community centre grounds as they undergo renewal. It's a rare everyday pleasure to have so much village life within walking distance, while coming home to a private backyard and the comfort of your own place. (id:68078)
Details
- Type
- House
- Price
- $769,000
- Bedrooms
- 4
- Bathrooms
- 3
- Lot size
- ≈ 15,030 sq ft lot
- Frontage and depth
- 90 x 167 FT
- Property tax (estimate)
- $8,459 a year
- If you finance
- House: lenders usually want 5–20% down
- MLS® number
- X14176666
Price history
- Nov 21, 2026, current price
- $769,000
Rent, mortgage and cash flow
What this house could rent for, and what each buyer pays and gets back each month.Can this property be split?
A severance (the town calls it a consent) turns one property into two or more, each with its own deed. Groups use it so each owner can hold, build on or sell their own lot. Here's what it would cost here.How it works and how long it takes
- We check zoning, the official plan and minimum lot sizes, and tell you if a split is likely. About 10 business days.
- Pre-consultation with the town's planner, and a survey sketch of the new lots.
- We file the application with the town fees. The town posts a sign and notifies neighbours.
- The committee decides at a public hearing, usually 6 to 12 weeks after filing, followed by a 20-day appeal period.
- You meet the conditions, such as the reference plan, parkland payment and any road widening. Most towns allow up to 2 years.
- The town stamps the deeds and the lawyer registers each new lot.
This REALTOR.ca listing content is owned and licensed by REALTOR® members of The Canadian Real Estate Association.
The trademarks REALTOR®, REALTORS®, and the REALTOR® logo are controlled by The Canadian Real Estate Association (CREA) and identify real estate professionals who are members of CREA. The trademarks MLS®, Multiple Listing Service® and the associated logos are owned by CREA and identify the quality of services provided by real estate professionals who are members of CREA.
Listings shown through Titled's partner brokerage. Information is believed reliable but not guaranteed; confirm all details with the listing brokerage.