About this property
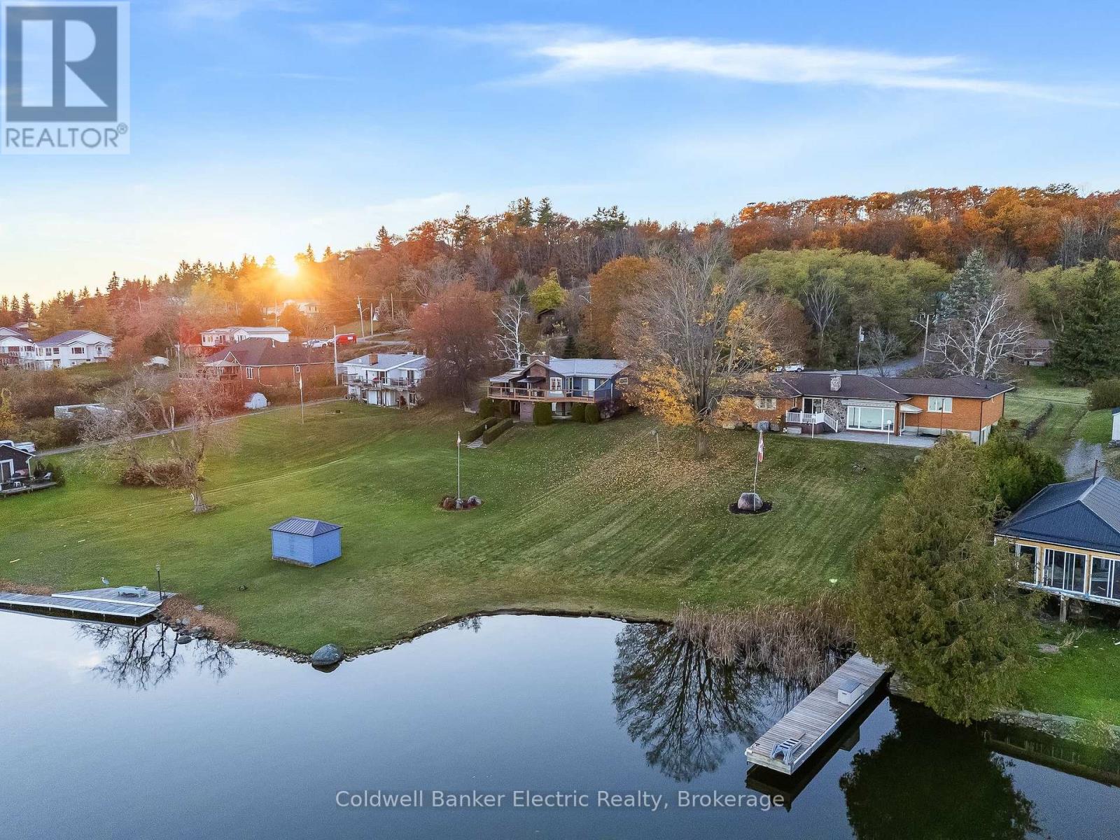
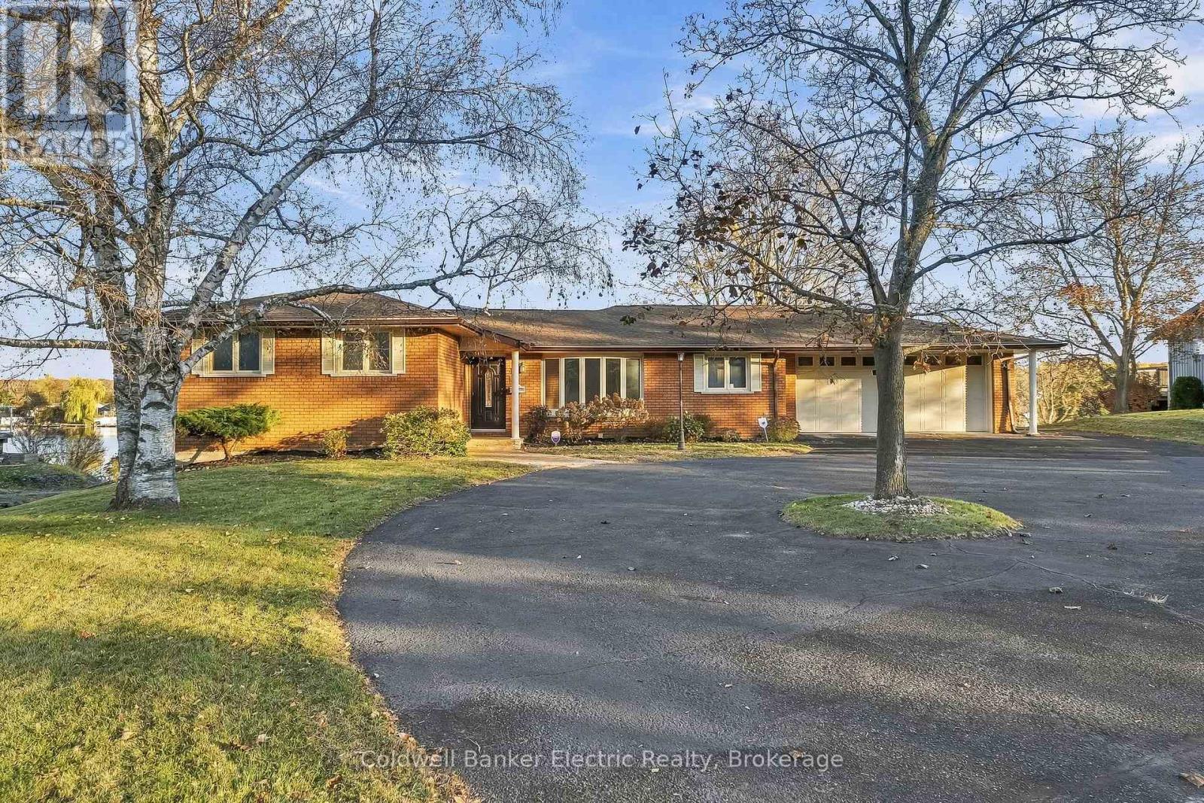
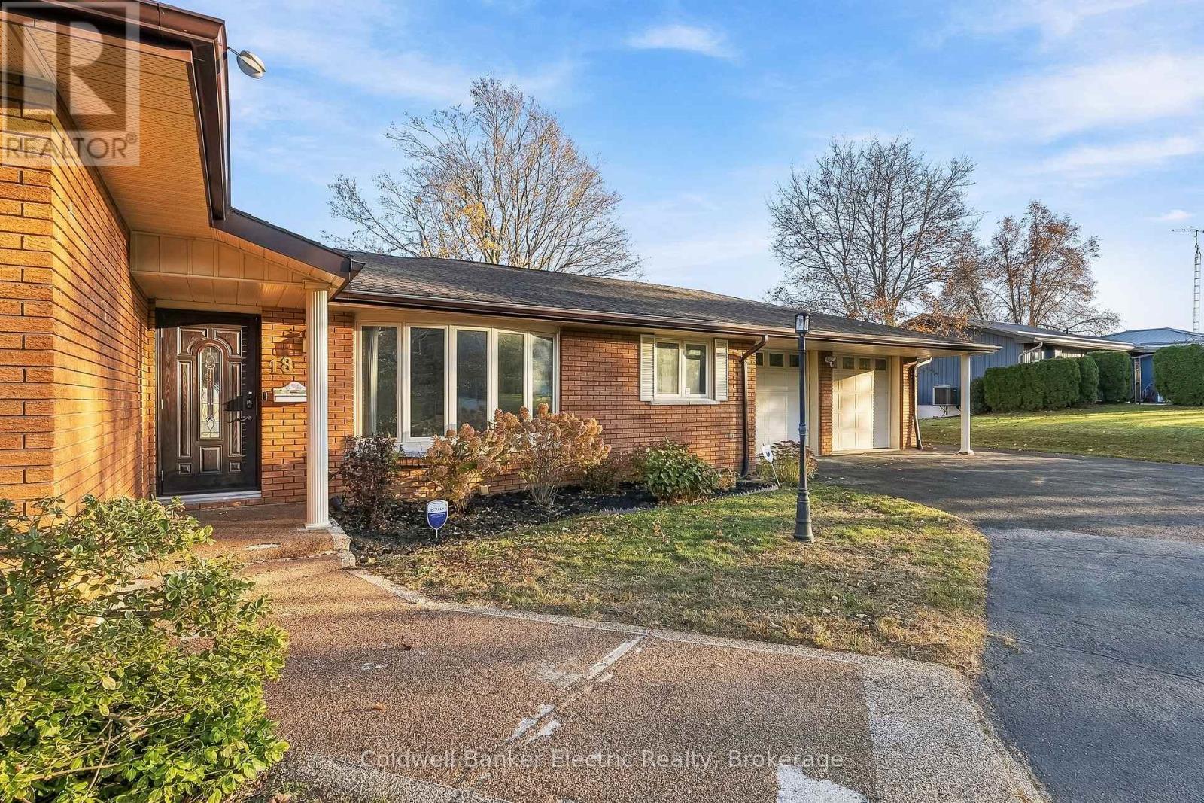
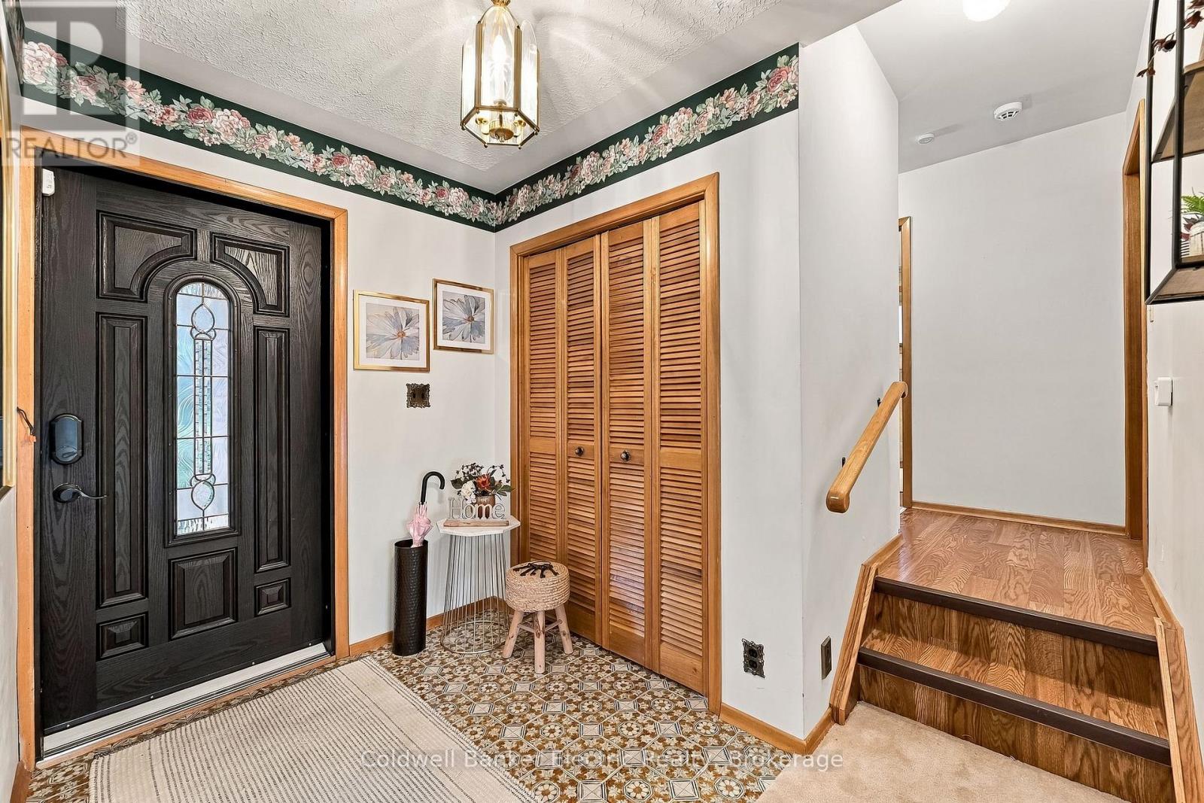
5 THINGS YOU'LL LOVE ABOUT THIS HOME! 1) THE WATERFRONT - Direct-access frontage on the Trent River, part of the Trent-Severn Waterway, with your own dock, calm, shallow water made for a pontoon boat, and wide-open east-facing views that catch the morning sun. 2) THE SETTING - An all-brick bungalow tucked at the end of a quiet private cul-de-sac on nearly an acre, with a circular drive, mature trees, and an interlock patio overlooking a lawn that slopes gently to the shoreline. 3) THE GREAT ROOM - Walls of windows frame the water, a stone gas fireplace anchors the space, and walkouts from both the great room and the dining room lead to the deck, ready for morning coffee and evenings on the river. 4) ONE-FLOOR LIVING - A main-floor primary bedroom with water views and a large closet, main-floor laundry with access to the garage, a bright kitchen with skylight and pantry, a home office, and a stair lift to the lower level. 5) THE WALKOUT LOWER LEVEL - A warm pine-panelled rec room with a wet bar, built-in speakers and room for the pool table, a fully renovated bathroom, and a walkout to the yard, perfect for family, guests or the grandkids. Add a heated double garage with workbenches and a whole-home Generac for peace of mind, all within walking distance of the Hastings marina, shops and the Field House. (id:68078)
Details
- Type
- House
- Price
- $999,900
- Bedrooms
- 3
- Bathrooms
- 3
- Second unit
- Listing describes a 1-bed basement or second unit
- Lot size
- ≈ 42,764 sq ft lot
- Frontage and depth
- 117 x 365.5 FT
- Zoning
- R1
- Waterfront
- Waterfront on river
- Property tax (estimate)
- $10,999 a year
- If you finance
- House: lenders usually want 5–20% down
- MLS® number
- X14176684
Price history
- Nov 21, 2026, current price
- $999,900
Rent, mortgage and cash flow
What this house could rent for, and what each buyer pays and gets back each month.Can this property be split?
A severance (the town calls it a consent) turns one property into two or more, each with its own deed. Groups use it so each owner can hold, build on or sell their own lot. Here's what it would cost here.How it works and how long it takes
- We check zoning, the official plan and minimum lot sizes, and tell you if a split is likely. About 10 business days.
- Pre-consultation with the town's planner, and a survey sketch of the new lots.
- We file the application with the town fees. The town posts a sign and notifies neighbours.
- The committee decides at a public hearing, usually 6 to 12 weeks after filing, followed by a 20-day appeal period.
- You meet the conditions, such as the reference plan, parkland payment and any road widening. Most towns allow up to 2 years.
- The town stamps the deeds and the lawyer registers each new lot.
This REALTOR.ca listing content is owned and licensed by REALTOR® members of The Canadian Real Estate Association.
The trademarks REALTOR®, REALTORS®, and the REALTOR® logo are controlled by The Canadian Real Estate Association (CREA) and identify real estate professionals who are members of CREA. The trademarks MLS®, Multiple Listing Service® and the associated logos are owned by CREA and identify the quality of services provided by real estate professionals who are members of CREA.
Listings shown through Titled's partner brokerage. Information is believed reliable but not guaranteed; confirm all details with the listing brokerage.