
About this property
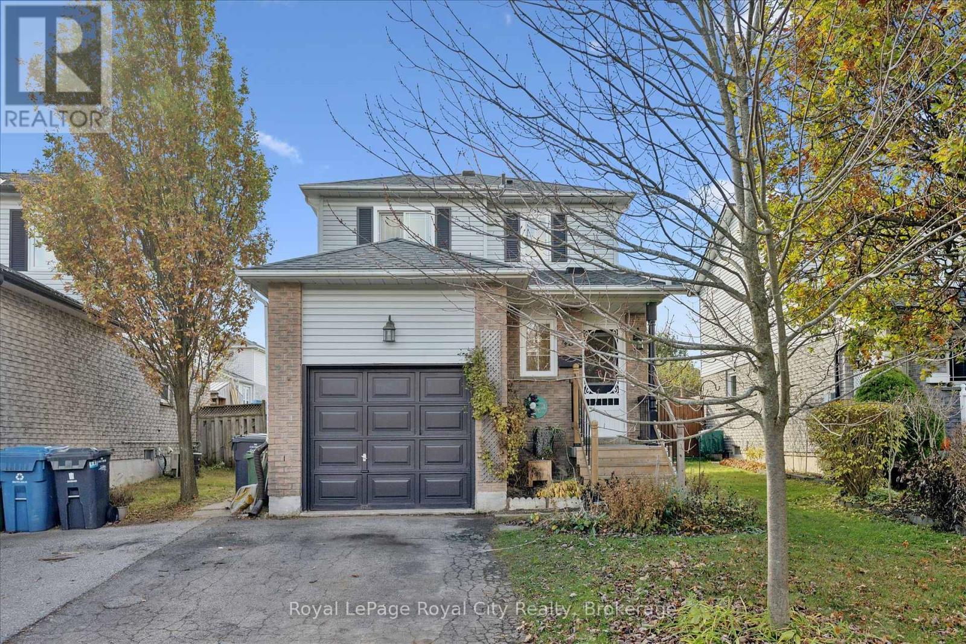
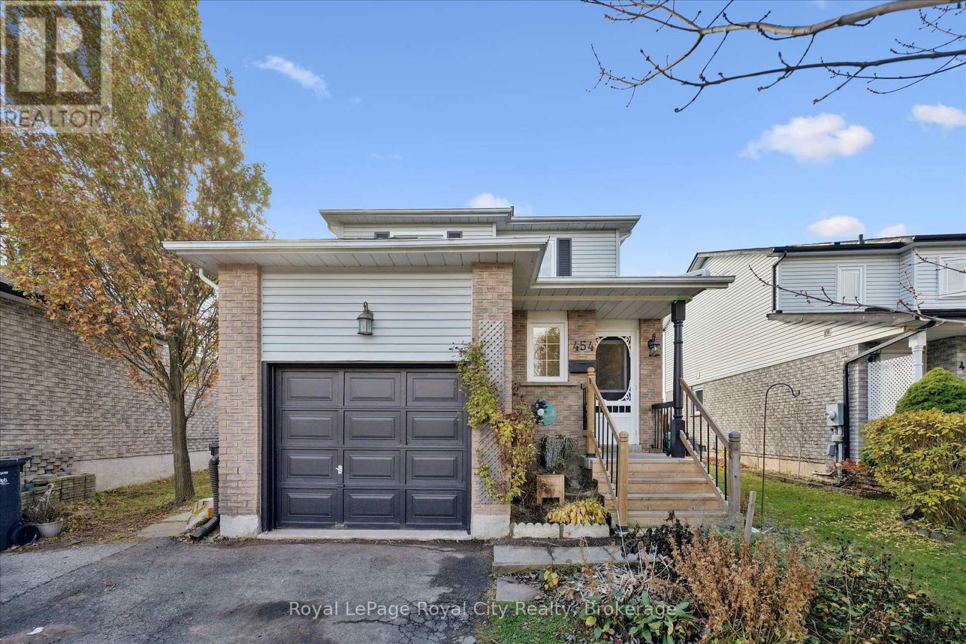
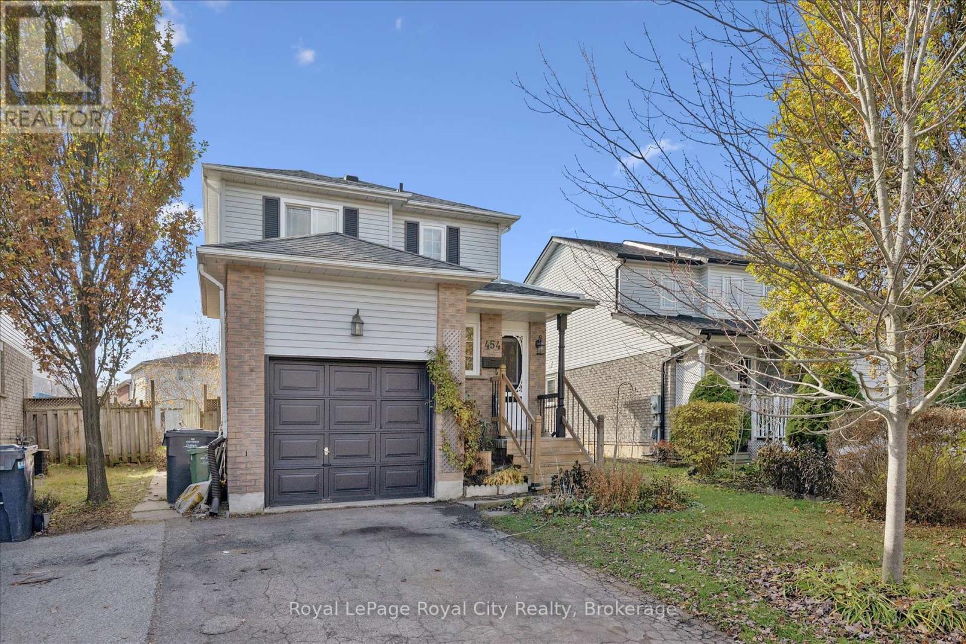
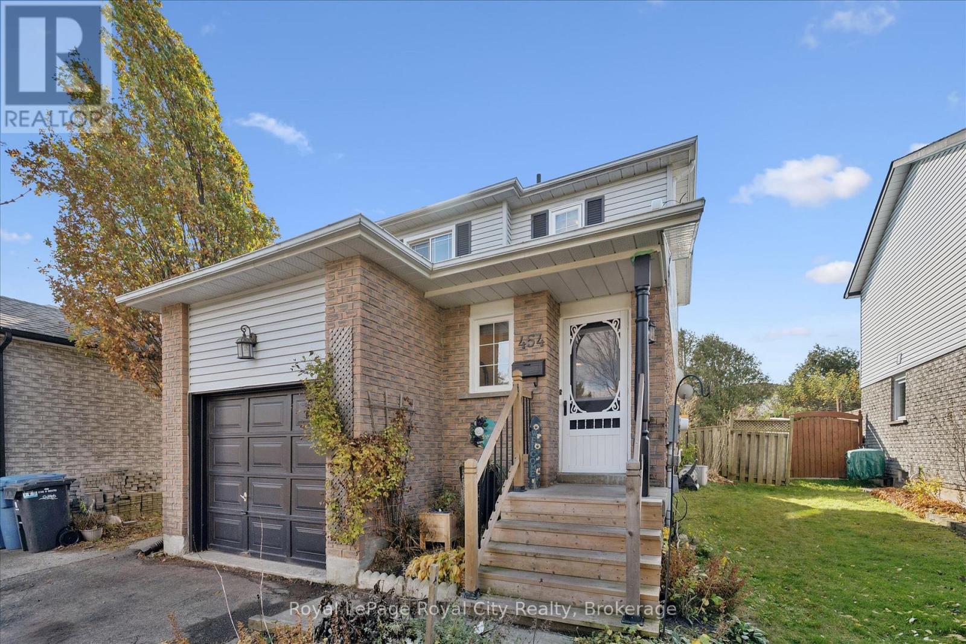
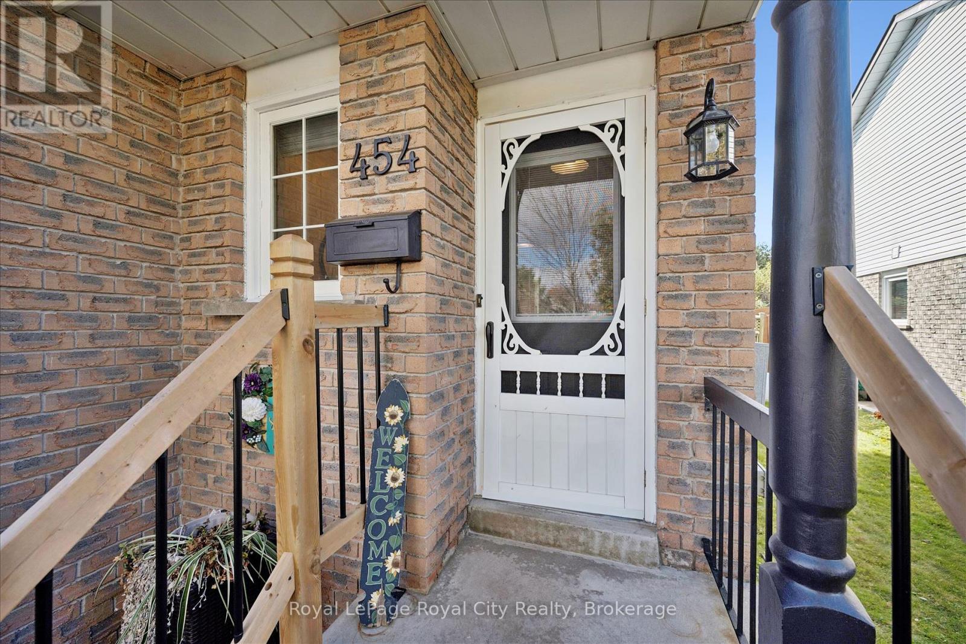
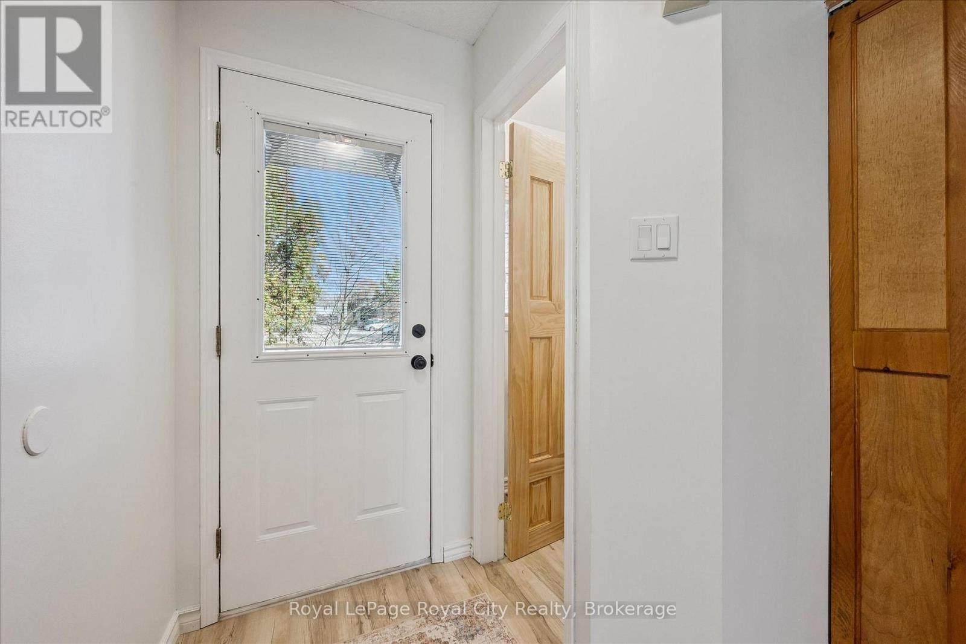
Lovingly cherished by the same family for over two decades, this delightful home in Guelph's highly sought-after east end presents an exceptional opportunity to plant roots in an established, family-friendly community. From the moment you step through the front door, the care and pride of ownership are evident throughout every corner of the thoughtfully curated main level. Beautiful wide pine plank flooring lends a sense of character and rustic warmth, complemented by freshly painted walls that make the entire space feel bright and move-in ready. The efficient galley kitchen serves as the true heart of the home, featuring timeless white cabinetry, ample counter space, generous cupboard storage, and an intuitive layout designed to make weeknight dinner prep and weekend entertaining a seamless pleasure. Upstairs, the second level hosts three generously sized bedrooms outfitted with updated flooring and bathed in natural light, offering restful sanctuaries for a growing family alongside a tastefully appointed, refreshed main four-piece bathroom. The living space extends seamlessly into the fully finished lower level, where a cozy, wood-panelled recreation room sets the scene for casual movie nights, children's play, or a dedicated home office and hobby zone. Beyond the walls of the house, the prime location delivers unmatched daily convenience with picturesque neighbourhood parks, scenic walking trails, and well-regarded local schools just minutes away, as well as quick, effortless access to major arterial roads and key commuter routes directly to the Greater Toronto Area. Whether you are stepping into homeownership for the first time or looking for a welcoming space to build lasting memories, this charming east-end gem combines warmth, functionality, and unbeatable location in equal measure. (id:68078)
Details
- Type
- House
- Price
- $649,900
- Bedrooms
- 3
- Bathrooms
- 2
- Lot size
- ≈ 4,002 sq ft lot
- Frontage and depth
- 30.9 x 129.5 FT ; 31.34 ft x 122.08 ft x 49.67 ft x 129.51
- Zoning
- R1D
- Property tax (estimate)
- $7,149 a year
- If you finance
- House: lenders usually want 5–20% down
- MLS® number
- X14176348
Price history
- Nov 21, 2026, current price
- $649,900
Rent, mortgage and cash flow
What this house could rent for, and what each buyer pays and gets back each month.Can this property be split?
A severance (the town calls it a consent) turns one property into two or more, each with its own deed. Groups use it so each owner can hold, build on or sell their own lot. Here's what it would cost in City of Guelph.How it works and how long it takes
- We check zoning, the official plan and minimum lot sizes, and tell you if a split is likely. About 10 business days.
- Pre-consultation with the town's planner, and a survey sketch of the new lots.
- We file the application with the town fees. The town posts a sign and notifies neighbours.
- The committee decides at a public hearing, usually 6 to 12 weeks after filing, followed by a 20-day appeal period.
- You meet the conditions, such as the reference plan, parkland payment and any road widening. Most towns allow up to 2 years.
- The town stamps the deeds and the lawyer registers each new lot.
This REALTOR.ca listing content is owned and licensed by REALTOR® members of The Canadian Real Estate Association.
The trademarks REALTOR®, REALTORS®, and the REALTOR® logo are controlled by The Canadian Real Estate Association (CREA) and identify real estate professionals who are members of CREA. The trademarks MLS®, Multiple Listing Service® and the associated logos are owned by CREA and identify the quality of services provided by real estate professionals who are members of CREA.
Listings shown through Titled's partner brokerage. Information is believed reliable but not guaranteed; confirm all details with the listing brokerage.