About this property
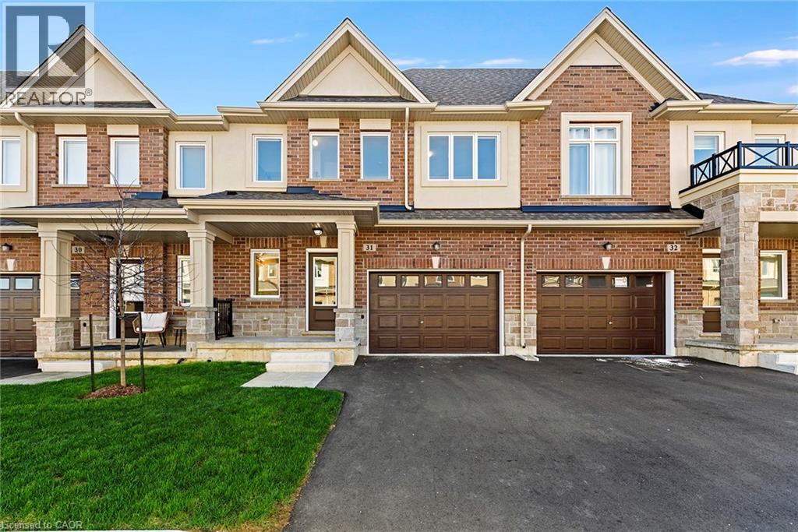
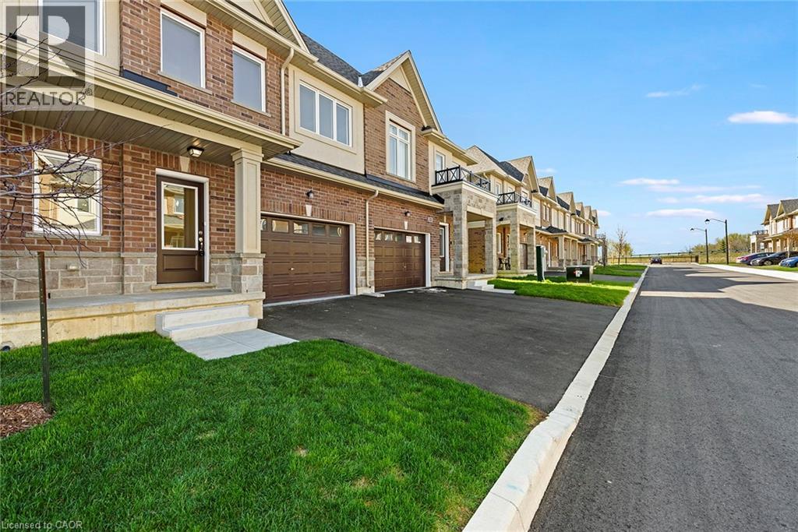
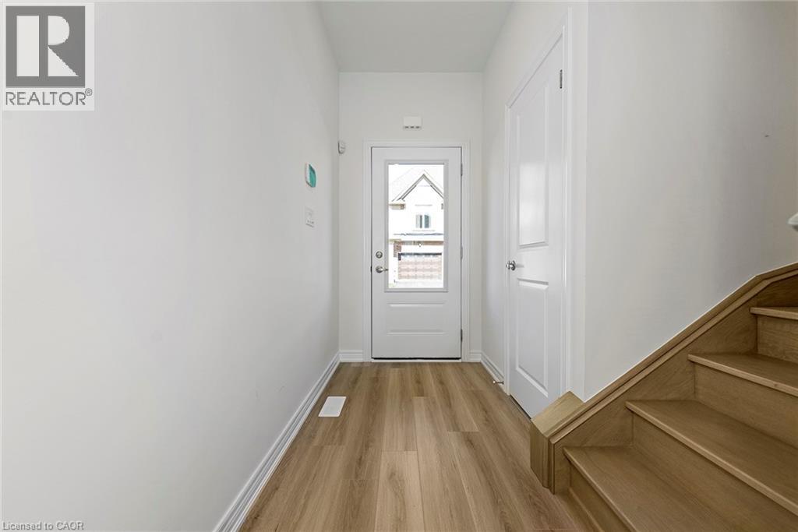
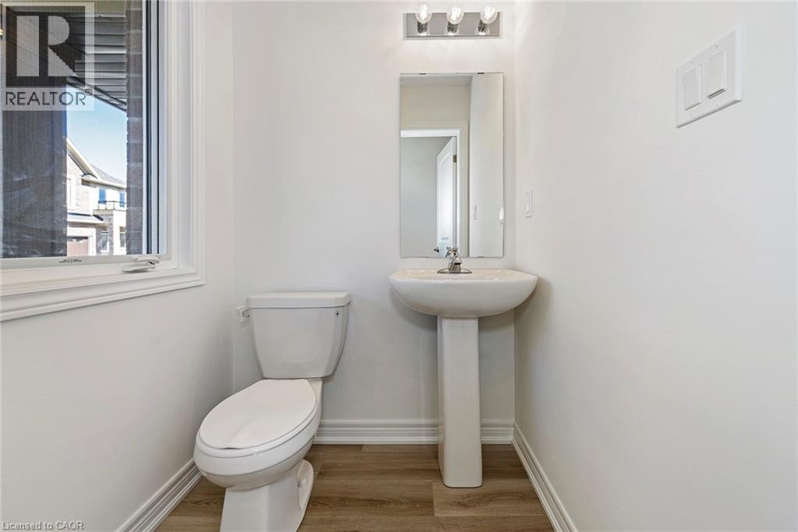
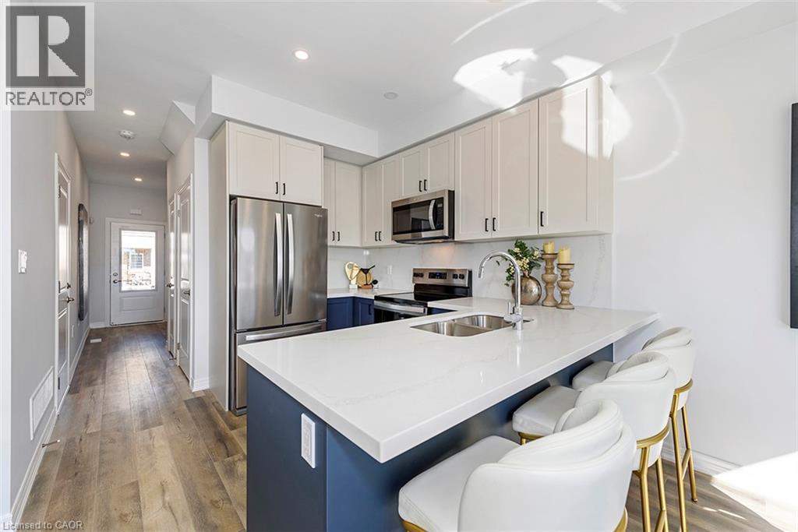
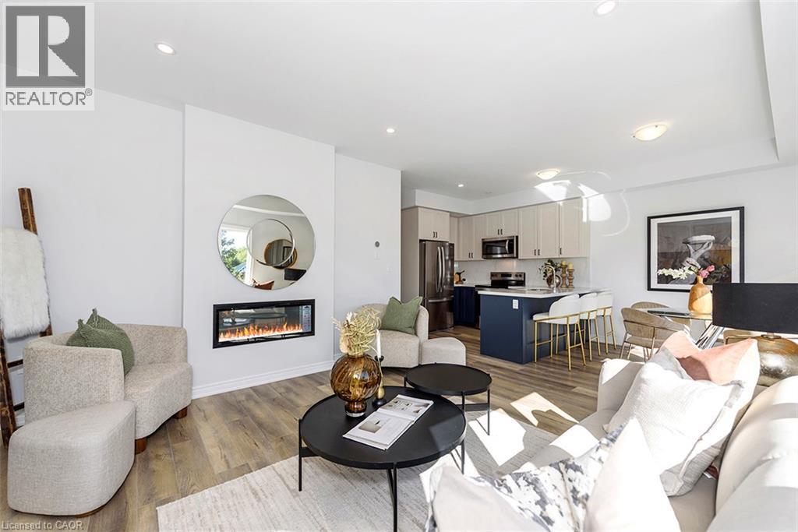
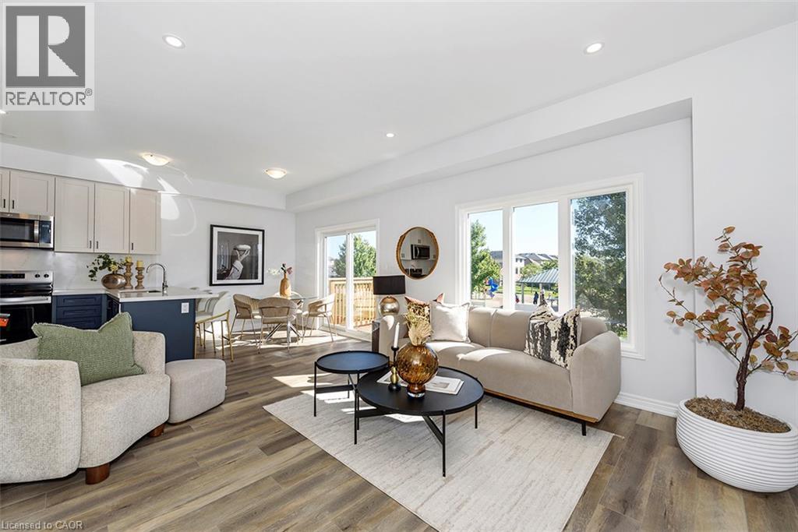
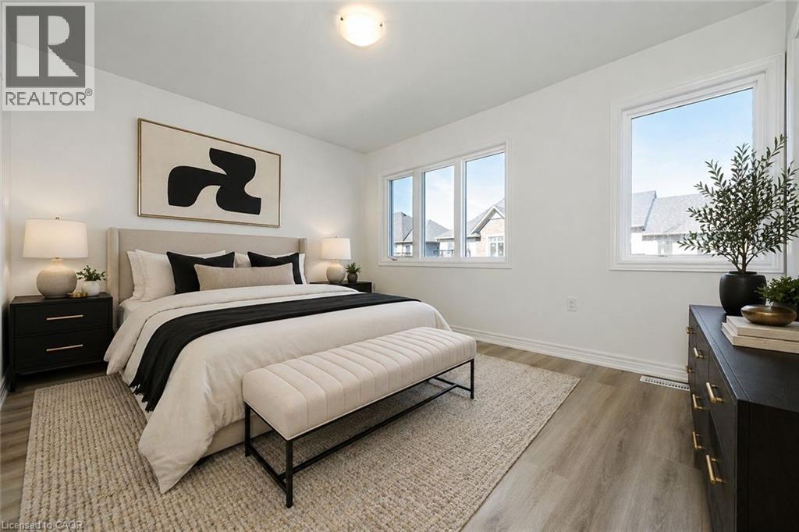
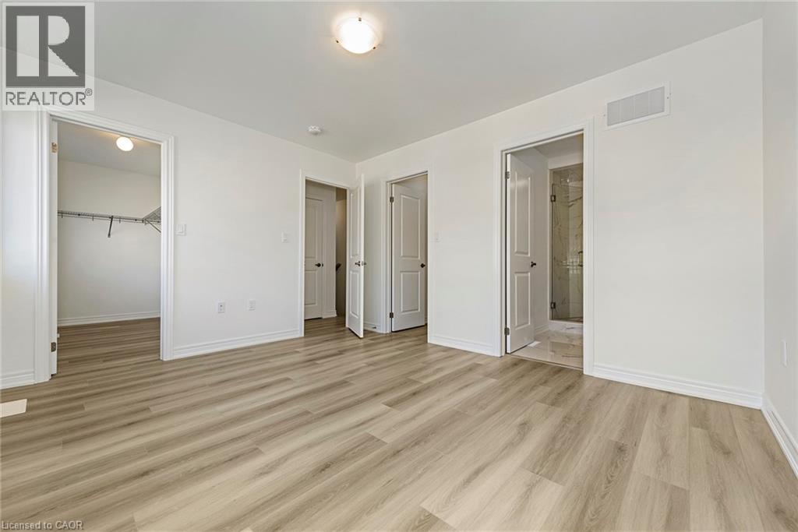
Bring your vision to life at this brand-new freehold town home and still move in this spring! Nestled in a quiet Mount Hope neighborhood on a lot fit for a semi-detached (24 feet wide). Buyers will appreciate the 12-foot- wide garage - making it easy to park without retracting side mirrors. Flooded with natural light this beautiful home boasts 1430 square feet of intentionally designed living space where every square foot has a purpose and no corner is wasted. Catering to modern-family living the main floor offers an open-concept kitchen with a large peninsula and soft-close cabinets. The large family room with over-sized windows is perfect for gathering with family and friends. The floor-to-ceiling bump out with a 42-inch Napolean fireplace and conduit for all of those pesky wires is the perfect canvas for a future accent wall. The upper level offers a primary bedroom with 2 - yes you read that correctly - 2 walk-in closets and a large tiled shower with frameless glass door, built in shelf and waterproof pot light. Down the hall is a 4 pc bathroom, laundry and 2 generously-sized bedrooms. As part of our pick-your-finishes collection this home boasts approximately $19,000 in builder added upgrades including but not limited to; 200 amp electrical service, oak stairs, pot lights, floor to ceiling bump-out with a 42 Napolean fireplace, large tiled shower with frameless glass door, built-in shelf and tiled basin in the ensuite, smooth texture ceilings throughout, wide-plank vinyl flooring throughout the main and upper levels and a 3 pc rough-in for a future bathroom in the basement. If you’ve been waiting for the right blend of style, design and everyday convenience – this is one you want to miss. Price is inclusive of government rebates. Photos are of a similar unit. (id:68078)
Details
- Type
- House
- Price
- $599,900
- Bedrooms
- 3
- Bathrooms
- 3
- Living area
- 1,430 sq ft
- Zoning
- H-RM3-147
- Property tax (estimate)
- $6,599 a year
- If you finance
- House: lenders usually want 5–20% down
- MLS® number
- 40877915
Price history
- Nov 21, 2026, current price
- $599,900
Rent, mortgage and cash flow
What this house could rent for, and what each buyer pays and gets back each month.Can this property be split?
A severance (the town calls it a consent) turns one property into two or more, each with its own deed. Groups use it so each owner can hold, build on or sell their own lot. Here's what it would cost here.How it works and how long it takes
- We check zoning, the official plan and minimum lot sizes, and tell you if a split is likely. About 10 business days.
- Pre-consultation with the town's planner, and a survey sketch of the new lots.
- We file the application with the town fees. The town posts a sign and notifies neighbours.
- The committee decides at a public hearing, usually 6 to 12 weeks after filing, followed by a 20-day appeal period.
- You meet the conditions, such as the reference plan, parkland payment and any road widening. Most towns allow up to 2 years.
- The town stamps the deeds and the lawyer registers each new lot.
This REALTOR.ca listing content is owned and licensed by REALTOR® members of The Canadian Real Estate Association.
The trademarks REALTOR®, REALTORS®, and the REALTOR® logo are controlled by The Canadian Real Estate Association (CREA) and identify real estate professionals who are members of CREA. The trademarks MLS®, Multiple Listing Service® and the associated logos are owned by CREA and identify the quality of services provided by real estate professionals who are members of CREA.
Listings shown through Titled's partner brokerage. Information is believed reliable but not guaranteed; confirm all details with the listing brokerage.