About this property
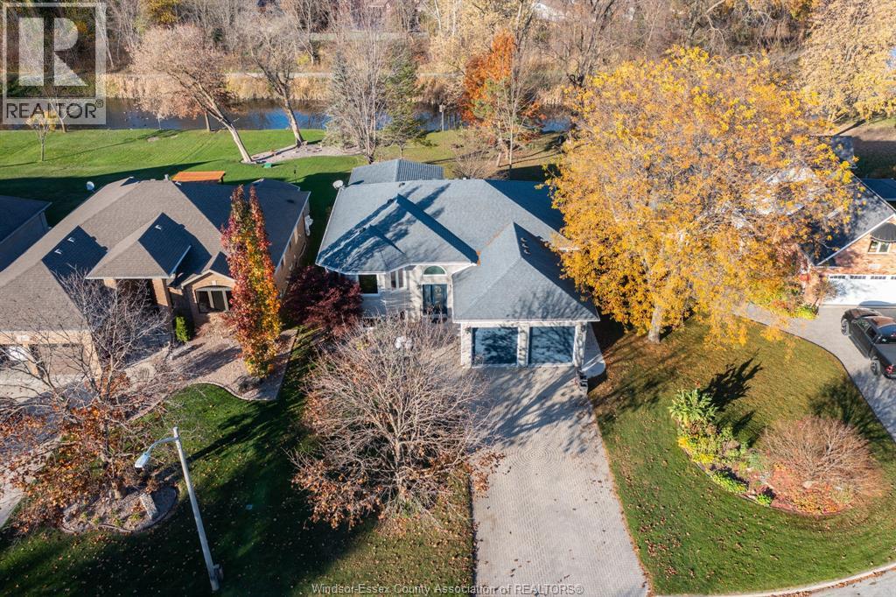
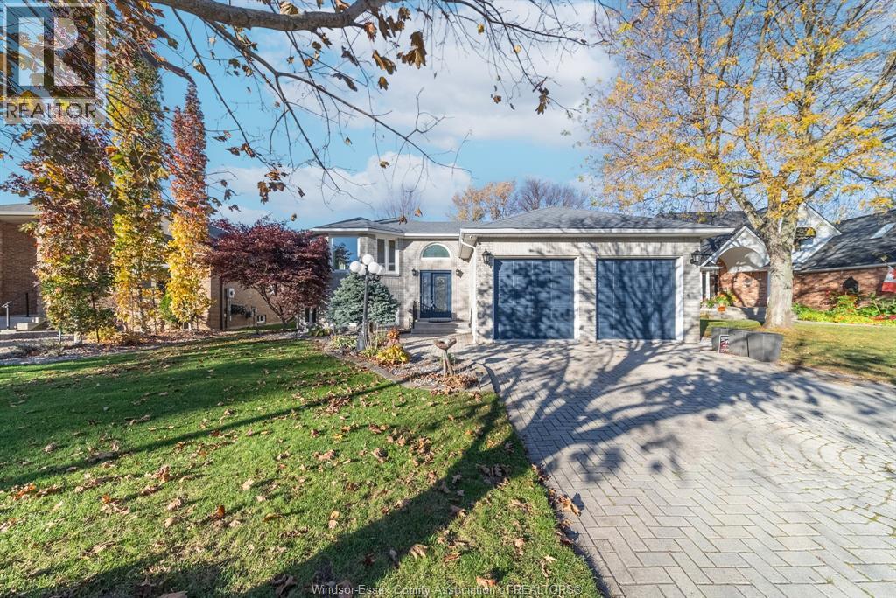
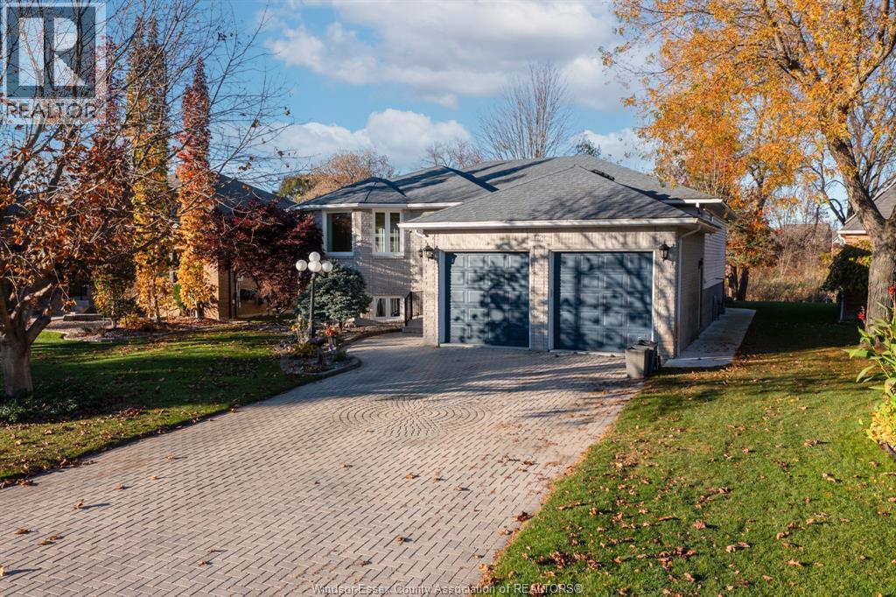
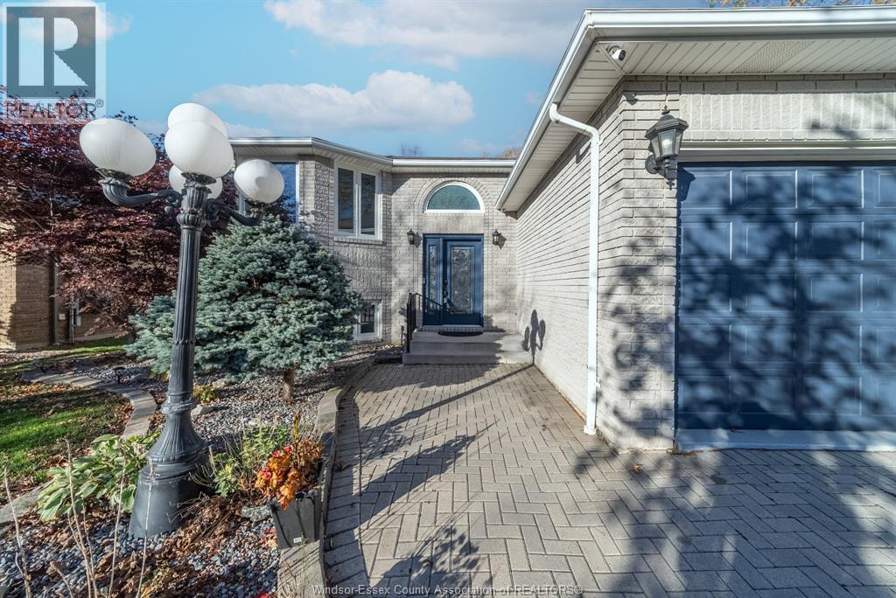
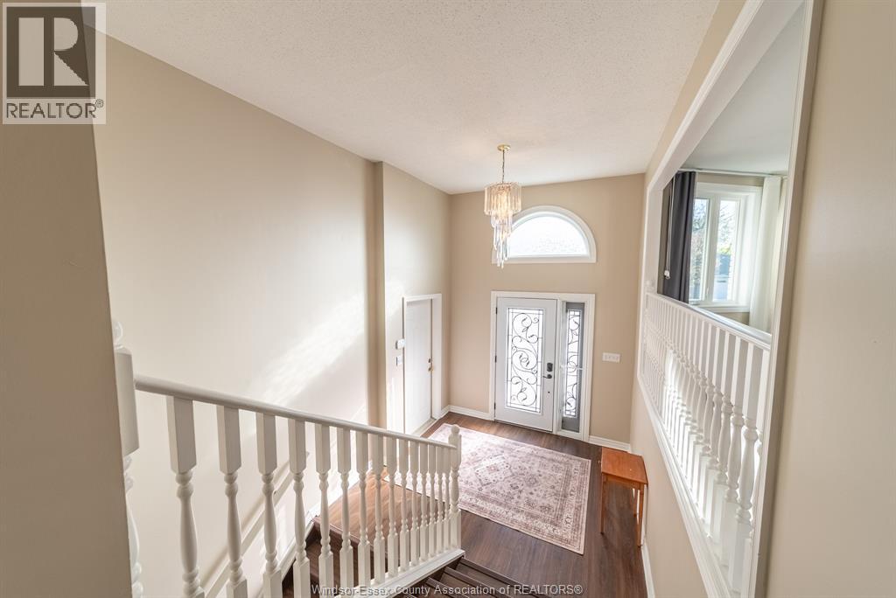
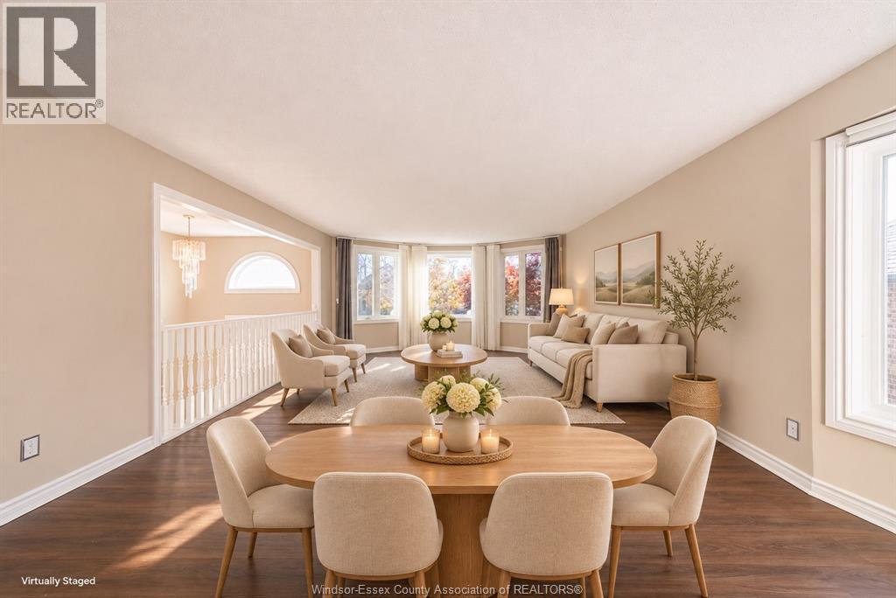
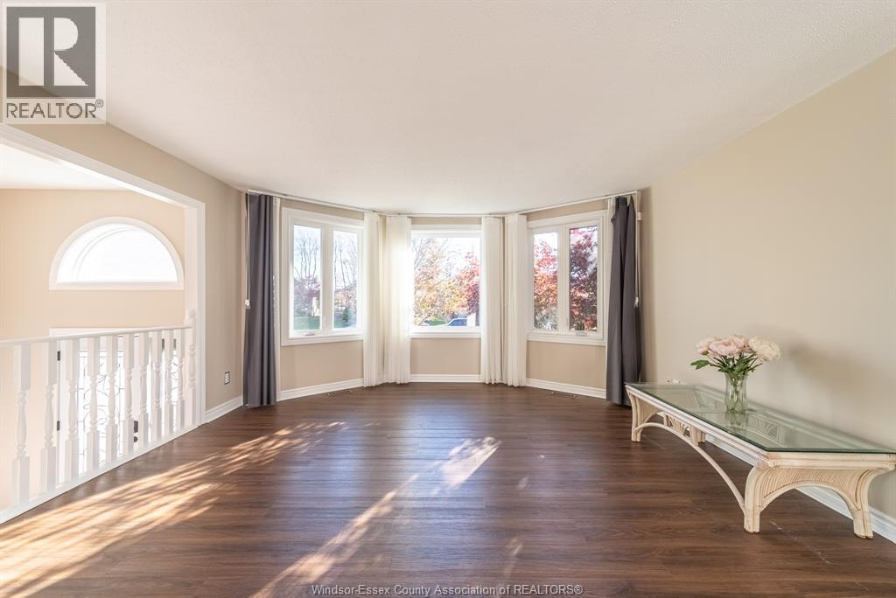
Imagine Saturday morning at home. You carry your coffee out the back door, cross the long yard and stop at the edge of Turkey Creek. The view quietly changes with every season. This LaSalle, Ontario raised ranch backs onto the creek on a 60 x 151 ft lot, and that backyard is where the story starts. Pull into the double-width driveway and step through the inside entry of the double attached garage. Upstairs, about 1,665 sq ft above grade (MPAC) holds the main living space, with 3 bedrooms in the 3+3 layout, an ensuite and three full bathrooms in all. The three-season sunroom is the spot for morning coffee, a good book or a laptop from spring through fall, and gutter guards mean less time on a ladder. Head downstairs and the full finished basement keeps going. There is a gas fireplace for winter movie nights, three more bedrooms for guests, a home office or a hobby room, and a sauna for the days that need a reset. Room for family, friends and a little space of your own is what this brick bi-level does well. Weekends can start with a walk. Vince Marcotte Park, Ambassador Golf Club and Ojibway Prairie Provincial Nature Reserve are all within an 11 minute walk, and five trails and two nature centres sit inside a 20 minute walk. Pick a park, walk a trail or head out for a round of golf, then be back home by lunch. Weekdays run smoothly too. Sandwich West Public School and Sandwich Secondary School are the assigned public schools for this address, and the Matchette at Minto bus stop is a 4 minute walk. For anyone searching for a LaSalle home with a creek behind it, a finished basement, a sauna and a sunroom, this one is worth a look. Equipment details and dates are on the attached additional information sheet. Book your private showing and walk the yard down to the creek. (id:68078)
Details
- Type
- House
- Price
- $899,000
- Bedrooms
- 6
- Bathrooms
- 3
- Living area
- 3,079 sq ft
- Lot size
- ≈ 9,148 sq ft lot
- Frontage and depth
- 60 X 151.61 / 0.21 AC
- Zoning
- RES
- Property tax (estimate)
- $9,889 a year
- If you finance
- House: lenders usually want 5–20% down
- MLS® number
- 26027540
Price history
- Nov 21, 2026, current price
- $899,000
Rent, mortgage and cash flow
What this house could rent for, and what each buyer pays and gets back each month.Can this property be split?
A severance (the town calls it a consent) turns one property into two or more, each with its own deed. Groups use it so each owner can hold, build on or sell their own lot. Here's what it would cost here.How it works and how long it takes
- We check zoning, the official plan and minimum lot sizes, and tell you if a split is likely. About 10 business days.
- Pre-consultation with the town's planner, and a survey sketch of the new lots.
- We file the application with the town fees. The town posts a sign and notifies neighbours.
- The committee decides at a public hearing, usually 6 to 12 weeks after filing, followed by a 20-day appeal period.
- You meet the conditions, such as the reference plan, parkland payment and any road widening. Most towns allow up to 2 years.
- The town stamps the deeds and the lawyer registers each new lot.
This REALTOR.ca listing content is owned and licensed by REALTOR® members of The Canadian Real Estate Association.
The trademarks REALTOR®, REALTORS®, and the REALTOR® logo are controlled by The Canadian Real Estate Association (CREA) and identify real estate professionals who are members of CREA. The trademarks MLS®, Multiple Listing Service® and the associated logos are owned by CREA and identify the quality of services provided by real estate professionals who are members of CREA.
Listings shown through Titled's partner brokerage. Information is believed reliable but not guaranteed; confirm all details with the listing brokerage.