About this property
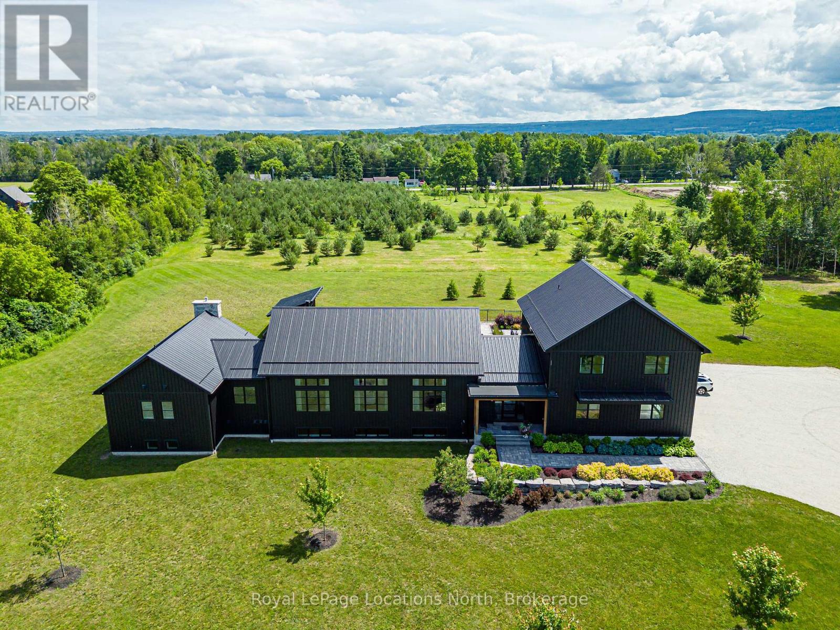
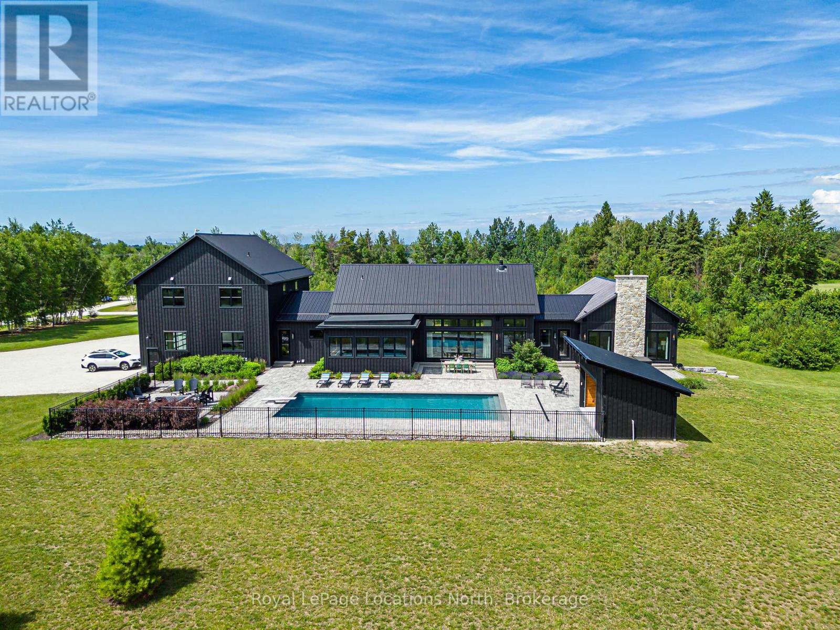
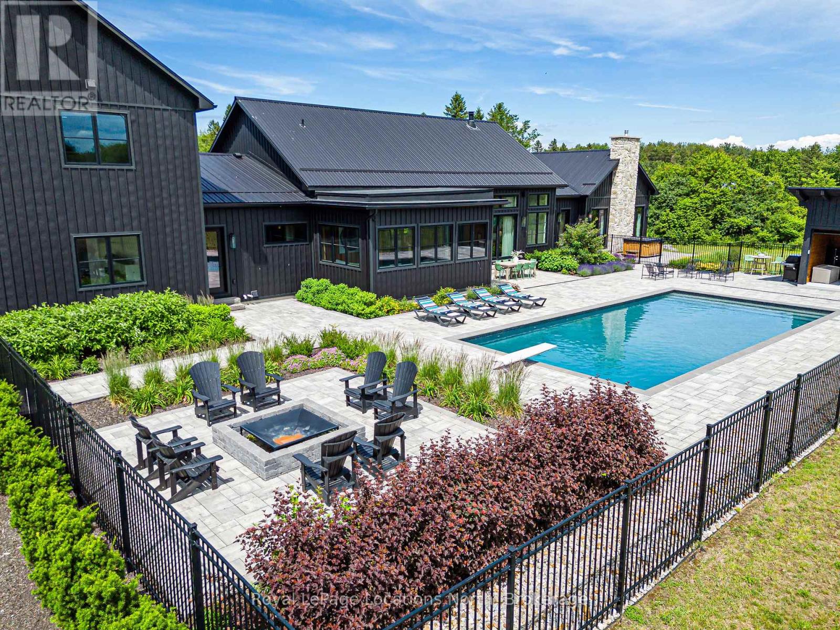
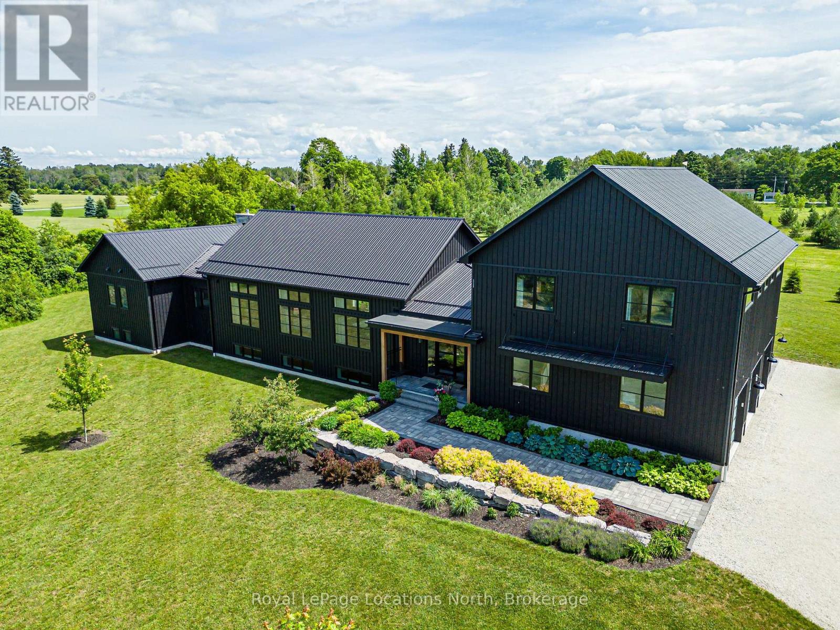
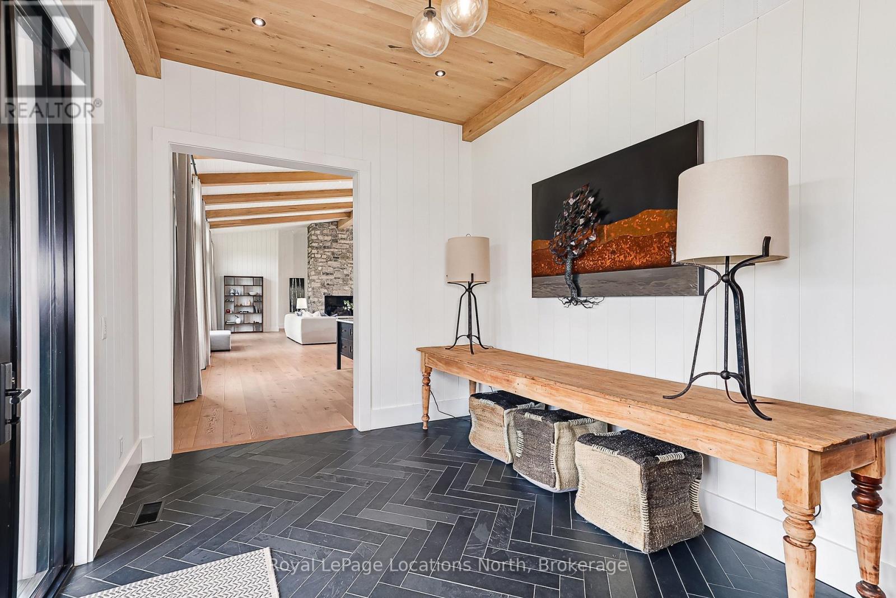
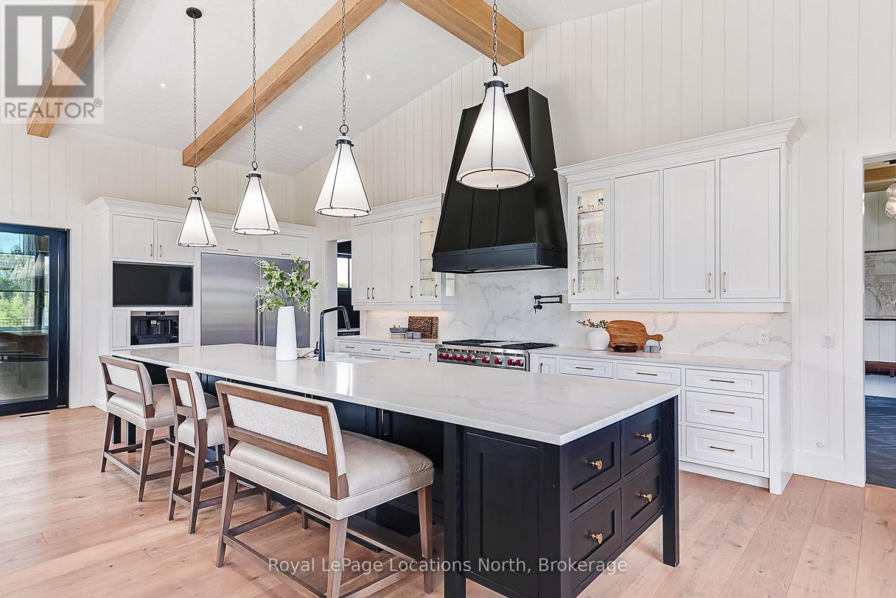
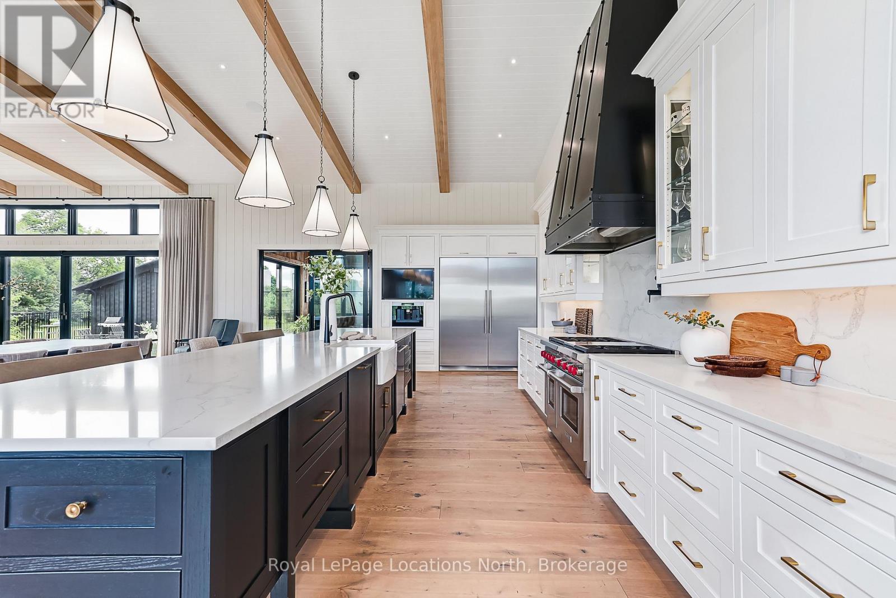
Welcome to this extraordinary custom-built modern farmhouse nestled on 12 private, tree-lined acres in Clearview-an exceptional four-season country estate offering warmth, scale, and refined luxury as the seasons turn. Perfectly positioned just minutes to Collingwood, private ski clubs, Blue Mountain, and scenic trail systems, this residence combines peaceful rural privacy with effortless access to winter recreation.Inside, warmth and craftsmanship define every space, anchored by a dramatic Great Room with 12-foot vaulted ceilings, white oak beams, engineered white oak flooring, and a floor-to-ceiling Town & Country stone fireplace. The chef's kitchen is crafted for effortless hosting throughout the holiday season, complete with premium appliances, an oversized island, and a full prep pantry. On the main floor, the primary wing serves as a private fireside retreat, featuring a second stone fireplace, dual walk-in closets, and a spa-inspired ensuite with a steam shower and deep soaker tub. A striking steel staircase leads to a private upper guest wing with two bedrooms, a dedicated family room, and a full bath.The fully finished lower level offers the ultimate après-ski and entertaining hub, complete with a custom bar, temperature-controlled wine cellar, games and media room, fitness room, and two additional bedrooms with a Jack & Jill bath. Practical winter-ready amenities complete the offering: a heated triple-car garage with direct lower-level entry, plus an impressive 32' x 80' heated detached shop with a 14' x 92' upper loft-ideal for snowmobiles, winter recreational gear, vehicle collections, and hobbyists. A rare opportunity to secure one of Southern Georgian Bay's landmark country properties ahead of the winter season. (id:68078)
Details
- Type
- House
- Price
- $5,495,000
- Bedrooms
- 6
- Bathrooms
- 6
- Lot size
- ≈ 14 acres (616,415 sq ft)
- Frontage and depth
- 545.5 x 1130 FT
- Zoning
- RU
- Property tax (estimate)
- $60,445 a year
- If you finance
- House: lenders usually want 5–20% down
- MLS® number
- S14173308
Price history
- Nov 21, 2026, current price
- $5,495,000
Rent, mortgage and cash flow
What this house could rent for, and what each buyer pays and gets back each month.Can this property be split?
A severance (the town calls it a consent) turns one property into two or more, each with its own deed. Groups use it so each owner can hold, build on or sell their own lot. Here's what it would cost here.How it works and how long it takes
- We check zoning, the official plan and minimum lot sizes, and tell you if a split is likely. About 10 business days.
- Pre-consultation with the town's planner, and a survey sketch of the new lots.
- We file the application with the town fees. The town posts a sign and notifies neighbours.
- The committee decides at a public hearing, usually 6 to 12 weeks after filing, followed by a 20-day appeal period.
- You meet the conditions, such as the reference plan, parkland payment and any road widening. Most towns allow up to 2 years.
- The town stamps the deeds and the lawyer registers each new lot.
This REALTOR.ca listing content is owned and licensed by REALTOR® members of The Canadian Real Estate Association.
The trademarks REALTOR®, REALTORS®, and the REALTOR® logo are controlled by The Canadian Real Estate Association (CREA) and identify real estate professionals who are members of CREA. The trademarks MLS®, Multiple Listing Service® and the associated logos are owned by CREA and identify the quality of services provided by real estate professionals who are members of CREA.
Listings shown through Titled's partner brokerage. Information is believed reliable but not guaranteed; confirm all details with the listing brokerage.