About this property
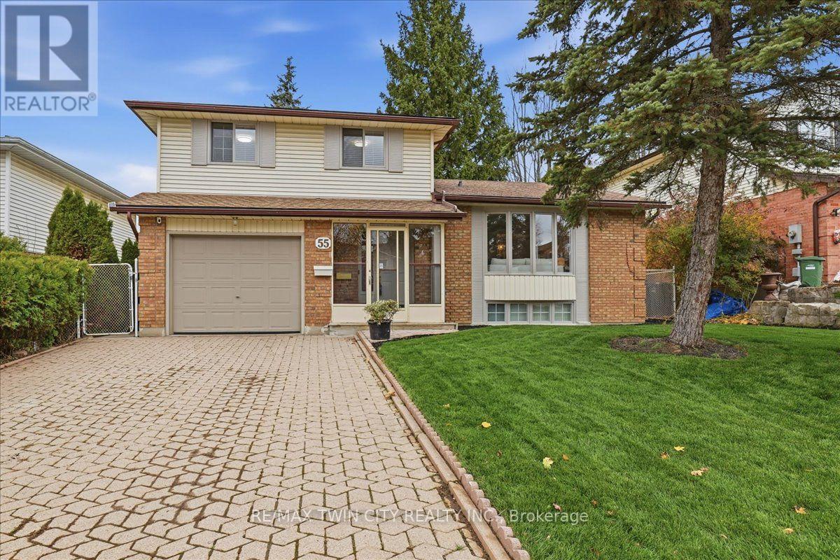
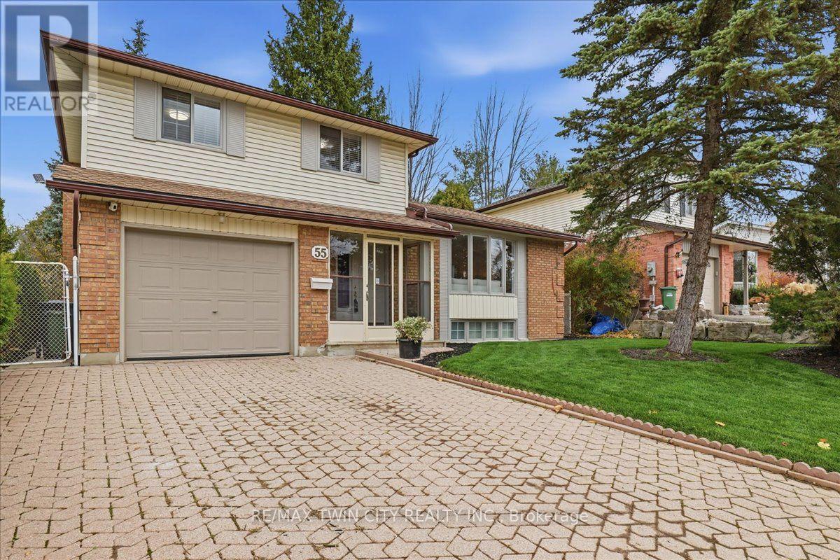
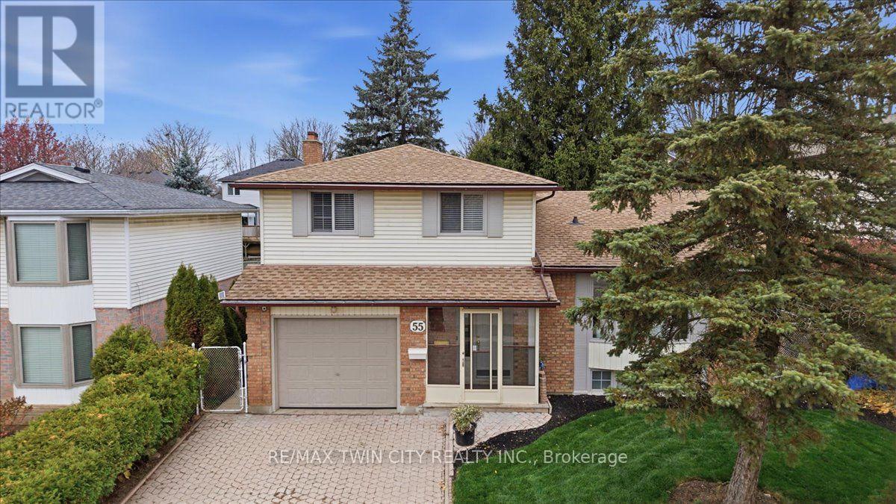
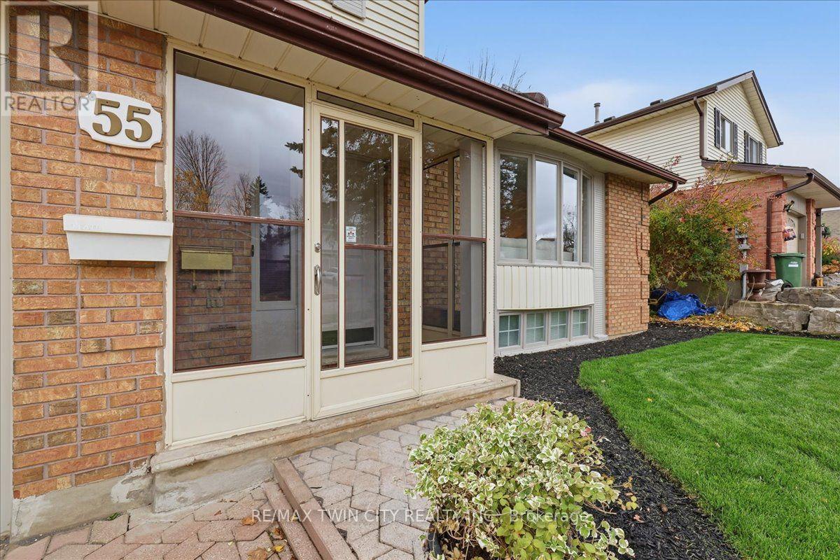
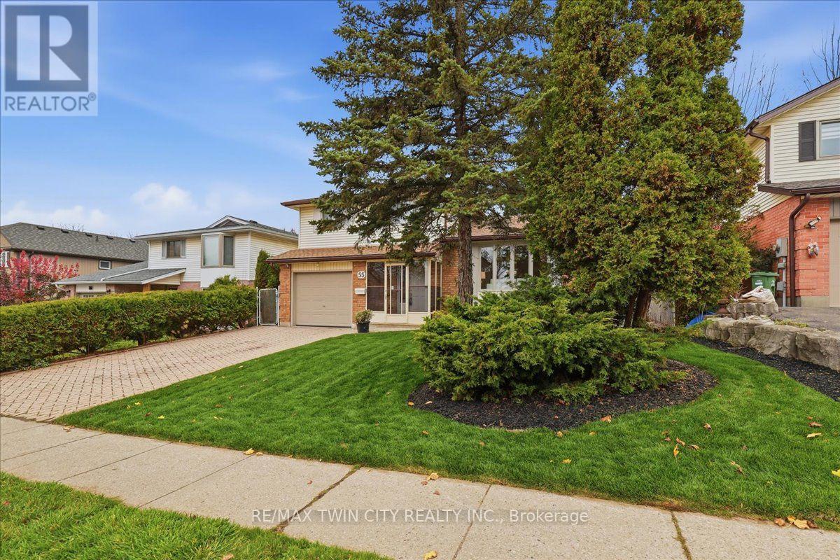
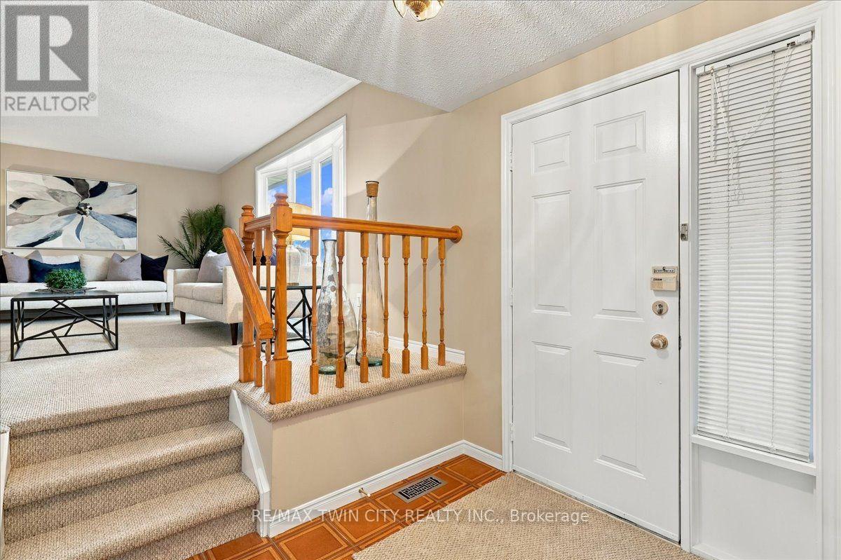
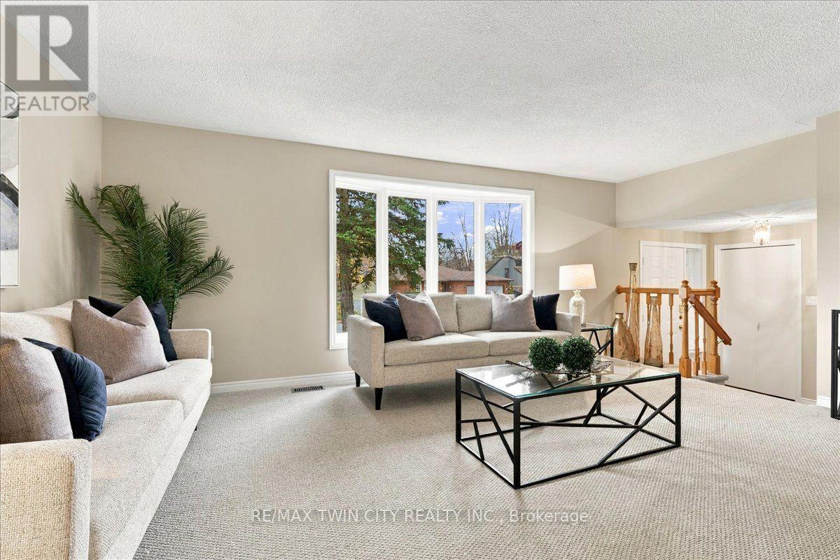
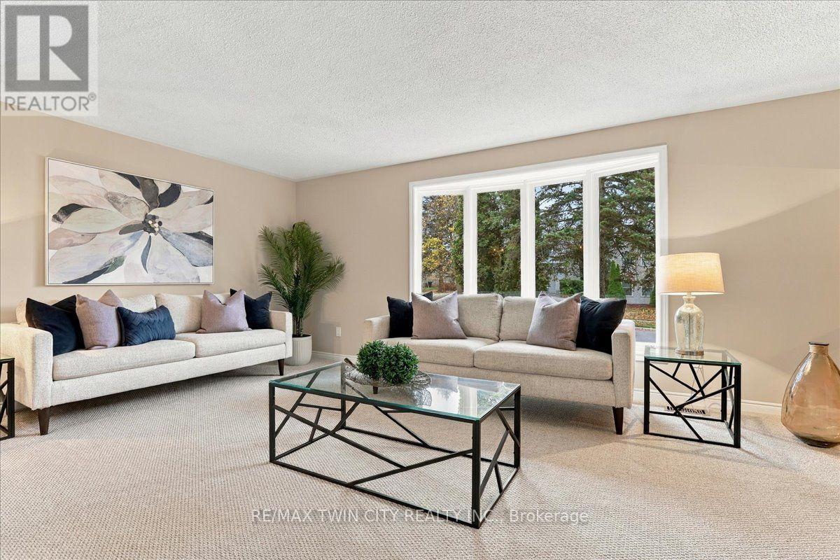
Large and versatile sidesplit on a generously sized lot in west Guelph! 55 Rochelle dr, located in Parkwood Gardens is just under 1800 square feet of finished space above grade and sits on a 53' frontage with a 120' depth of mature trees and beautifully manicured lawns and landscaping. The home has undergone a recent renovation, elegantly refreshing the space with a complete interior repaint, flooring updates with new carpet, plumbing and electrical fixtures, decora switches, and more. At the top bedroom level of the house sit three good sized rooms with a 4 piece primary ensuite and 5 piece main bathroom, a rare combination to find in homes of this era. The home is abundant in natural light and has a very open, yet functional layout. The front facing living room features an oversized 4 pane bay window and leads through to the formal dining room, the buffer between it and the kitchen. The kitchen and breakfast nook overlook the backyard and feature a European style Arborite; a seamless machine rolled door known for its durability and contemporary style. An oak railing separates the eat in kitchen from the lower level family room, maintaining the open concept without compromising on functionality. The family room features a WETT certified wood burning fireplace and convenient sliding door access to the backyard deck. This is the main level of the home and naturally, it also includes the foyer and a 2 piece bathroom. There are two additional levels below grade and the bonus to these is the direct basement access from the backyard from an exterior stairwell, offering the potential of a semi private in law setup. Roof (2020), Furnace (2018) This location offers tons of advantages; 4 parks in the immediate neighborhood, Costco, Zehrs, shopping, West End Community center, highway 6 and highway 7, all within walking distance or a short drive. Space, flexibility, and convenience; this home offers it all ! (id:68078)
Details
- Type
- House
- Price
- $869,900
- Bedrooms
- 3
- Bathrooms
- 6
- Second unit
- Listing describes a 1-bed basement or second unit
- Lot size
- ≈ 6,325 sq ft lot
- Frontage and depth
- 52.8 x 119.8 FT
- Property tax (estimate)
- $9,569 a year
- If you finance
- House: lenders usually want 5–20% down
- MLS® number
- X14172610
Price history
- Nov 21, 2026, current price
- $869,900
Rent, mortgage and cash flow
What this house could rent for, and what each buyer pays and gets back each month.Can this property be split?
A severance (the town calls it a consent) turns one property into two or more, each with its own deed. Groups use it so each owner can hold, build on or sell their own lot. Here's what it would cost in City of Guelph.How it works and how long it takes
- We check zoning, the official plan and minimum lot sizes, and tell you if a split is likely. About 10 business days.
- Pre-consultation with the town's planner, and a survey sketch of the new lots.
- We file the application with the town fees. The town posts a sign and notifies neighbours.
- The committee decides at a public hearing, usually 6 to 12 weeks after filing, followed by a 20-day appeal period.
- You meet the conditions, such as the reference plan, parkland payment and any road widening. Most towns allow up to 2 years.
- The town stamps the deeds and the lawyer registers each new lot.
This REALTOR.ca listing content is owned and licensed by REALTOR® members of The Canadian Real Estate Association.
The trademarks REALTOR®, REALTORS®, and the REALTOR® logo are controlled by The Canadian Real Estate Association (CREA) and identify real estate professionals who are members of CREA. The trademarks MLS®, Multiple Listing Service® and the associated logos are owned by CREA and identify the quality of services provided by real estate professionals who are members of CREA.
Listings shown through Titled's partner brokerage. Information is believed reliable but not guaranteed; confirm all details with the listing brokerage.