About this property
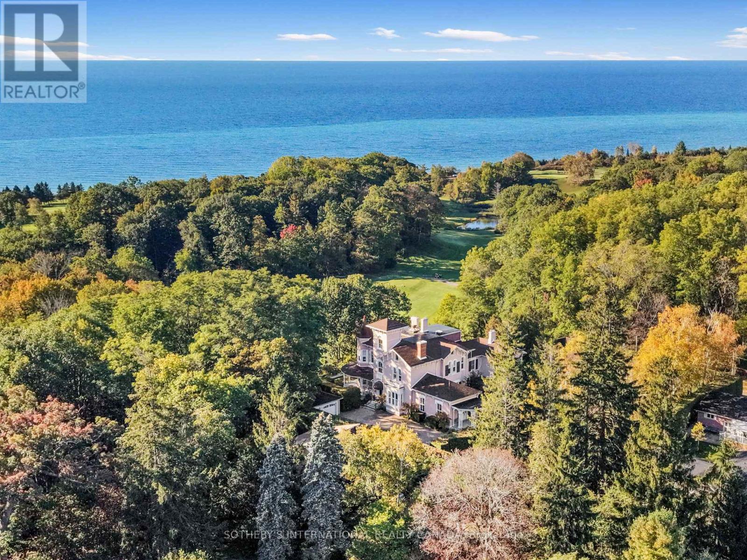
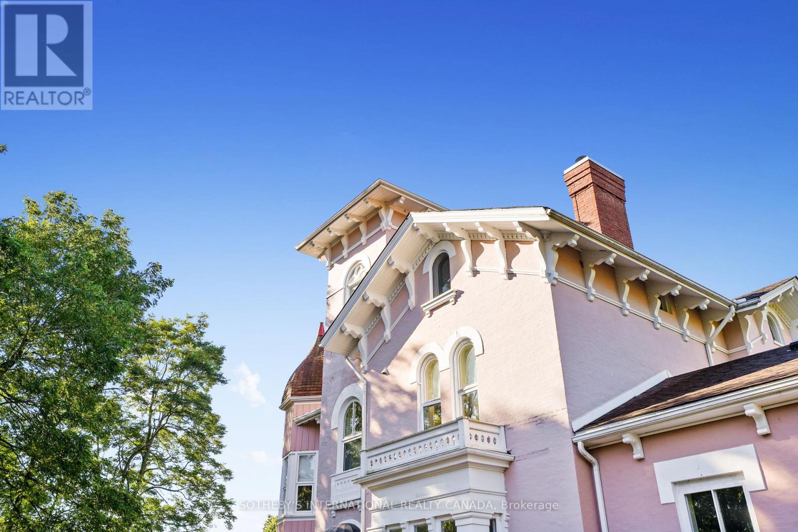
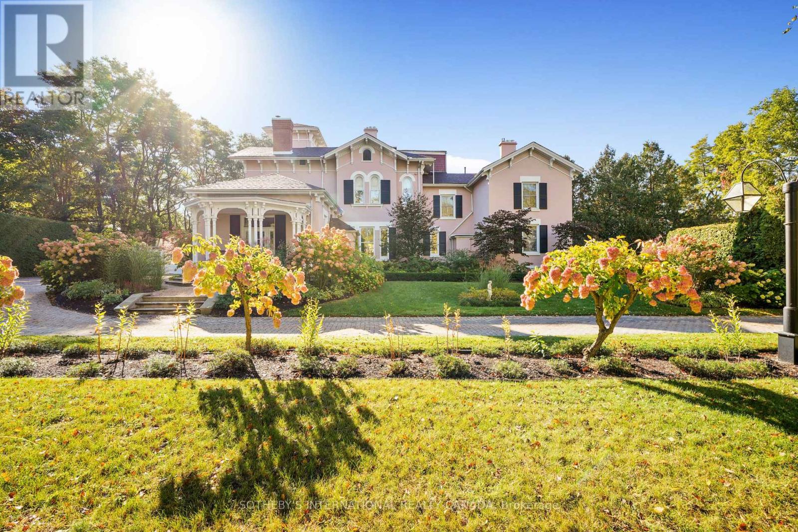
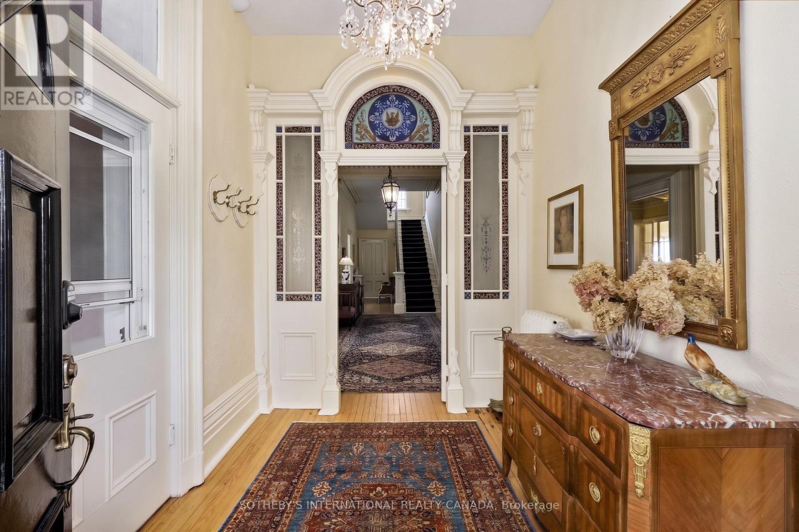
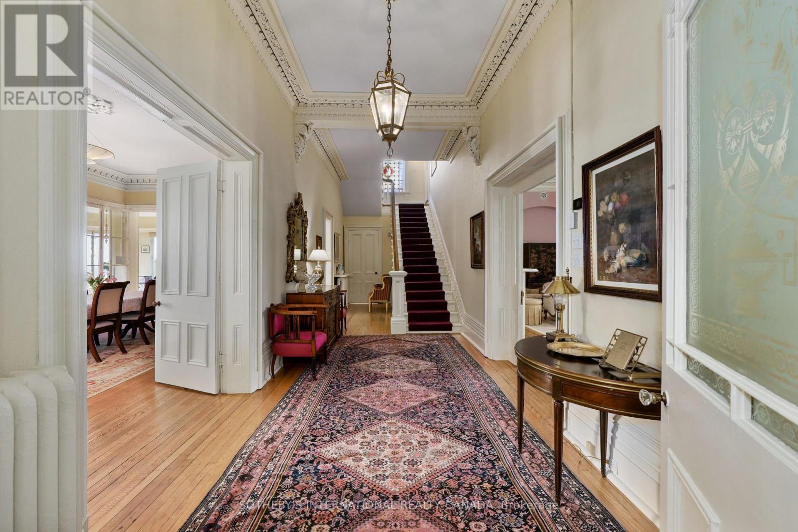
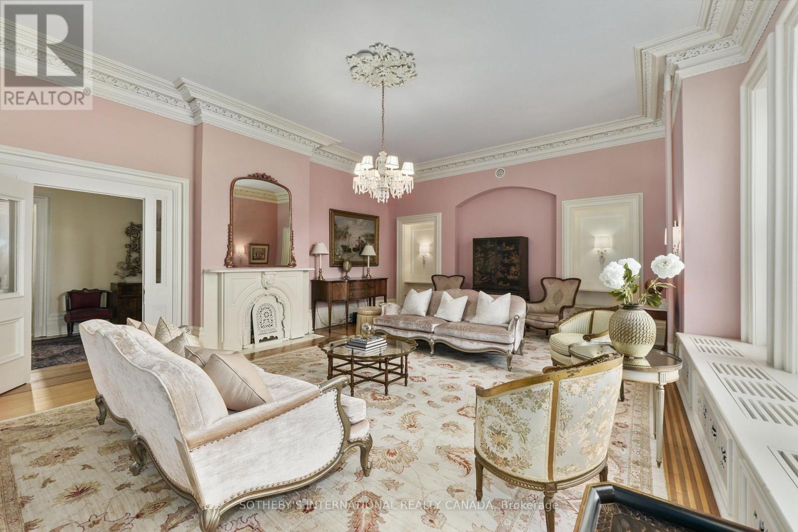
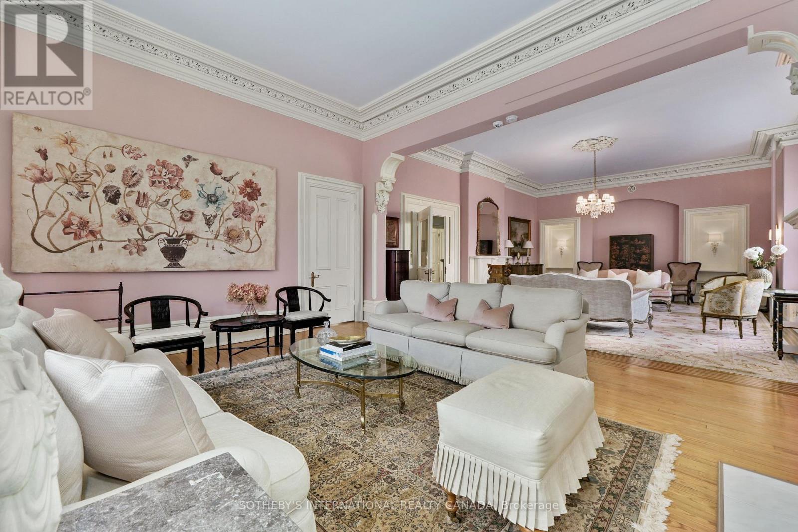
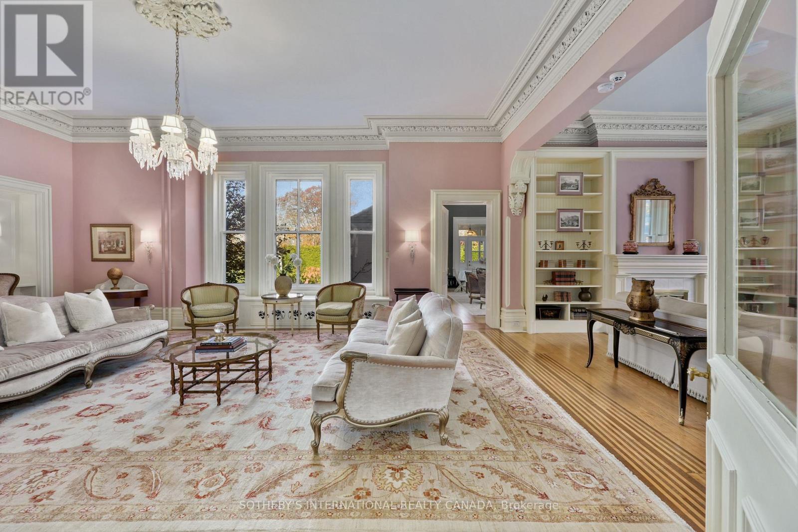
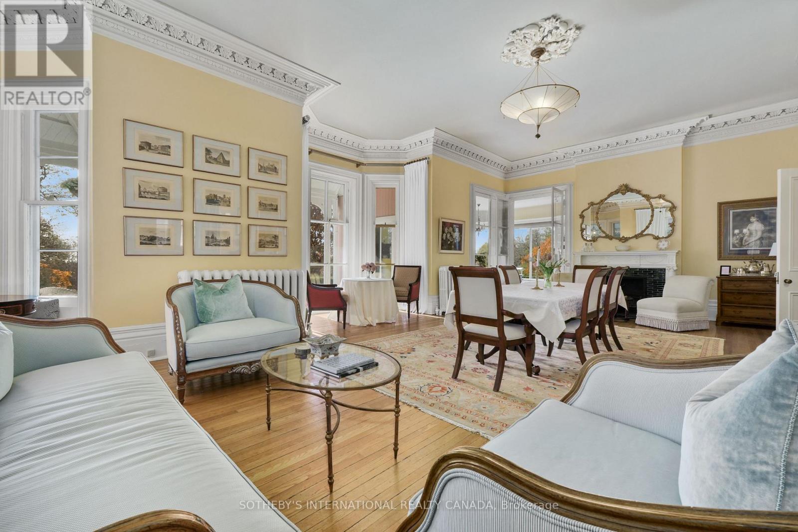
Perched on a hilltop above Port Hope's Golf and Country Club, Villa Idalia's graceful Italianate architecture on 1.6 acres of manicured grounds evokes the timeless romance of a Lake Como estate. Passing through the iron gates, down the brick driveway, and past the manicured gardens, you realize you have arrived in a special place. This majestic soft pink residence, with its 3-storey tower, turret, soaring windows, portico, and wrap-around verandah, evokes a bygone era of formality and grandeur. Entering the grand foyer will take your breath away. The living and dining rooms off the centre hall are striking in both size and ceiling height, lined with intricate cornice mouldings, generous baseboards, and centred with elaborate ceiling medallions and chandeliers. A family room off the living room leads to a covered outdoor portico and the gardens. A south-facing wrap-around verandah offers breathtaking views of Lake Ontario. An impressive stained-glass window casts colourful light on the landing leading to the main bedrooms, three of which boast beautifully renovated ensuite baths, and one has a built-in vanity and tower room with window seats. The attached 2-bedroom maisonette, third-floor apartment, and adjacent cottage are ideal for multi-generational living, staff quarters, or ancillary income. Standalone two-car garage and potting shed. Situated approximately 109 kilometres east of Toronto, Port Hope is widely celebrated for having the best-preserved 19th-century streetscape in Canada. With a choice of several great restaurants and the Capitol Theatre, the town punches far above its weight when it comes to food and culture. Trinity College School (TCS) is a prestigious independent boarding and day school located on a beautiful 100-acre campus nearby. (id:68078)
Details
- Type
- House
- Price
- $3,250,000
- Bedrooms
- 8
- Bathrooms
- 10
- Second unit
- Listing describes a 1-bed basement or second unit
- Lot size
- ≈ 1.6 acres (69,696 sq ft)
- Frontage and depth
- 276 x 389 FT ; Irregular
- Zoning
- R2-1
- Property tax (estimate)
- $35,750 a year
- If you finance
- House: lenders usually want 5–20% down
- MLS® number
- X14172280
Price history
- Nov 21, 2026, current price
- $3,250,000
Rent, mortgage and cash flow
What this house could rent for, and what each buyer pays and gets back each month.Can this property be split?
A severance (the town calls it a consent) turns one property into two or more, each with its own deed. Groups use it so each owner can hold, build on or sell their own lot. Here's what it would cost here.How it works and how long it takes
- We check zoning, the official plan and minimum lot sizes, and tell you if a split is likely. About 10 business days.
- Pre-consultation with the town's planner, and a survey sketch of the new lots.
- We file the application with the town fees. The town posts a sign and notifies neighbours.
- The committee decides at a public hearing, usually 6 to 12 weeks after filing, followed by a 20-day appeal period.
- You meet the conditions, such as the reference plan, parkland payment and any road widening. Most towns allow up to 2 years.
- The town stamps the deeds and the lawyer registers each new lot.
This REALTOR.ca listing content is owned and licensed by REALTOR® members of The Canadian Real Estate Association.
The trademarks REALTOR®, REALTORS®, and the REALTOR® logo are controlled by The Canadian Real Estate Association (CREA) and identify real estate professionals who are members of CREA. The trademarks MLS®, Multiple Listing Service® and the associated logos are owned by CREA and identify the quality of services provided by real estate professionals who are members of CREA.
Listings shown through Titled's partner brokerage. Information is believed reliable but not guaranteed; confirm all details with the listing brokerage.