About this property
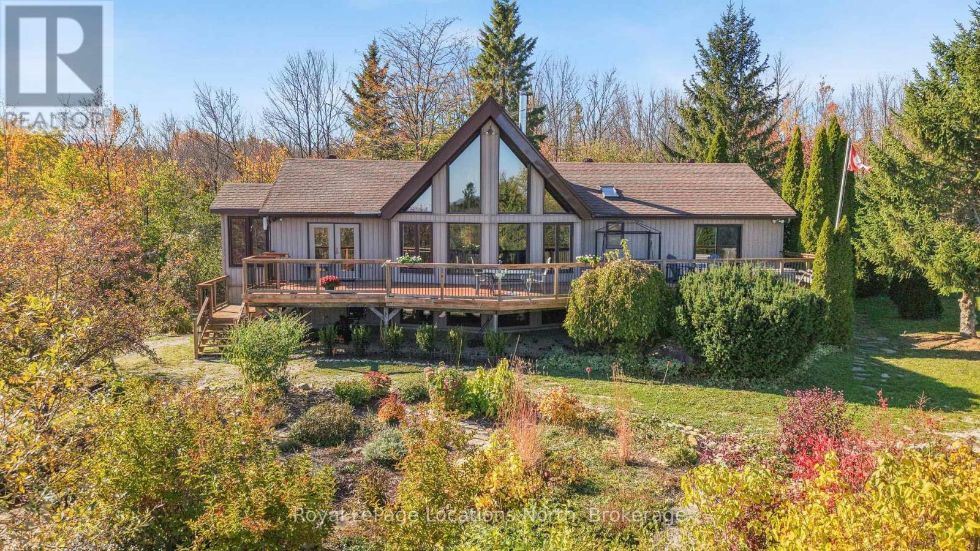
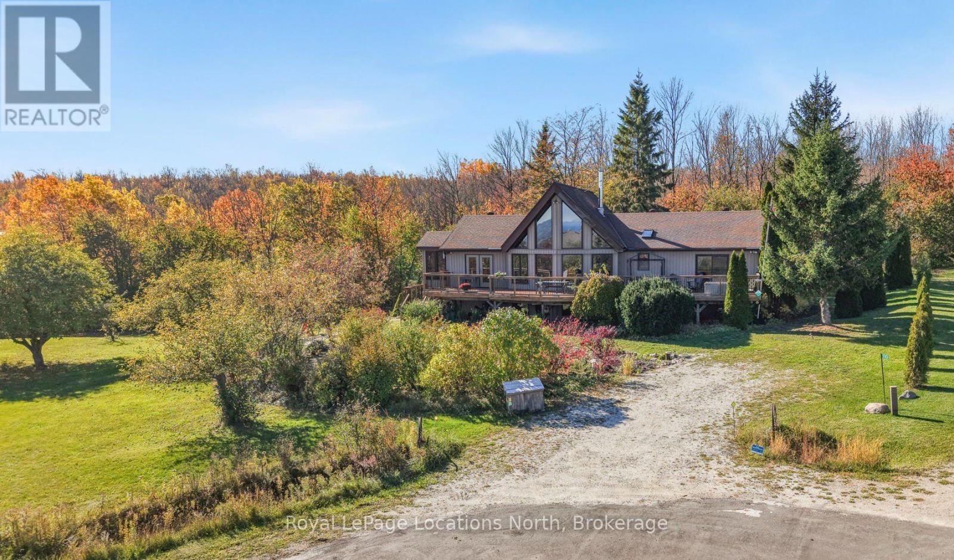
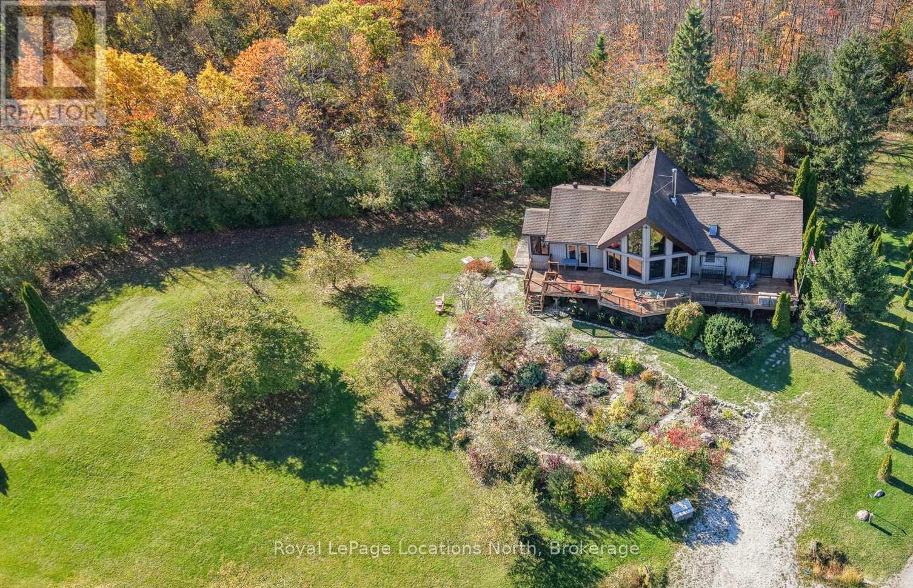
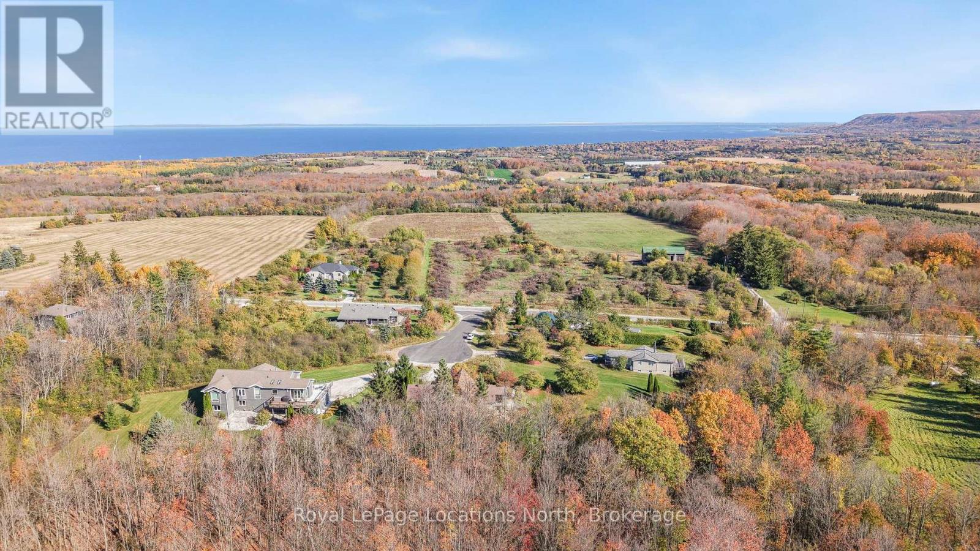
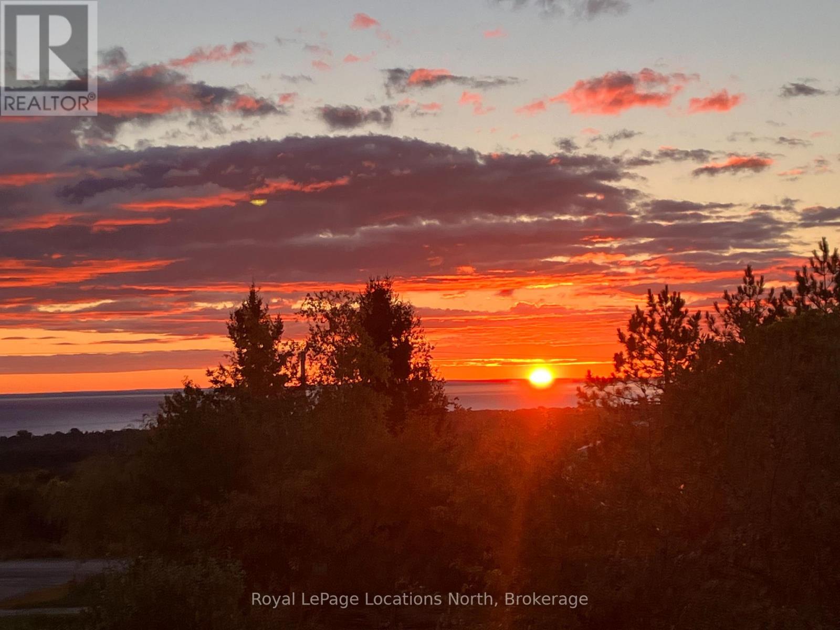
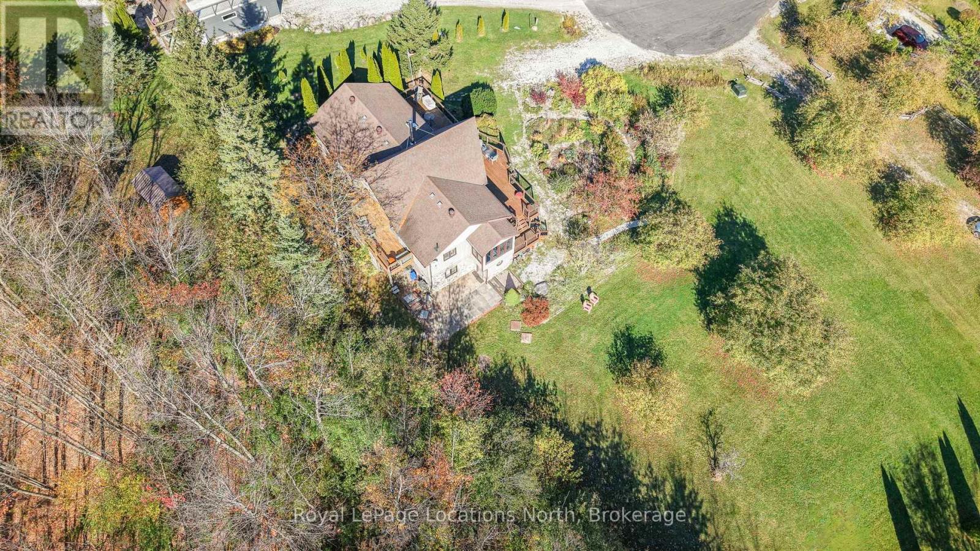
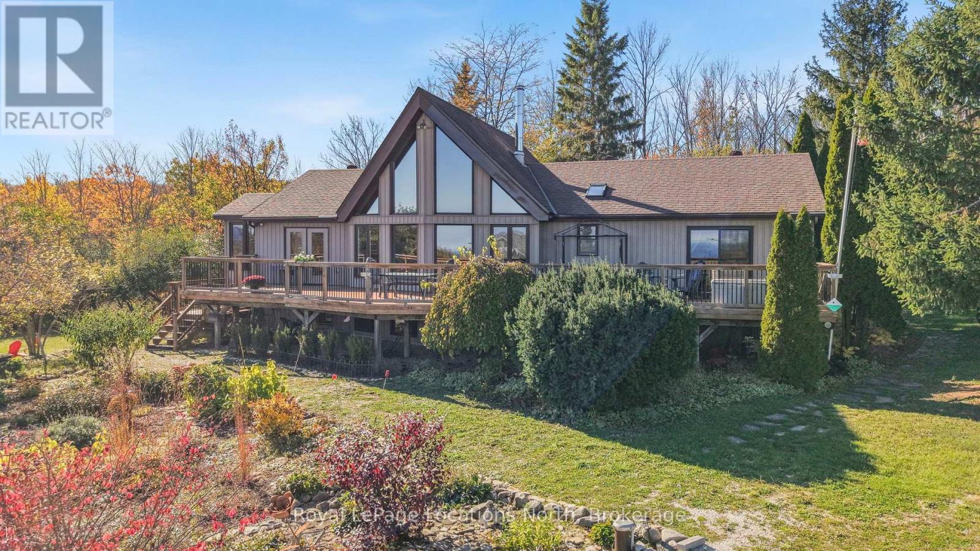
Set on a private 0.9-acre property on a quiet court just west of Thornbury, this classic home enjoys elevated east-facing views of Georgian Bay and the iconic Thunderhead run at Georgian Peaks Ski Club, with spectacular sunrises. Surrounded by fields, orchards and rolling countryside, the setting offers privacy and a welcoming community that values quiet living. The heart of the home is the great room, featuring vaulted ceilings, a cozy woodstove, and a dramatic wall of windows framing panoramic bay and escarpment views, with an open loft bedroom above. A large kitchen opens to the dining room and bright sunroom overlooking the beautiful property. There are 3+1 bedrooms and 3 full bathrooms, including a primary suite with 5-piece ensuite and new sliding doors framing escarpment views from bed and opening onto the expansive 62-foot front deck. Main-floor laundry adds convenience. Downstairs, the entire lower level is partially above grade with many windows allowing light to pour into each room. A spacious recreation room with a classic après-ski bar is ready for entertaining. The rec room is perfect for a pull out couch to add capacity. A workshop offers space for ski tuning and storage for gear, while the lower mudroom walks out to the yard with picturesque apple trees and a well-built shed. Enjoy access to a 3.62 acre common lot with a treed ravine to explore. Pride of ownership is evident in the thoughtful upkeep, including rebuilt front and rear decks, many replacement windows, and a ground-source heating and cooling system installed in 2008. Ski in winter, explore nearby orchards and trails, swim and relax on Georgian Bay beaches, or spend summer days boating on the bay. Autumn brings colourful countryside and scenic drives. Minutes from Thornbury and Meaford, with Collingwood's amenities within easy reach, this home is ideal as a family ski chalet, cottage, or peaceful year-round home. Make it your own and enjoy all 4 seasons in Southern Georgian Bay. (id:68078)
Details
- Type
- House
- Price
- $990,000
- Bedrooms
- 4
- Bathrooms
- 3
- Lot size
- ≈ 22,867 sq ft lot
- Frontage and depth
- 86 x 265.9 FT
- Zoning
- ERB
- Property tax (estimate)
- $10,890 a year
- If you finance
- House: lenders usually want 5–20% down
- MLS® number
- X14172152
Price history
- Nov 21, 2026, current price
- $990,000
Rent, mortgage and cash flow
What this house could rent for, and what each buyer pays and gets back each month.Can this property be split?
A severance (the town calls it a consent) turns one property into two or more, each with its own deed. Groups use it so each owner can hold, build on or sell their own lot. Here's what it would cost here.How it works and how long it takes
- We check zoning, the official plan and minimum lot sizes, and tell you if a split is likely. About 10 business days.
- Pre-consultation with the town's planner, and a survey sketch of the new lots.
- We file the application with the town fees. The town posts a sign and notifies neighbours.
- The committee decides at a public hearing, usually 6 to 12 weeks after filing, followed by a 20-day appeal period.
- You meet the conditions, such as the reference plan, parkland payment and any road widening. Most towns allow up to 2 years.
- The town stamps the deeds and the lawyer registers each new lot.
This REALTOR.ca listing content is owned and licensed by REALTOR® members of The Canadian Real Estate Association.
The trademarks REALTOR®, REALTORS®, and the REALTOR® logo are controlled by The Canadian Real Estate Association (CREA) and identify real estate professionals who are members of CREA. The trademarks MLS®, Multiple Listing Service® and the associated logos are owned by CREA and identify the quality of services provided by real estate professionals who are members of CREA.
Listings shown through Titled's partner brokerage. Information is believed reliable but not guaranteed; confirm all details with the listing brokerage.