About this property
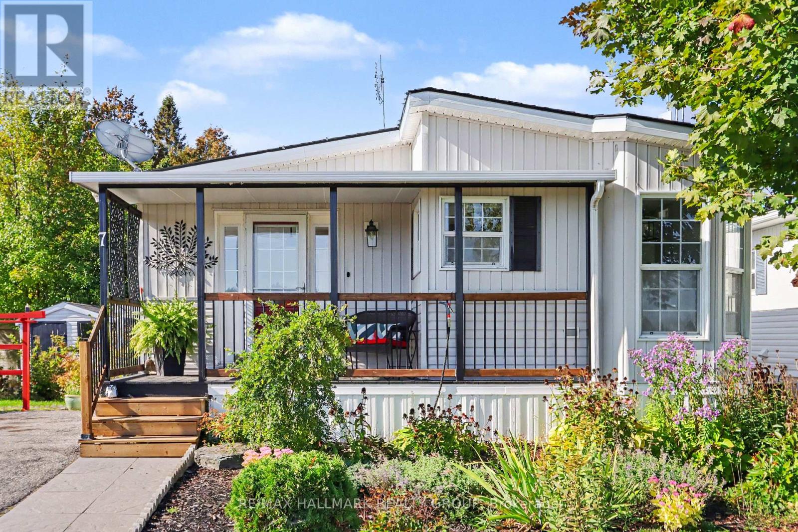
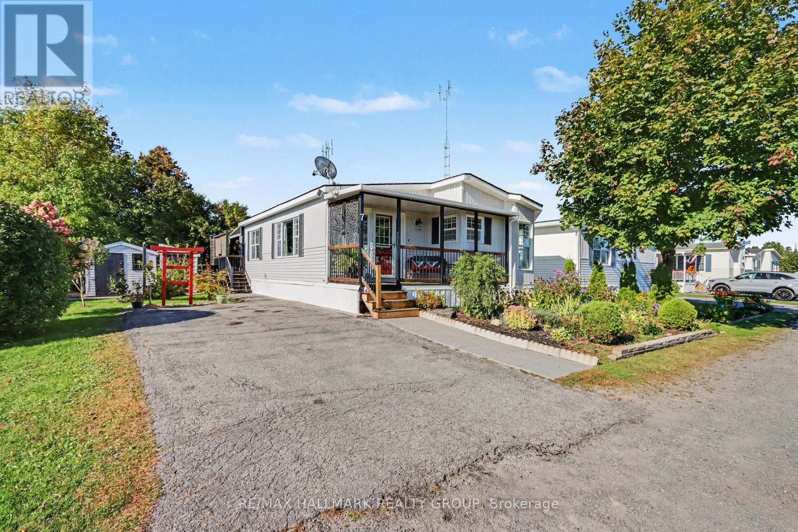
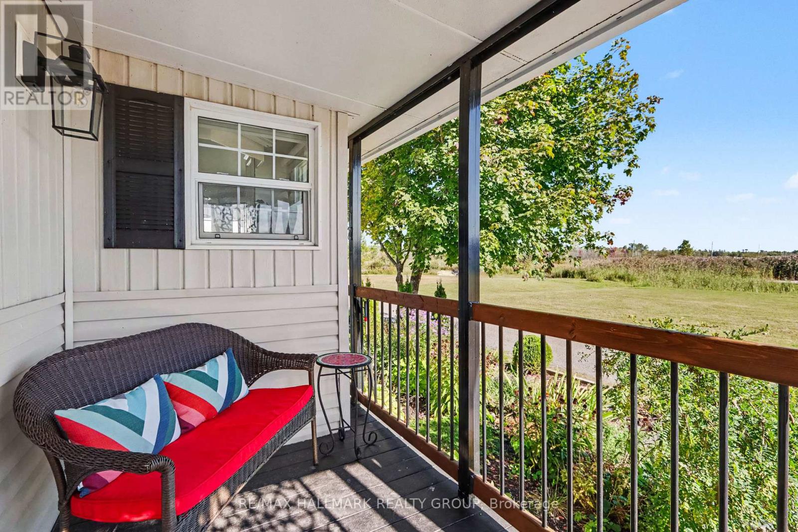
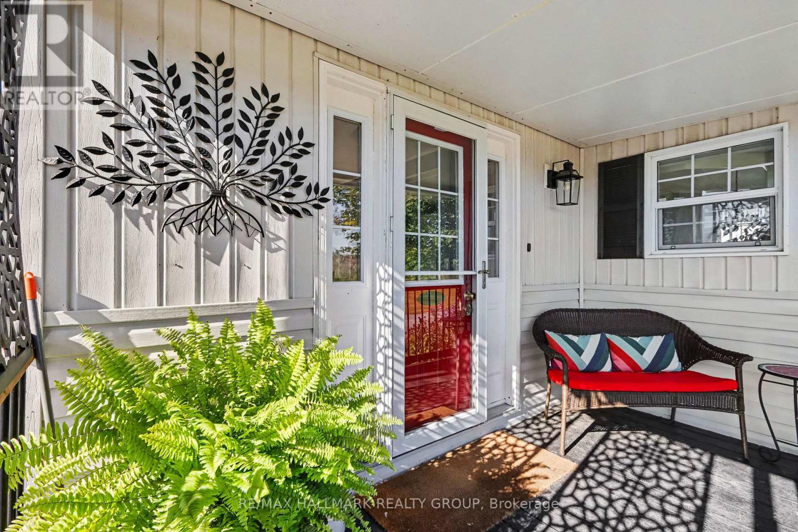
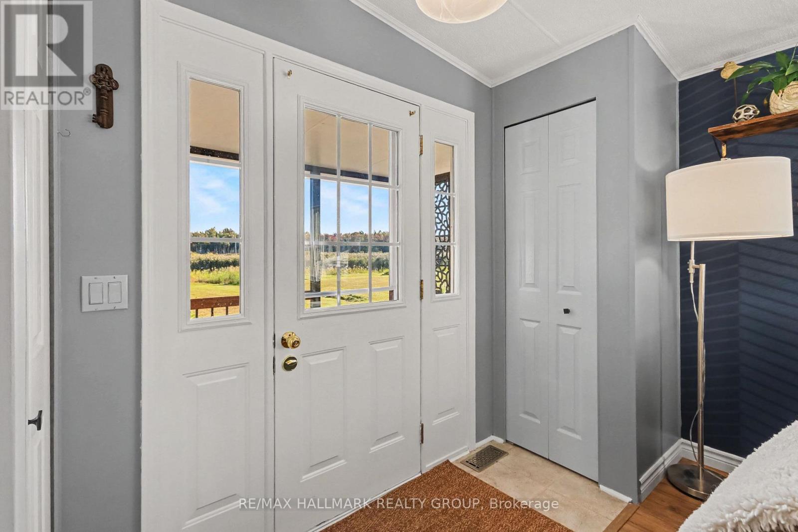
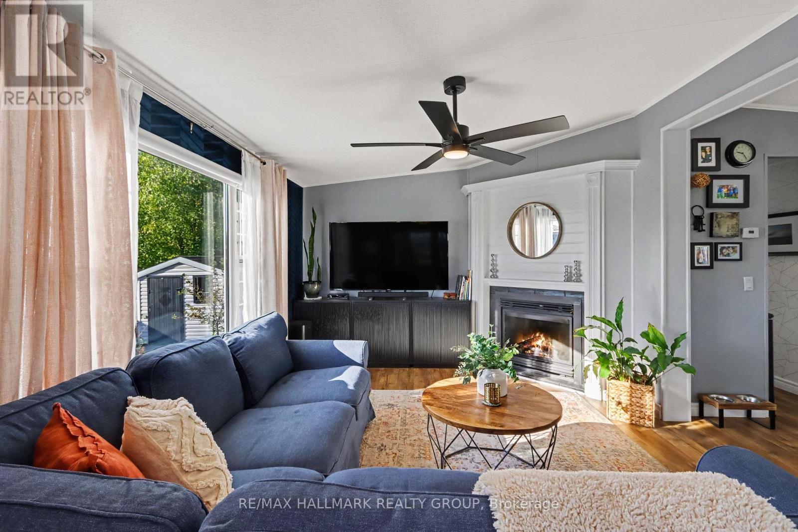
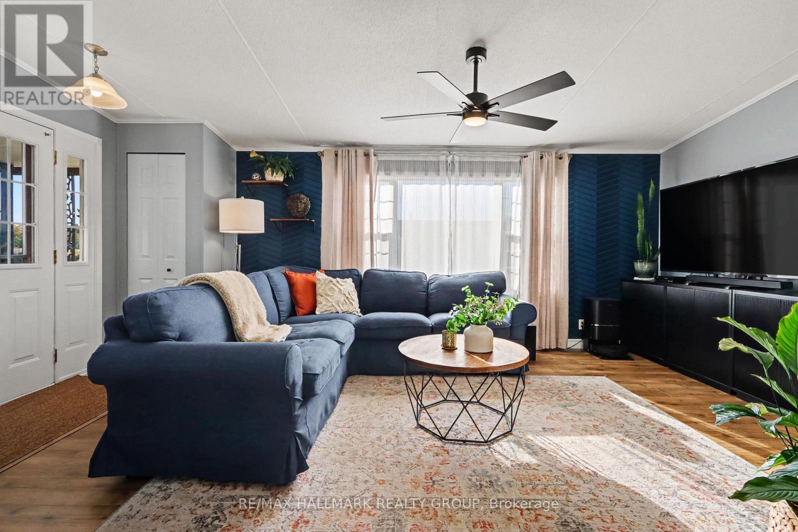
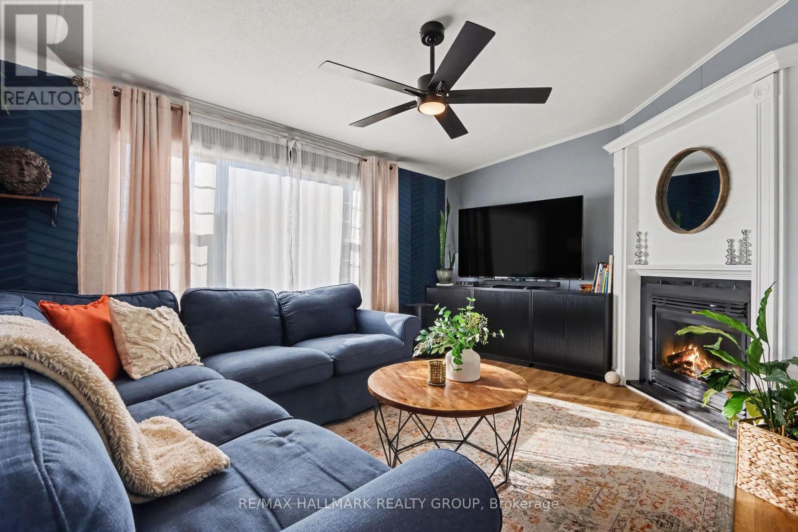
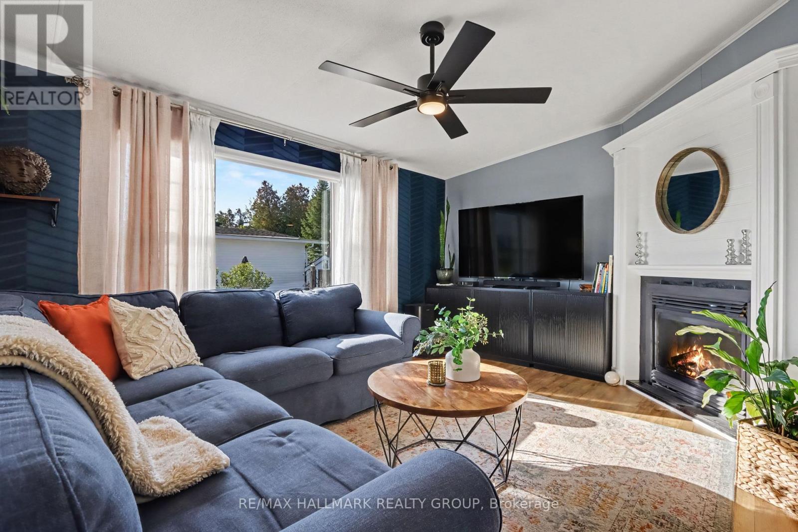
Welcome to Ashton Pines! Enjoy turn-key country living in this desirable 55+ community in peaceful Ashton, just minutes from Stittsville and Carleton Place. This beautifully maintained four-season, 2 bedroom home offers approximately 1,008 sq. ft. of comfortable, low-maintenance living. The inviting living room features a cozy gas fireplace. The bright eat-in kitchen offers quartz countertops, stainless steel appliances, ample cabinetry, breakfast bar, built-in desk nook and corner sink overlooking the front yard. The adjoining dining area features a charming bay window. All appliances included! Luxury vinyl flooring flows throughout the main living areas, with hardwood in both bedrooms. The primary bedroom offers cheater access to the full bathroom, while the versatile second bedroom features a walkout to the sunny covered deck. Convenient stacked Bosch washer and dryer tucked into the hallway closet. Additional features include central air conditioning, propane heating, two outdoor storage sheds, mature trees, landscaped grounds and parking for two vehicles. Enjoy peaceful land and water views from the front porch, with the home situated near a small pond. Relax, watch the wildlife and appreciate the tranquil country setting. Residents also enjoy an in-ground swimming pool, pet-friendly environment and welcoming community atmosphere. Conveniently located approx. 2 minutes to Canadian Golf & Country Club, 7 minutes to Ashton Pub and 8 minutes to Stittsville and Carleton Place, with easy access to Ottawa. An excellent opportunity to downsize, simplify homeownership and enjoy a relaxed lifestyle! Monthly Land-Lease Fee (Approx. $780) Includes: Water, Property Taxes (Annually Approx. $800), Septic System Maintenance, Garbage Collection, Community Spaces Maintenance, Use of Community Swimming Pool; Park management approval required as an offer condition. (id:68078)
Details
- Type
- House
- Price
- $299,000
- Bedrooms
- 2
- Bathrooms
- 1
- Waterfront
- Waterfront
- Property tax (estimate)
- $3,289 a year
- If you finance
- House: lenders usually want 5–20% down
- MLS® number
- X14172120
Price history
- Nov 21, 2026, current price
- $299,000
Rent, mortgage and cash flow
What this house could rent for, and what each buyer pays and gets back each month.Can this property be split?
A severance (the town calls it a consent) turns one property into two or more, each with its own deed. Groups use it so each owner can hold, build on or sell their own lot. Here's what it would cost here.How it works and how long it takes
- We check zoning, the official plan and minimum lot sizes, and tell you if a split is likely. About 10 business days.
- Pre-consultation with the town's planner, and a survey sketch of the new lots.
- We file the application with the town fees. The town posts a sign and notifies neighbours.
- The committee decides at a public hearing, usually 6 to 12 weeks after filing, followed by a 20-day appeal period.
- You meet the conditions, such as the reference plan, parkland payment and any road widening. Most towns allow up to 2 years.
- The town stamps the deeds and the lawyer registers each new lot.
This REALTOR.ca listing content is owned and licensed by REALTOR® members of The Canadian Real Estate Association.
The trademarks REALTOR®, REALTORS®, and the REALTOR® logo are controlled by The Canadian Real Estate Association (CREA) and identify real estate professionals who are members of CREA. The trademarks MLS®, Multiple Listing Service® and the associated logos are owned by CREA and identify the quality of services provided by real estate professionals who are members of CREA.
Listings shown through Titled's partner brokerage. Information is believed reliable but not guaranteed; confirm all details with the listing brokerage.