
About this property
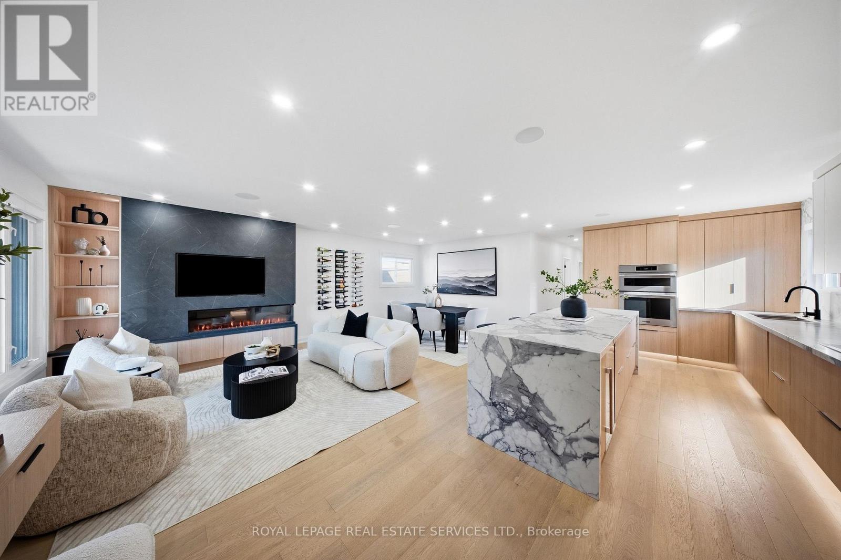
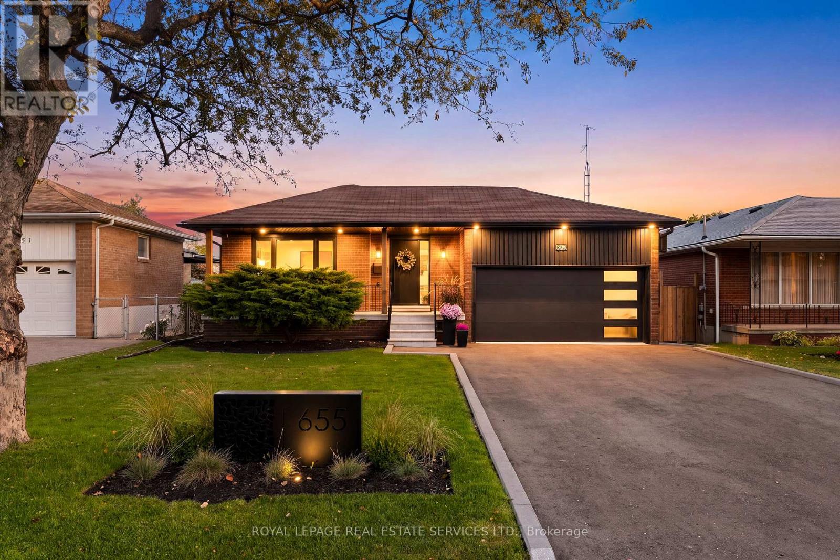
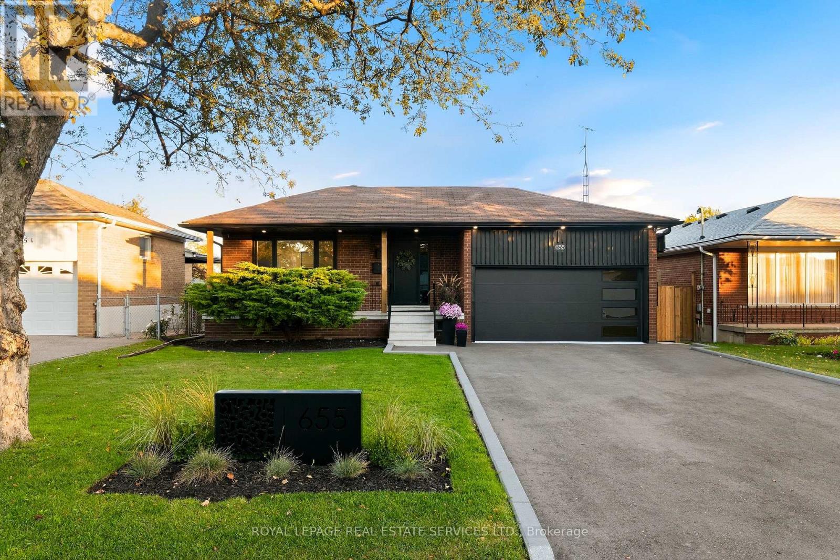
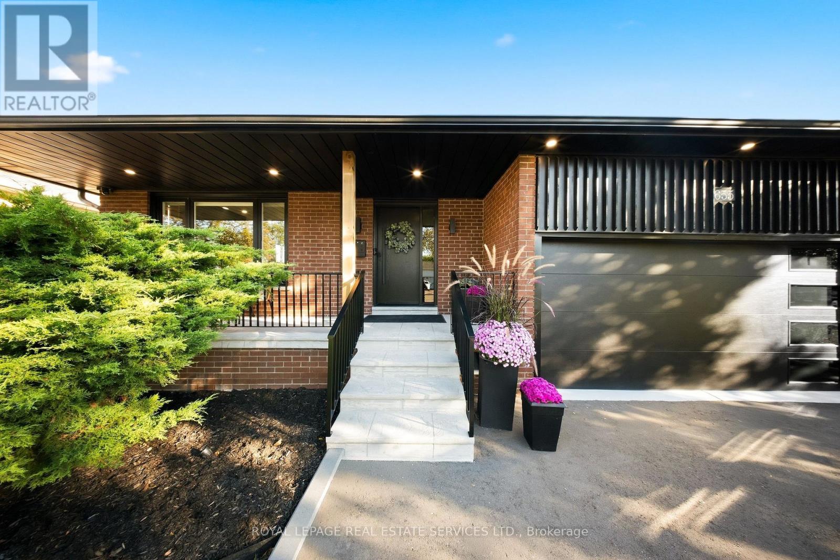
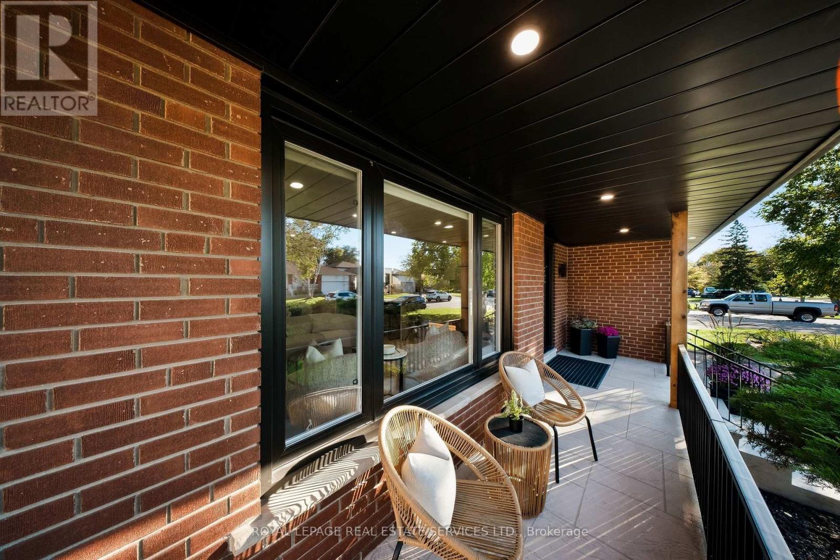
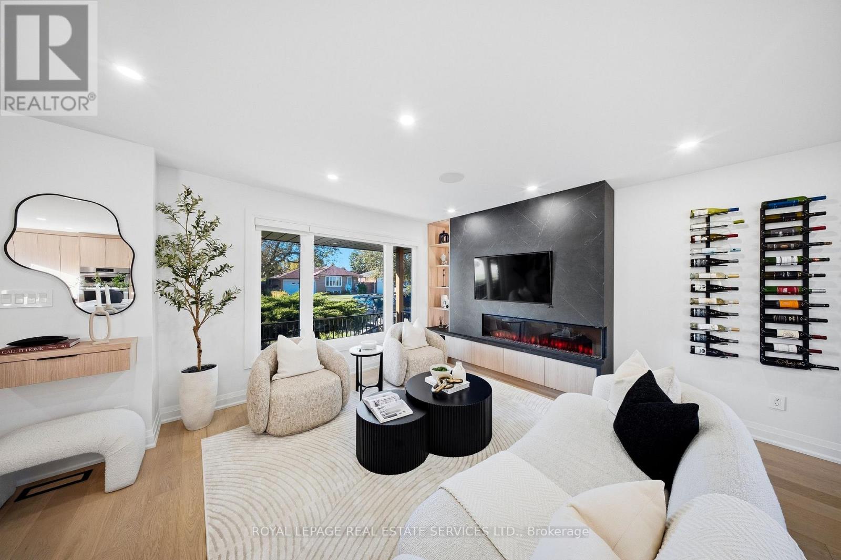
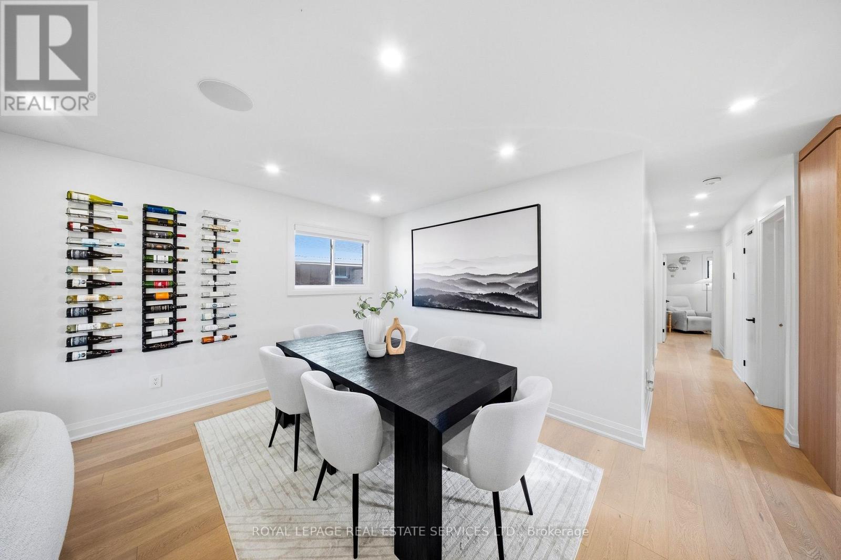
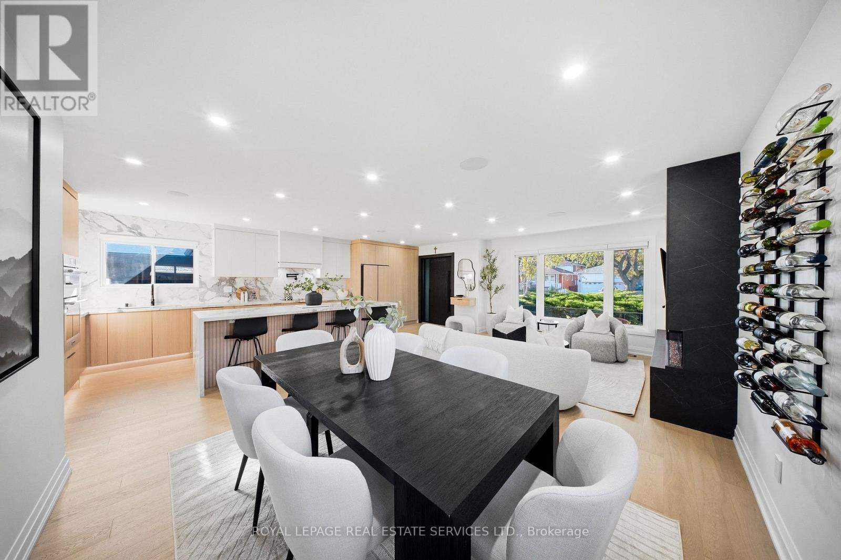
This is luxury redefined. Welcome to a home that transforms the way everyday living feels. Thoughtfully designed with warm engineered oak hardwood flooring, custom millwork and seamlessly connected spaces, every detail balances style, comfort and functionality.At the heart of the home, the designer kitchen makes a statement with a stunning 10' quartz waterfall island, breakfast bar, pot filler and built-in stainless steel appliances. The open-concept living space flows effortlessly to the backyard, while a custom media centre, linear gas fireplace and integrated Yamaha and Polk Audio sound elevate the experience.The private bedroom wing features three spacious bedrooms, including a primary suite with floor-to-ceiling custom closets and vanity. The luxurious 5-piece bathroom offers heated floors and illuminated, fog-proof mirrors.The lower level expands the possibilities with an open-concept recreation and bar area, seating and wood-burning fireplace, alongside a private in-law suite with full kitchen, concealed laundry, Murphy-bed bedroom and additional flexible space currently used as a gym. Above-grade windows and 8' ceilings complete this versatile level.Outside, approximately 900 sq. ft. of covered living space creates a spectacular four-season retreat, complete with an outdoor bar, 36" natural gas BBQ, leathered granite countertops, outdoor fireplace, integrated Denon and Focal audio, infrared heaters and generous dining and lounge areas. A private wellness retreat featuring a hot tub, sauna and ice bath completes the experience, while the landscaped yard offers room for kids, pets and gardening.Even the oversized two-car garage impresses, featuring NewAge cabinetry, dedicated 100-amp service, AC/heat pump, utility sink and a custom storage loft with material lift. Must be seen in person! Homes of this calibre are a rare find, and opportunities like this don't come around often. Don't miss your chance to make it yours. (id:68078)
Details
- Type
- House
- Price
- $1,485,000
- Bedrooms
- 5
- Bathrooms
- 2
- Second unit
- Listing describes a 1-bed basement or second unit
- Lot size
- ≈ 6,005 sq ft lot
- Frontage and depth
- 50 x 120.1 FT
- Property tax (estimate)
- $16,335 a year
- If you finance
- House: lenders usually want 5–20% down
- MLS® number
- W14170808
Price history
- Nov 21, 2026, current price
- $1,485,000
Rent, mortgage and cash flow
What this house could rent for, and what each buyer pays and gets back each month.Can this property be split?
A severance (the town calls it a consent) turns one property into two or more, each with its own deed. Groups use it so each owner can hold, build on or sell their own lot. Here's what it would cost here.How it works and how long it takes
- We check zoning, the official plan and minimum lot sizes, and tell you if a split is likely. About 10 business days.
- Pre-consultation with the town's planner, and a survey sketch of the new lots.
- We file the application with the town fees. The town posts a sign and notifies neighbours.
- The committee decides at a public hearing, usually 6 to 12 weeks after filing, followed by a 20-day appeal period.
- You meet the conditions, such as the reference plan, parkland payment and any road widening. Most towns allow up to 2 years.
- The town stamps the deeds and the lawyer registers each new lot.
This REALTOR.ca listing content is owned and licensed by REALTOR® members of The Canadian Real Estate Association.
The trademarks REALTOR®, REALTORS®, and the REALTOR® logo are controlled by The Canadian Real Estate Association (CREA) and identify real estate professionals who are members of CREA. The trademarks MLS®, Multiple Listing Service® and the associated logos are owned by CREA and identify the quality of services provided by real estate professionals who are members of CREA.
Listings shown through Titled's partner brokerage. Information is believed reliable but not guaranteed; confirm all details with the listing brokerage.