About this property
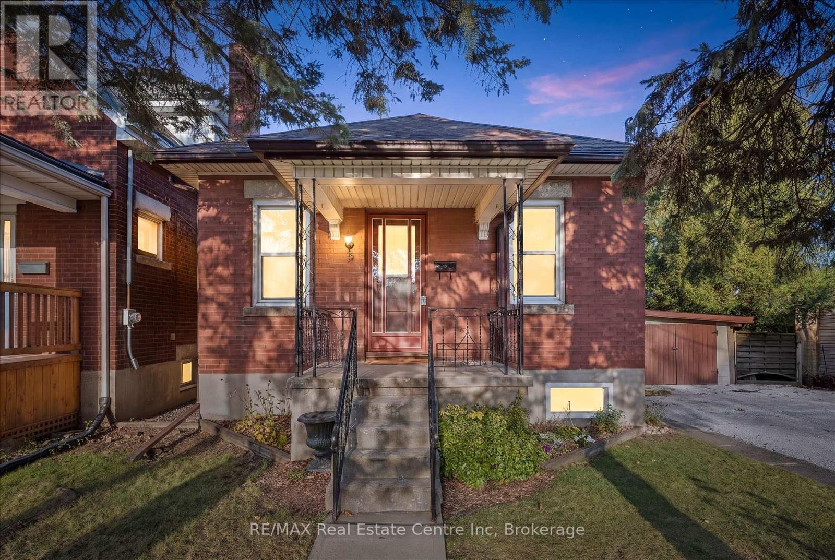
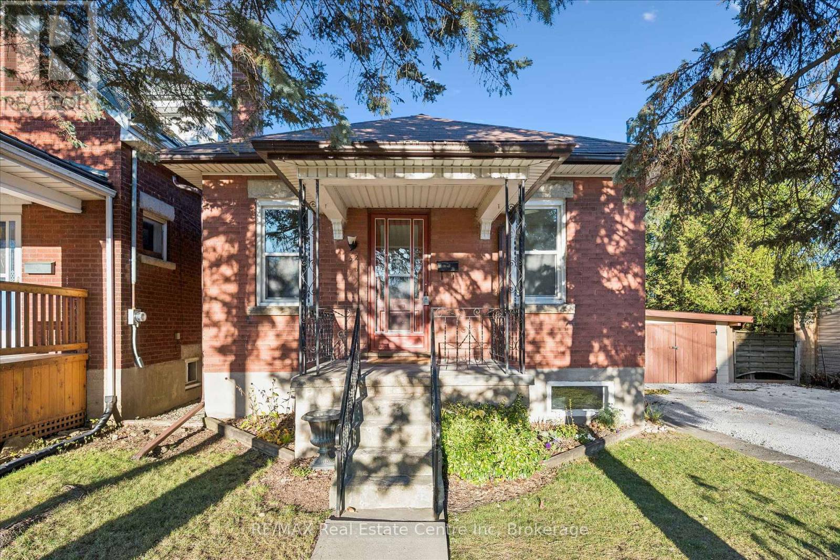
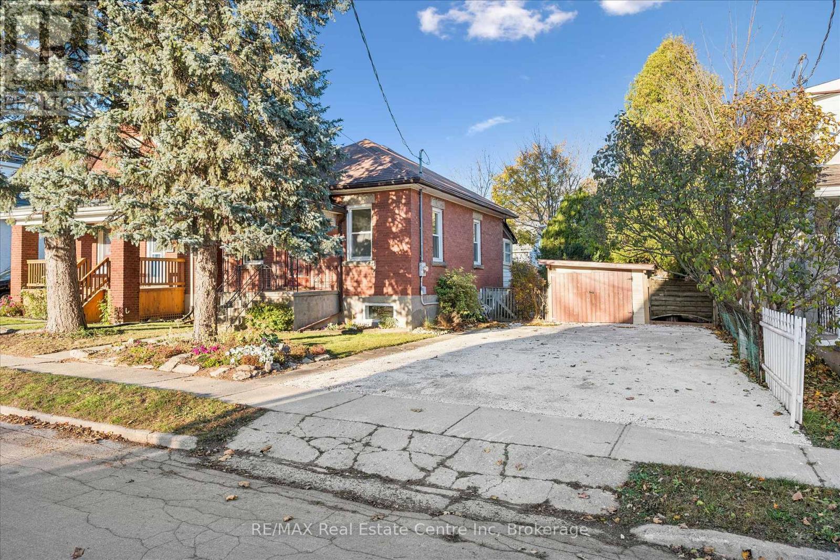
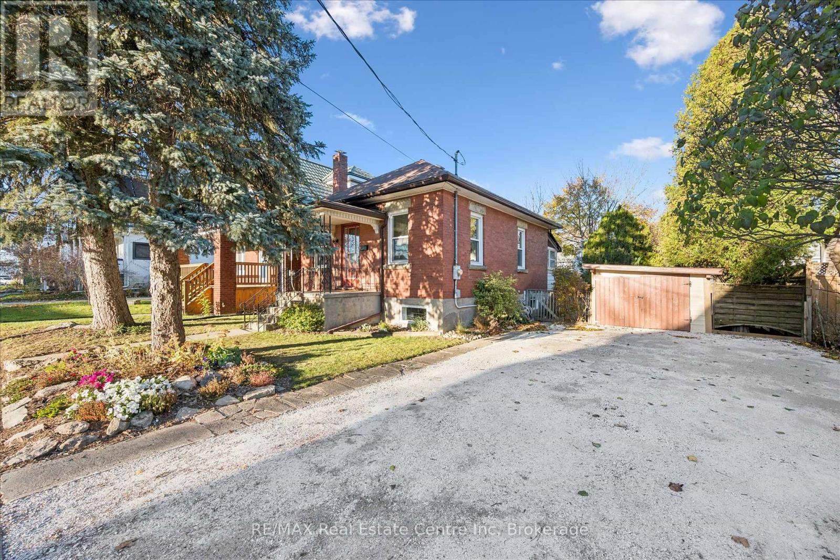
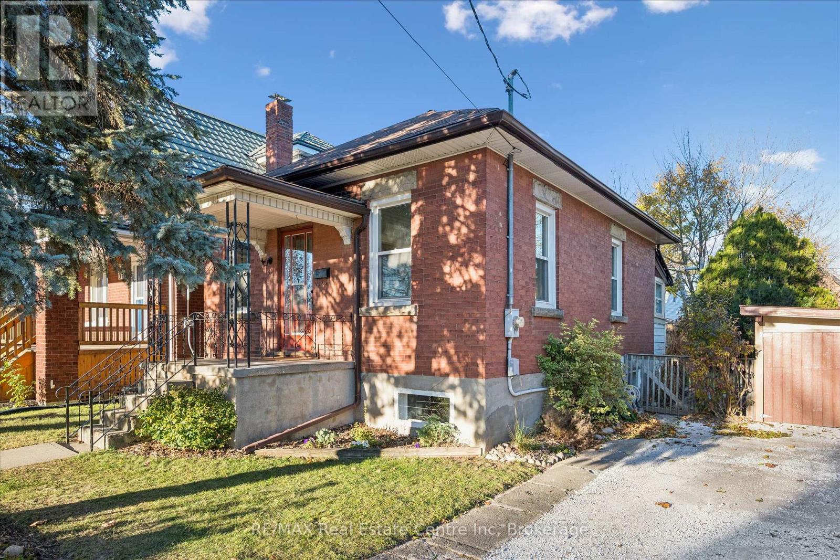
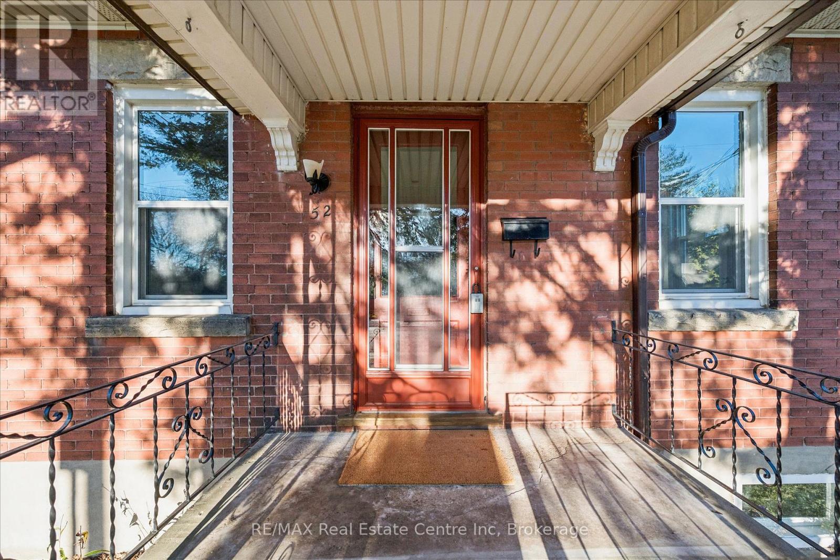
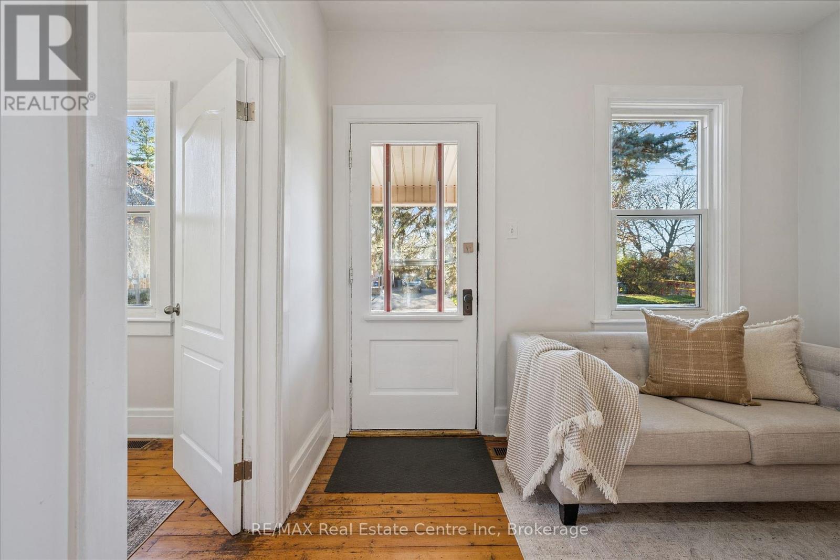
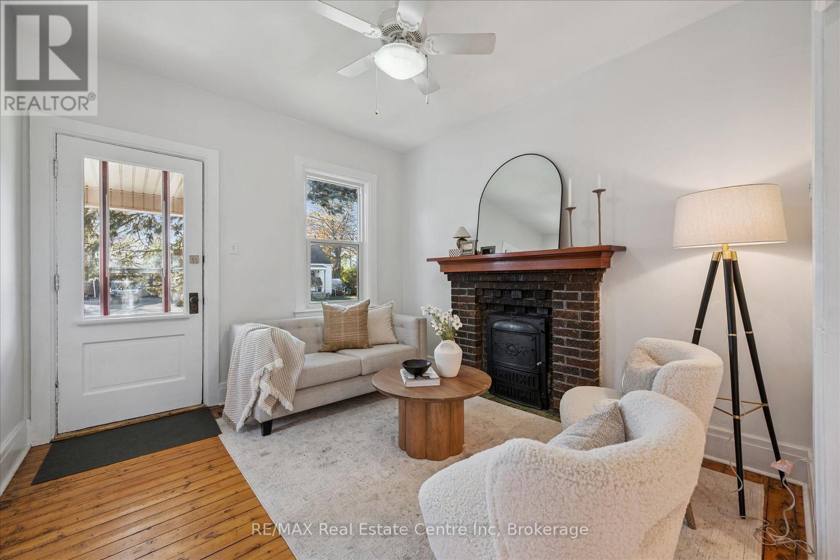
Charming, Cozy, Efficient & Full of Character - Welcome to 52 Hayes Ave!If walkability, charm & a quiet neighbourhood are at the top of your wish list, this delightful 2-bedroom, 1-bathroom bungalow deserves a closer look! Thoughtfully updated throughout, this cozy home features a brand-new kitchen, a beautifully modernized bathroom, a newer roof plus a long list of improvements that make it easy to move in and enjoy.Set on a generous 50' x 96' double lot, there's plenty of outdoor space & privacy to relax, garden or entertain. The dry basement offers a convenient flex-space room with endless possibilities, while the detached garage with hydro, along with the oversized driveway, provides additional parking and valuable storage. This property is also enhanced by the charm of the original wood floors, tall baseboards and of course the amazing cast iron fireplace. But perhaps one of the best features is the location! Tucked away in a quaint, quiet area, you'll love being within walking distance to some of Guelph's favourite local spots. Grab a morning coffee at Lost Aviator, enjoy Greek cuisine at Cafe Greek Garden, pick up your favourite Thai dish from Naha Thai, indulge in artisan cookies from Milk & Co., or enjoy a craft beer at Royal City Brewery. Not enough options? Head to downtown Guelph (only a short drive away) for even more shopping and dining options. For those who love the outdoors, the Royal Recreation Trail is just a 3-minute walk to the end of the street. It provides access to the river for kayaking, canoeing and the trail system for taking in the scenery on long walks through the trails!Whether you're a first-time buyer looking to put down roots, looking for an alternative to condo living and wanting an efficient home or a downsizer searching for a home in a fantastic location, 52 Hayes Ave offers the perfect blend of cozy living, thoughtful updates and an unbeatable walkable lifestyle.Come discover just how much charm this little gem has to offer! (id:68078)
Details
- Type
- House
- Price
- $599,000
- Bedrooms
- 2
- Bathrooms
- 1
- Lot size
- ≈ 4,825 sq ft lot
- Frontage and depth
- 50 x 96.5 FT
- Property tax (estimate)
- $6,589 a year
- If you finance
- House: lenders usually want 5–20% down
- MLS® number
- X14170708
Price history
- Nov 21, 2026, current price
- $599,000
Rent, mortgage and cash flow
What this house could rent for, and what each buyer pays and gets back each month.Can this property be split?
A severance (the town calls it a consent) turns one property into two or more, each with its own deed. Groups use it so each owner can hold, build on or sell their own lot. Here's what it would cost in City of Guelph.How it works and how long it takes
- We check zoning, the official plan and minimum lot sizes, and tell you if a split is likely. About 10 business days.
- Pre-consultation with the town's planner, and a survey sketch of the new lots.
- We file the application with the town fees. The town posts a sign and notifies neighbours.
- The committee decides at a public hearing, usually 6 to 12 weeks after filing, followed by a 20-day appeal period.
- You meet the conditions, such as the reference plan, parkland payment and any road widening. Most towns allow up to 2 years.
- The town stamps the deeds and the lawyer registers each new lot.
This REALTOR.ca listing content is owned and licensed by REALTOR® members of The Canadian Real Estate Association.
The trademarks REALTOR®, REALTORS®, and the REALTOR® logo are controlled by The Canadian Real Estate Association (CREA) and identify real estate professionals who are members of CREA. The trademarks MLS®, Multiple Listing Service® and the associated logos are owned by CREA and identify the quality of services provided by real estate professionals who are members of CREA.
Listings shown through Titled's partner brokerage. Information is believed reliable but not guaranteed; confirm all details with the listing brokerage.