About this property
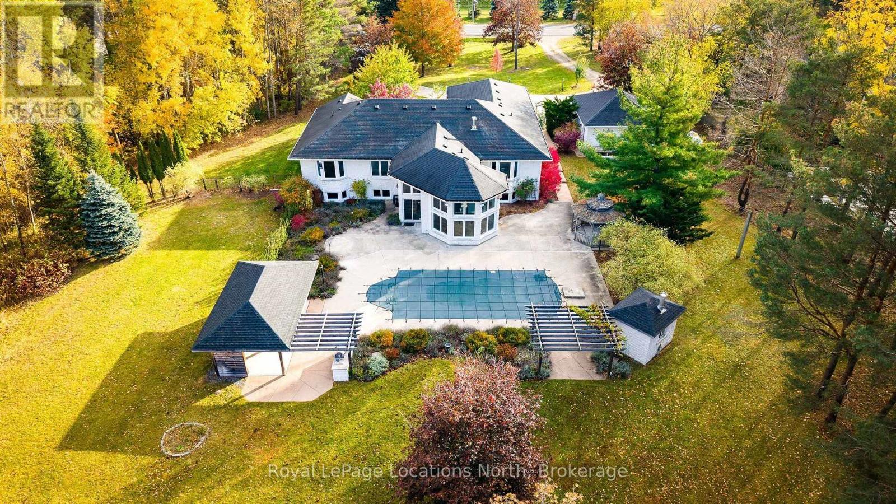
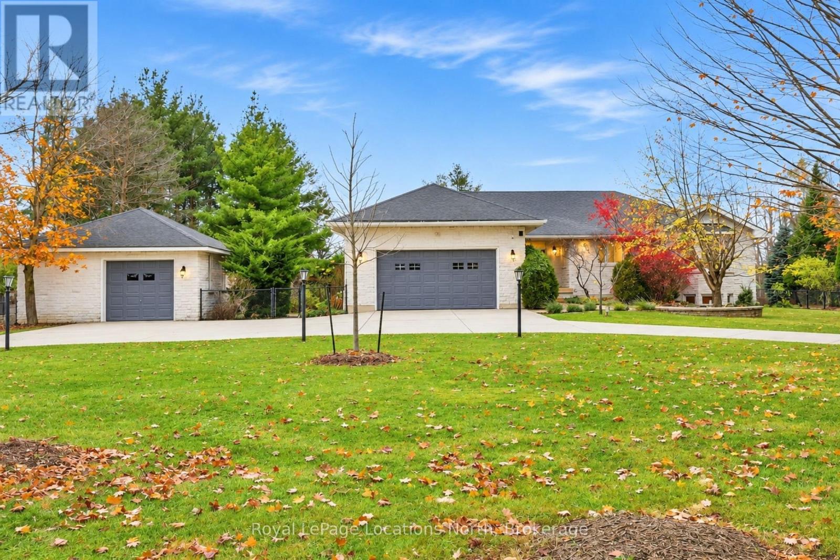
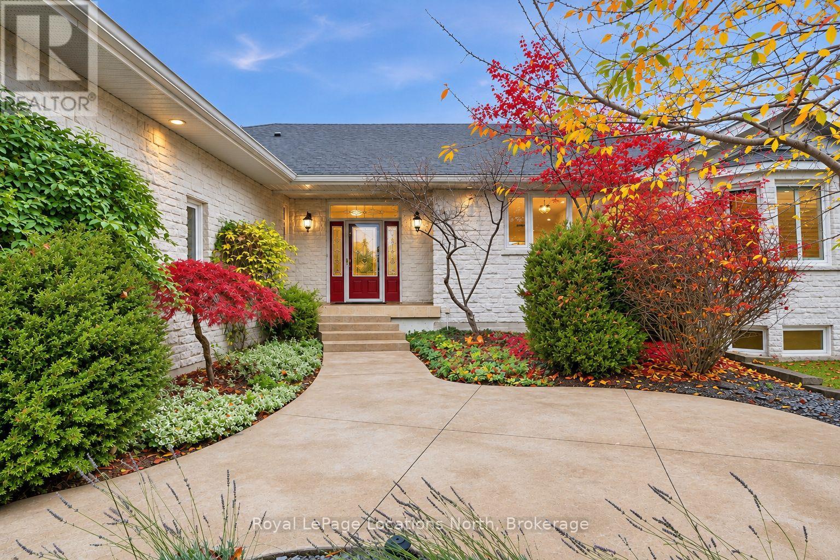
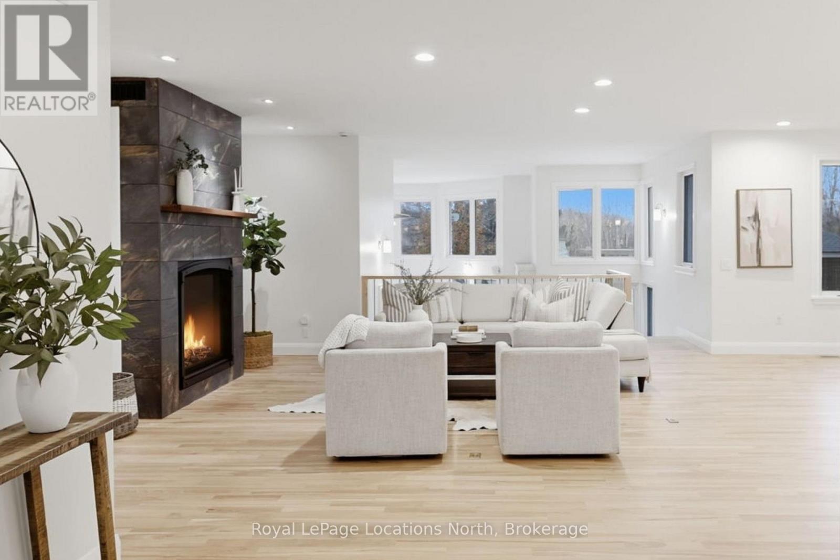
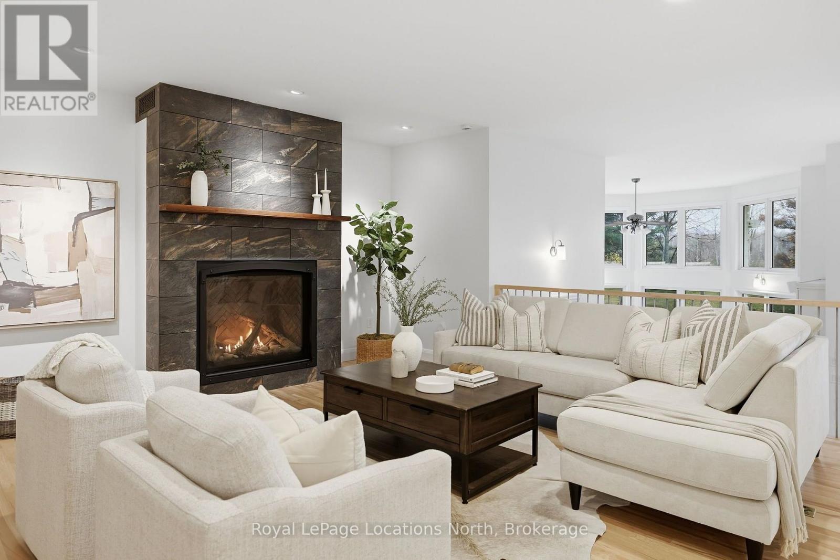
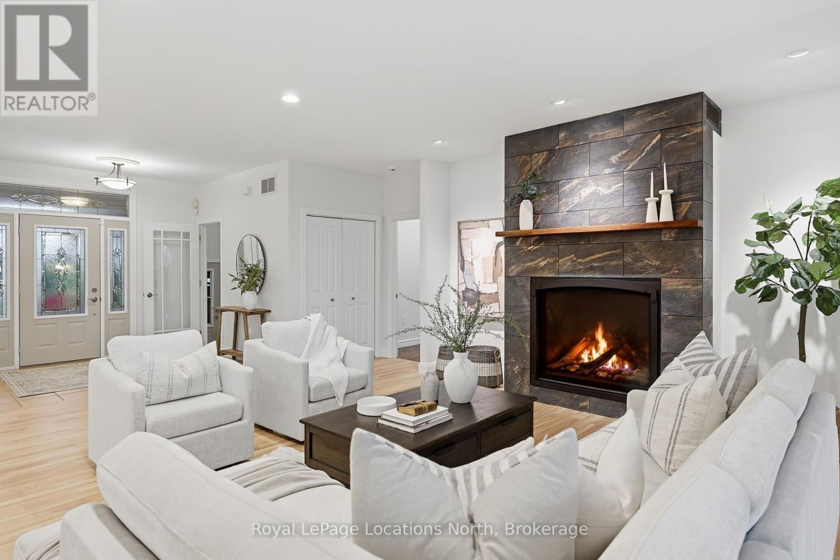
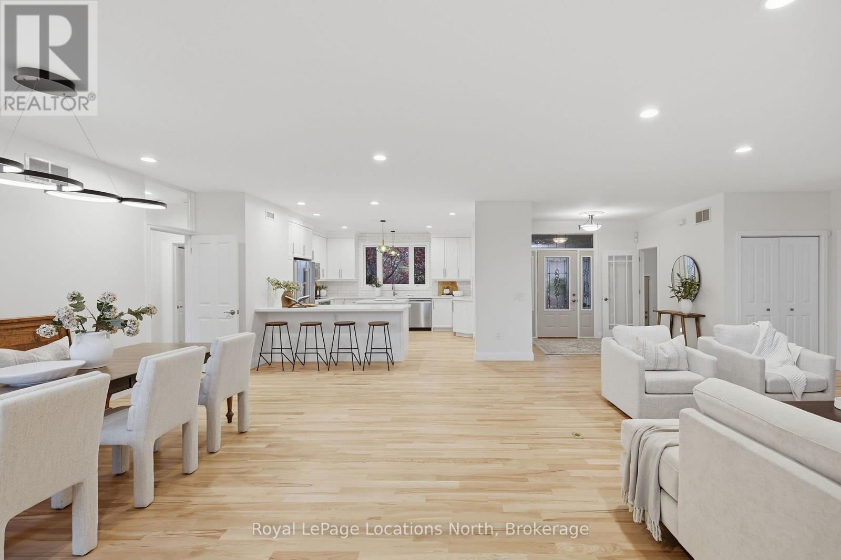
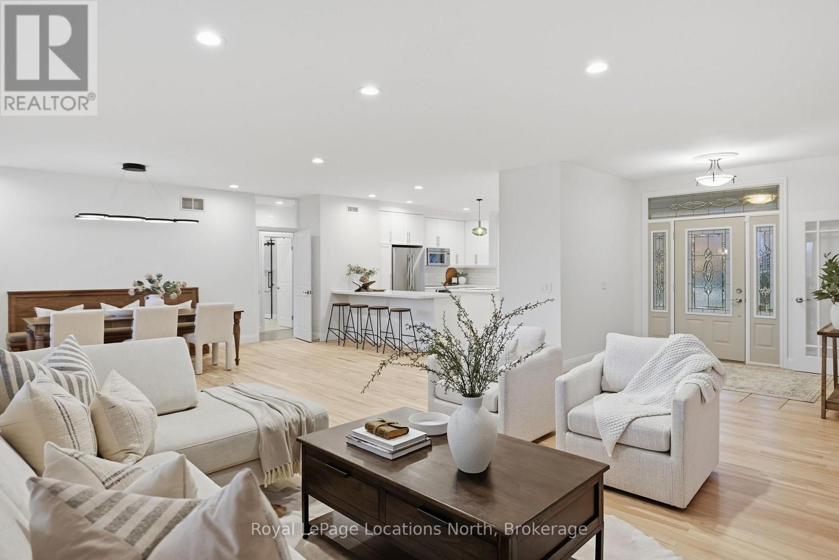
EXCEPTIONAL COUNTRY LIVING WITH ESCARPMENT VIEWS. A sweeping circular driveway welcomes you to this extraordinary custom-built stone bungalow, set on over two beautifully landscaped acres just minutes from Collingwood. Originally built as the builder's own residence, this 4,700 sq. ft. home offers refined luxury, privacy and four-season living. Beautifully updated and move-in ready, the home features 5 bedrooms, 4 bathrooms and a stunning new kitchen with double islands, complemented by refinished maple floors and a gorgeous propane fireplace. The thoughtful layout places the primary suite privately apart from two additional bedrooms. The architectural showpiece is the spectacular two-storey glass sunroom, where soaring windows frame breathtaking views of the gardens, pool and countryside. Magnificent sunsets, deer wandering across the lawn and the twinkling lights Blue Mountain in winter create an unforgettable backdrop throughout the seasons. The expansive finished lower level offers two bedrooms, a games area and TV lounge, ideal for family and guests. Designed for effortless entertaining, the resort-inspired grounds feature a heated saltwater pool, expansive patios, outdoor fireplace, pergola and built-in BBQ, perfect for intimate dinners and summer celebrations. Fig and cherry trees, mature maples and evergreens enhance the property's natural beauty and privacy. A spacious mudroom off the double garage, with a secondary staircase to additional ski and gear storage, adds thoughtful functionality. A separate garage/workshop, fully fenced back yard and geothermal heating and cooling complete this exceptional offering. Minutes from Osler Bluff Ski Club, Blue Mountain, golf and downtown Collingwood, this is country living at its finest, where every season feels like a retreat. (id:68078)
Details
- Type
- House
- Price
- $2,200,000
- Bedrooms
- 5
- Bathrooms
- 4
- Second unit
- Listing describes a 2-bed basement or second unit
- Lot size
- ≈ 2.0 acres (87,120 sq ft)
- Frontage and depth
- 200 x 445 FT ; 200' X 445' (2+ AC)
- Zoning
- RURAL RES
- Property tax (estimate)
- $24,200 a year
- If you finance
- House: lenders usually want 5–20% down
- MLS® number
- S14165552
Price history
- Nov 21, 2026, current price
- $2,200,000
Rent, mortgage and cash flow
What this house could rent for, and what each buyer pays and gets back each month.Can this property be split?
A severance (the town calls it a consent) turns one property into two or more, each with its own deed. Groups use it so each owner can hold, build on or sell their own lot. Here's what it would cost here.How it works and how long it takes
- We check zoning, the official plan and minimum lot sizes, and tell you if a split is likely. About 10 business days.
- Pre-consultation with the town's planner, and a survey sketch of the new lots.
- We file the application with the town fees. The town posts a sign and notifies neighbours.
- The committee decides at a public hearing, usually 6 to 12 weeks after filing, followed by a 20-day appeal period.
- You meet the conditions, such as the reference plan, parkland payment and any road widening. Most towns allow up to 2 years.
- The town stamps the deeds and the lawyer registers each new lot.
This REALTOR.ca listing content is owned and licensed by REALTOR® members of The Canadian Real Estate Association.
The trademarks REALTOR®, REALTORS®, and the REALTOR® logo are controlled by The Canadian Real Estate Association (CREA) and identify real estate professionals who are members of CREA. The trademarks MLS®, Multiple Listing Service® and the associated logos are owned by CREA and identify the quality of services provided by real estate professionals who are members of CREA.
Listings shown through Titled's partner brokerage. Information is believed reliable but not guaranteed; confirm all details with the listing brokerage.