About this property
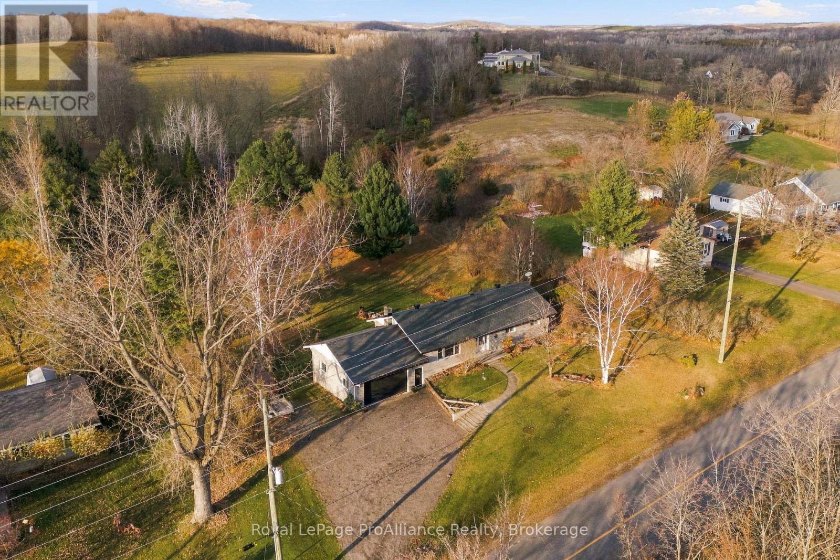
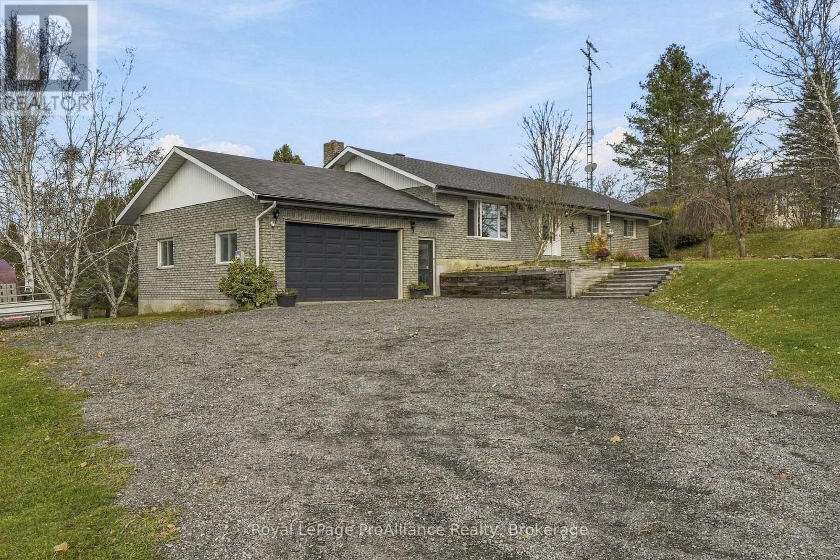
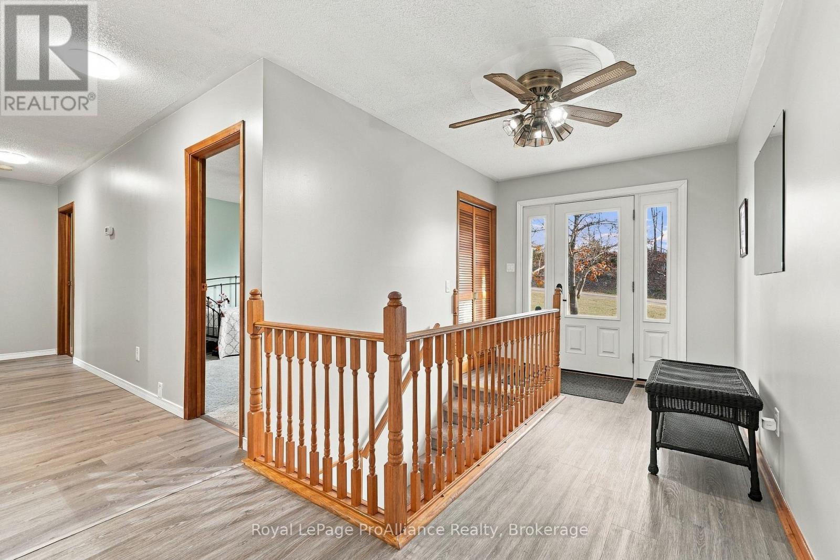
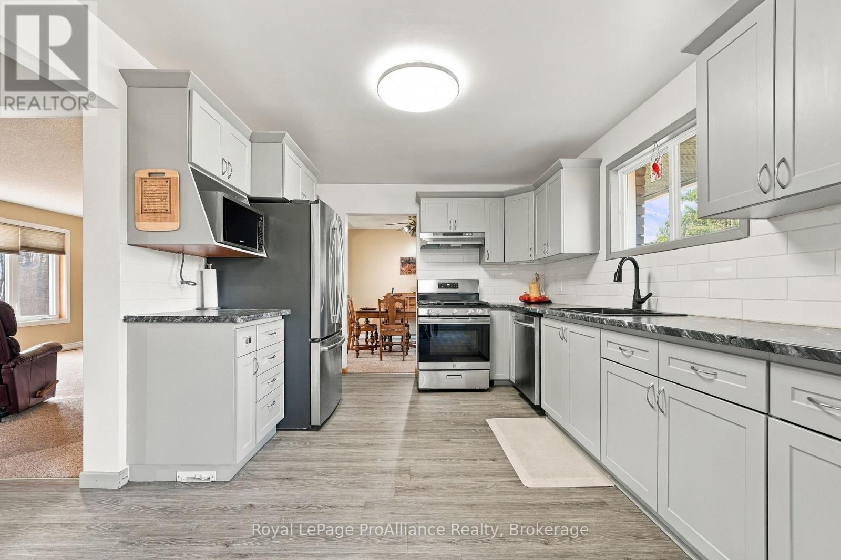
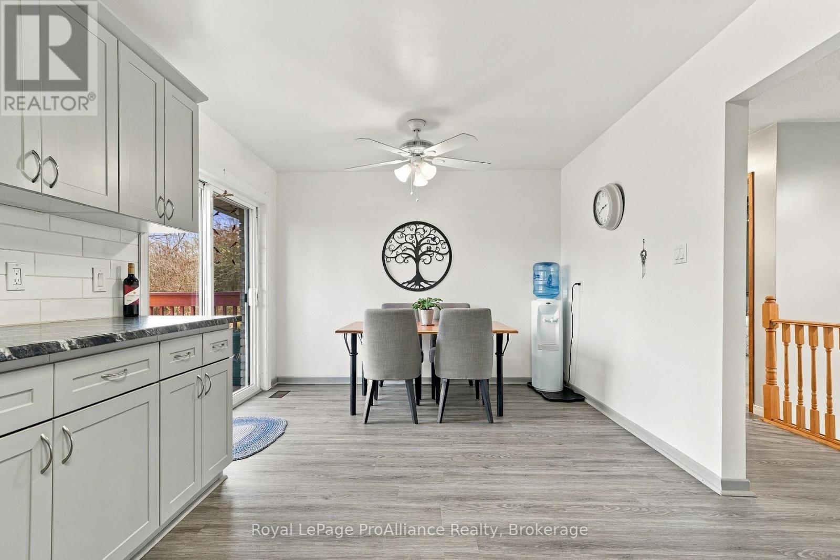
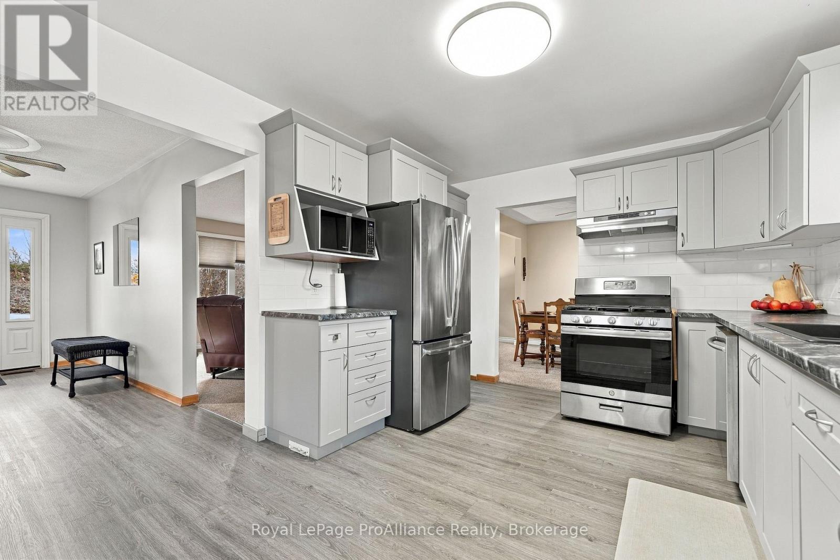
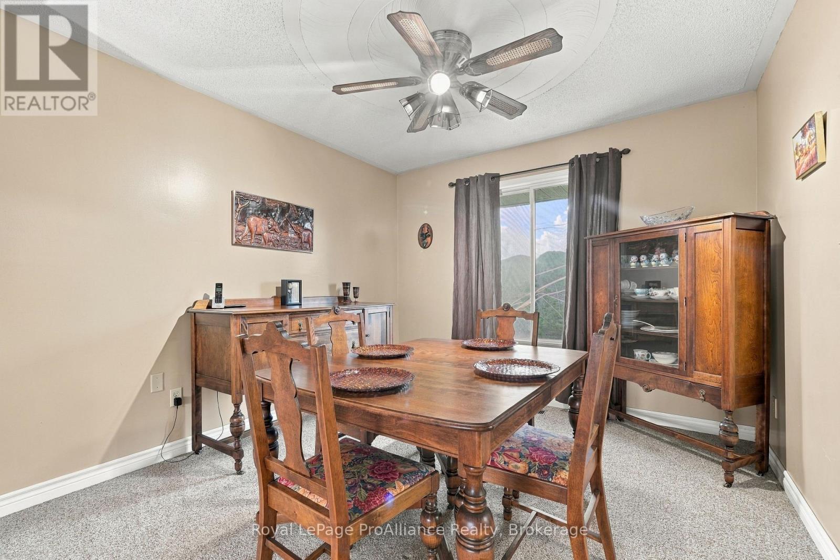
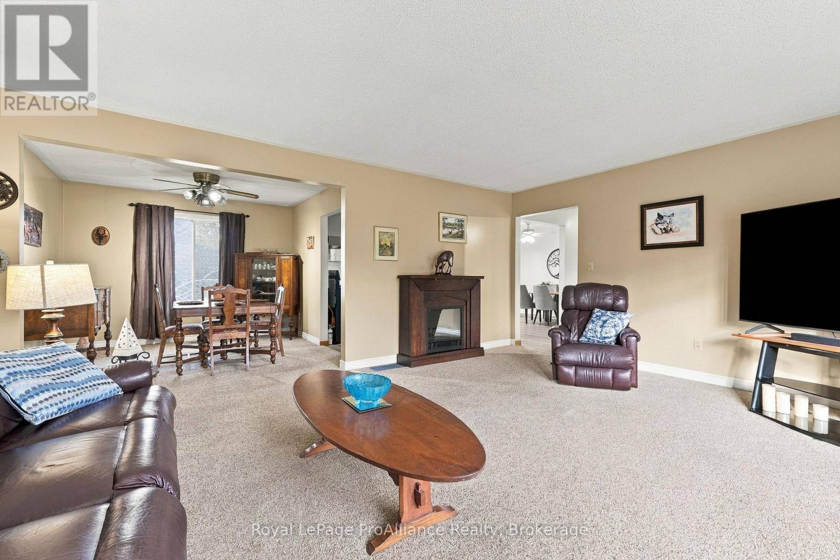
Welcome to 337 Bethel Road, an exceptional country retreat situated on a 1.38-acre parcel just north of Foxboro. Offering the perfect blend of rural privacy and convenience, this impressive 3-bedroom, 3-bathroom bungalow delivers sweeping views of mature trees and rolling hills, all while remaining an easy 15-minute commute to Highway 401. Designed for comfortable everyday living and effortless entertaining, the main level showcases a beautifully updated kitchen (2022) complete with sleek slow-close cabinetry and the flexibility of hookups for either an electric or gas stove. From the kitchen, step out through the doors onto the 12 x 12 upper deck, enjoy summer barbecues, morning coffee, and taking in panoramic country views. Downstairs, the expansive walk-out basement provides outstanding versatility with two separate exterior entrances. Take the chill out of the air and gather around either the woodstove or freestanding propane gas fireplace during cool evenings. Downstairs is already equipped with a kitchenette, making this lower level primed for a seamless conversion into an independent in-law suite, extended family quarters, or potential secondary suite. Ceiling is insulated with safe n sound insulation. The outdoor living space is continued with a 25' x 12.6 ground level deck from the walk out basement. Car enthusiasts, handymen, and hobbyists will love the oversize 24' x 28' attached garage, which includes a dedicated entrance directly into the home's lower level. In addition to its functional layout, the property boasts improvements that provide a long-term peace of mind: durable 50-year architectural shingles installed in 2019, modern energy-efficient windows and exterior doors updated in 2022, a renovated kitchen from 2022, and new eavestroughs installed in 2023. Combining spacious living, multi-generational potential, and substantial structural updates in an idyllic setting, this charming bungalow is ready to welcome you home. (id:68078)
Details
- Type
- House
- Price
- $675,000
- Bedrooms
- 4
- Bathrooms
- 3
- Second unit
- Listing describes a 1-bed basement or second unit
- Lot size
- ≈ 1.4 acres (60,085 sq ft)
- Frontage and depth
- 150.1 x 400.3 FT
- Property tax (estimate)
- $7,425 a year
- If you finance
- House: lenders usually want 5–20% down
- MLS® number
- X14162366
Price history
- Nov 21, 2026, current price
- $675,000
Rent, mortgage and cash flow
What this house could rent for, and what each buyer pays and gets back each month.Can this property be split?
A severance (the town calls it a consent) turns one property into two or more, each with its own deed. Groups use it so each owner can hold, build on or sell their own lot. Here's what it would cost here.How it works and how long it takes
- We check zoning, the official plan and minimum lot sizes, and tell you if a split is likely. About 10 business days.
- Pre-consultation with the town's planner, and a survey sketch of the new lots.
- We file the application with the town fees. The town posts a sign and notifies neighbours.
- The committee decides at a public hearing, usually 6 to 12 weeks after filing, followed by a 20-day appeal period.
- You meet the conditions, such as the reference plan, parkland payment and any road widening. Most towns allow up to 2 years.
- The town stamps the deeds and the lawyer registers each new lot.
This REALTOR.ca listing content is owned and licensed by REALTOR® members of The Canadian Real Estate Association.
The trademarks REALTOR®, REALTORS®, and the REALTOR® logo are controlled by The Canadian Real Estate Association (CREA) and identify real estate professionals who are members of CREA. The trademarks MLS®, Multiple Listing Service® and the associated logos are owned by CREA and identify the quality of services provided by real estate professionals who are members of CREA.
Listings shown through Titled's partner brokerage. Information is believed reliable but not guaranteed; confirm all details with the listing brokerage.