About this property
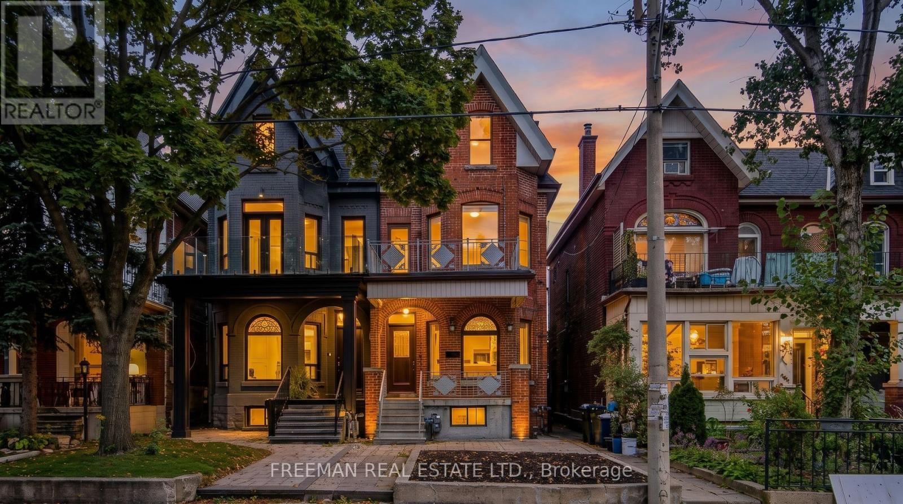
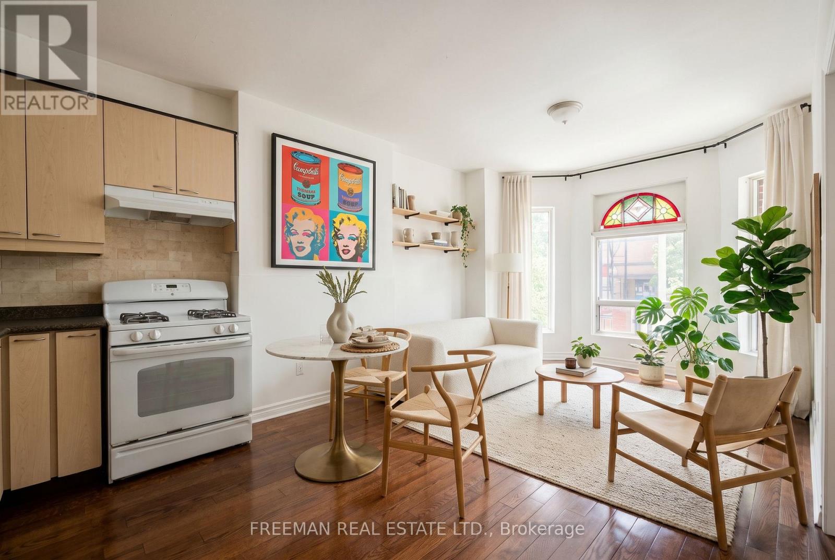
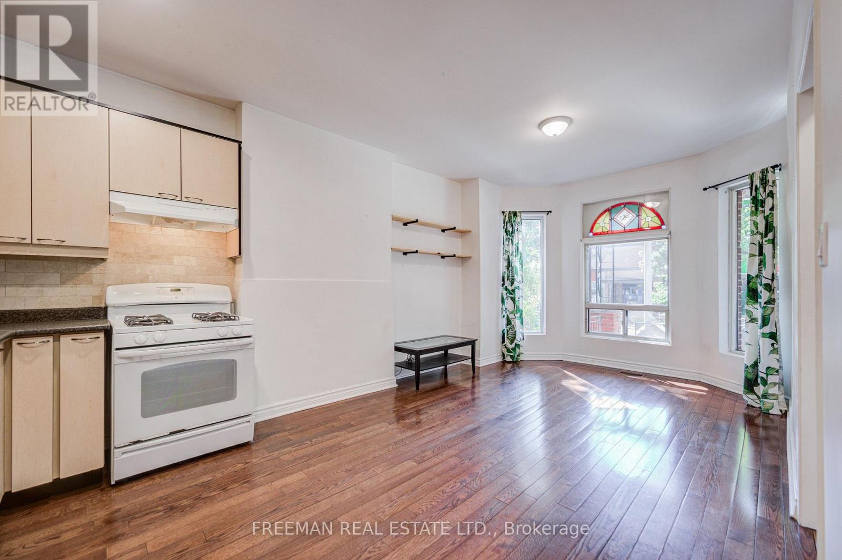
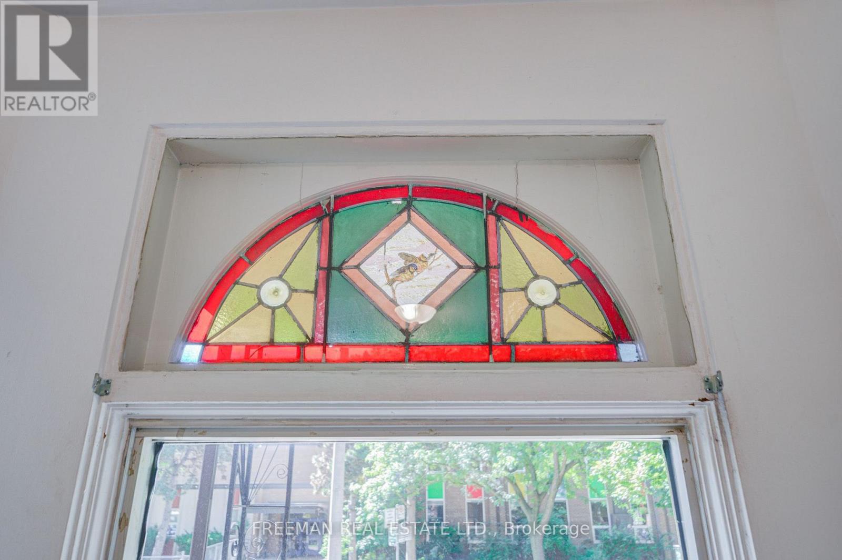
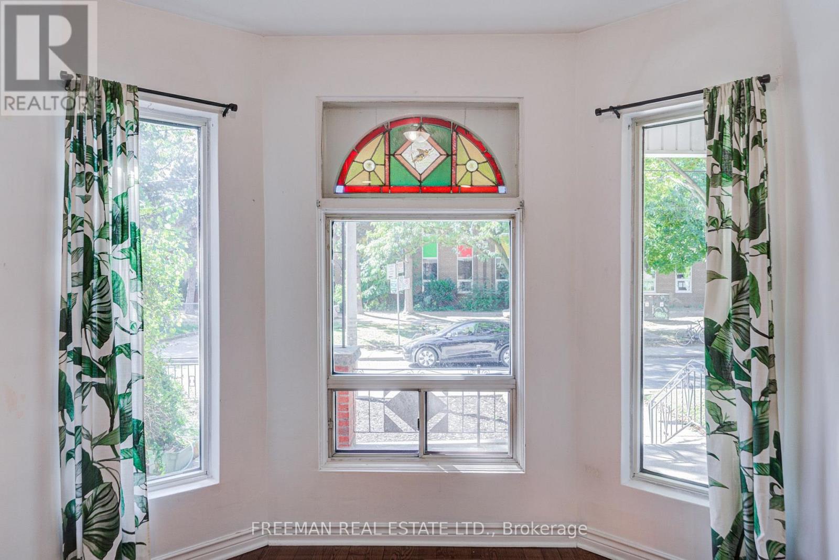
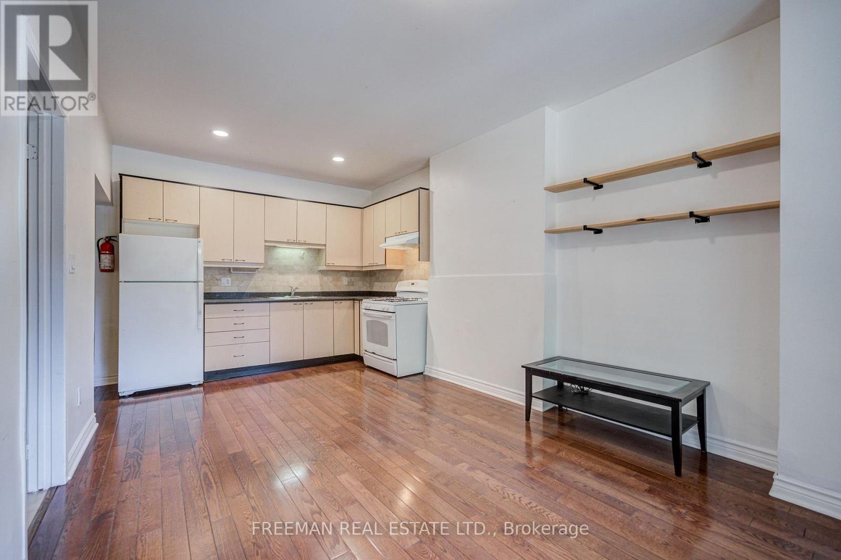
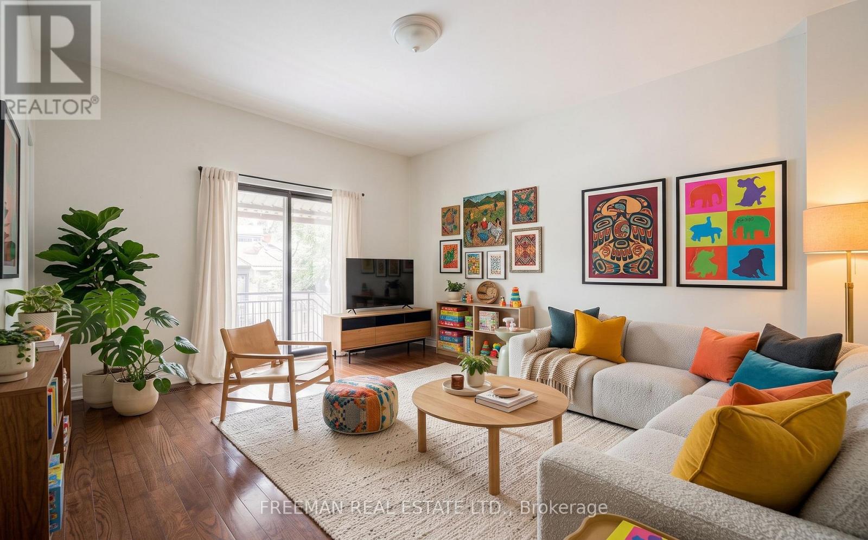
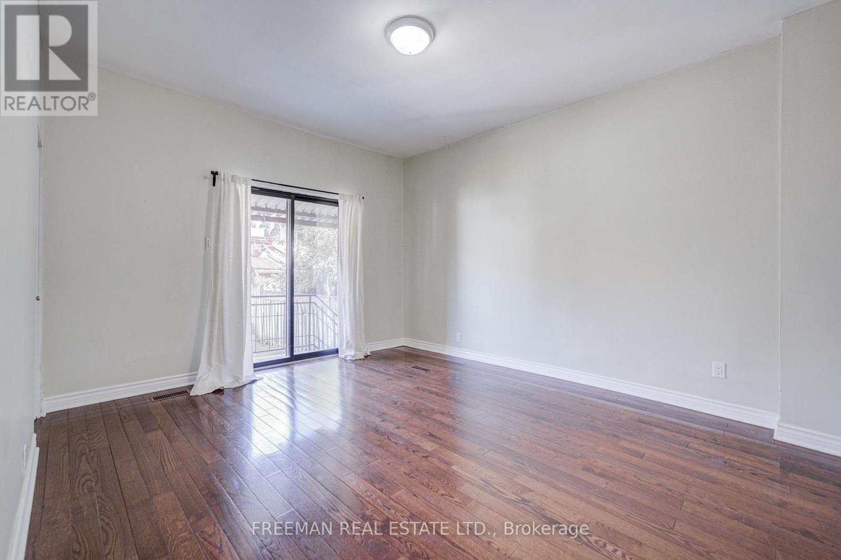
Over 3100 SF of Expansive Vacant Victorian Space on 4 Finished Levels. 2 Massive 2 Level Units, or, Close a doorway, and Utilitize as Owner Suite with 2 rental units, or, Convert to a Massive Single Family Victorian Residence with Spacious 2 Car Garage. This home offers excellent bones and possibilities, in the heart of Palmerston-Little Italy - steps to College, Harbord & Bloor. This Victorian-era residence combines soaring ceilings, generous principal rooms, and an expansive floor plate. Featuring a spacious 2-3 bedroom main-floor/lower level suite, plus a large 3-bedroom residence spanning the upper two floors. Reimagine it as a magnificent single-family forever home, enjoy a generous owner's residence with income-generating space below, accommodate extended family, or explore other configurations to suit your current and future needs. Original stained glass, bright bay windows, and timeless Victorian character provide the architectural foundation for whatever comes next. Check the upgrades and renovations list which include new windows, roofs and furnace. A double-car block garage with laneway access is a rare downtown bonus, offering secure, covered parking, room for bicycles, hockey gear, and all the essentials of an active city lifestyle. Across from a parkette and a stone's throw from College Street's cafés, restaurants, and vibrant neighbourhood life, and a short stroll from the University of Toronto, Kensington Market, and subway/transit options. Vacant (no tenants), ready to live-in or renovate, well-located on an excellent stretch of Manning Avenue comfortably positioned between College and Harbord Sts. (id:68078)
Details
- Type
- House
- Price
- $1,729,000
- Bedrooms
- 6
- Bathrooms
- 4
- Second unit
- Listing describes a 1-bed basement or second unit
- Lot size
- ≈ 2,534 sq ft lot
- Frontage and depth
- 19.8 x 128 FT
- Property tax (estimate)
- $19,019 a year
- If you finance
- House: lenders usually want 5–20% down
- MLS® number
- C14158980
Price history
- Nov 21, 2026, current price
- $1,729,000
Rent, mortgage and cash flow
What this house could rent for, and what each buyer pays and gets back each month.Can this property be split?
A severance (the town calls it a consent) turns one property into two or more, each with its own deed. Groups use it so each owner can hold, build on or sell their own lot. Here's what it would cost in City of Toronto.How it works and how long it takes
- We check zoning, the official plan and minimum lot sizes, and tell you if a split is likely. About 10 business days.
- Pre-consultation with the town's planner, and a survey sketch of the new lots.
- We file the application with the town fees. The town posts a sign and notifies neighbours.
- The committee decides at a public hearing, usually 6 to 12 weeks after filing, followed by a 20-day appeal period.
- You meet the conditions, such as the reference plan, parkland payment and any road widening. Most towns allow up to 2 years.
- The town stamps the deeds and the lawyer registers each new lot.
This REALTOR.ca listing content is owned and licensed by REALTOR® members of The Canadian Real Estate Association.
The trademarks REALTOR®, REALTORS®, and the REALTOR® logo are controlled by The Canadian Real Estate Association (CREA) and identify real estate professionals who are members of CREA. The trademarks MLS®, Multiple Listing Service® and the associated logos are owned by CREA and identify the quality of services provided by real estate professionals who are members of CREA.
Listings shown through Titled's partner brokerage. Information is believed reliable but not guaranteed; confirm all details with the listing brokerage.